
Open House Thu, Sep 17th 05:00 PM - 06:30 PM - Primary on Main
Address
12124 Leo Road, Fort Wayne, IN
Price
$ 624,400
Property Attributes
- MLS#202636767
- TypeSingle Family
- Listing Status Active
- CountyALLEN
- CityFort Wayne
- AreaCedar Creek
- NeighborhoodRural
- Zip46845
- StyleSite-Built Home
- Year Built1973
- Taxes$ 5766
- Price$ 624,400
- Bedrooms4
- Full Bathrooms3
- Half Bathrooms1
- Sqr Footage5388
- Lot Size8.67 Acres
Data Source:
Indiana Regional MLS (IRMLS)
Property Description
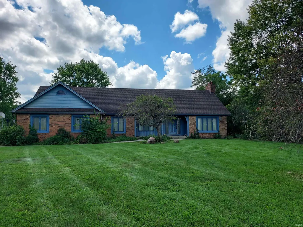
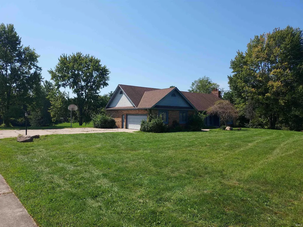
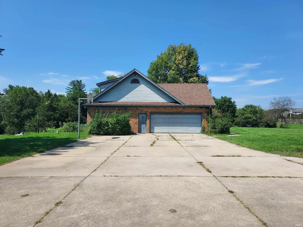
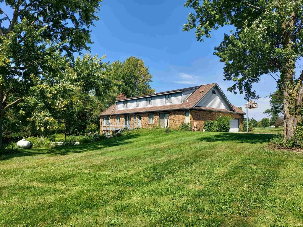
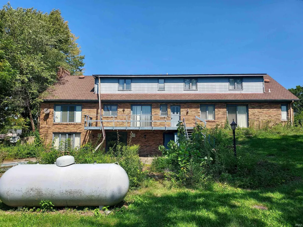
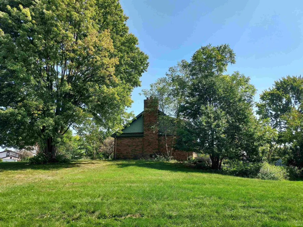
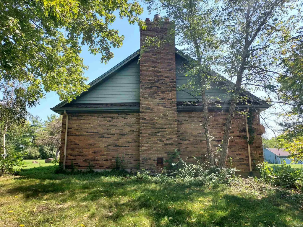
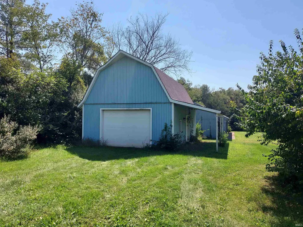
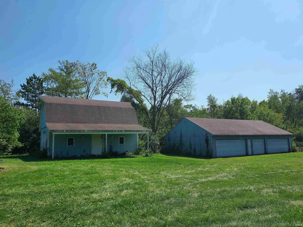
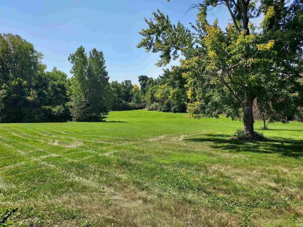
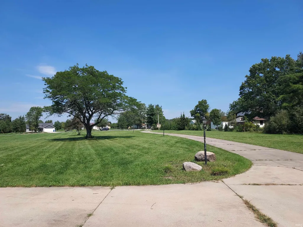
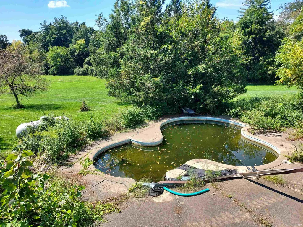
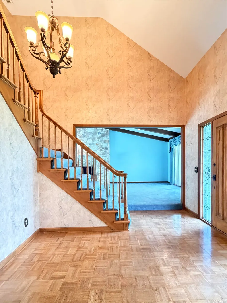
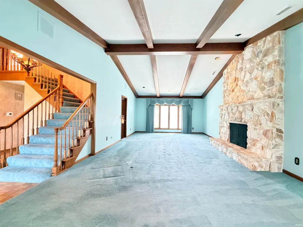
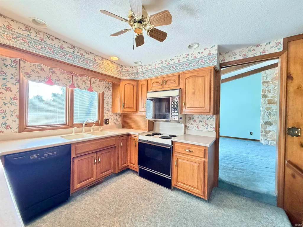
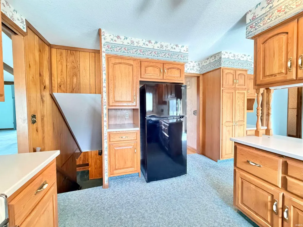
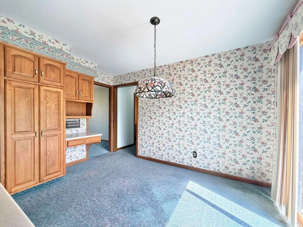
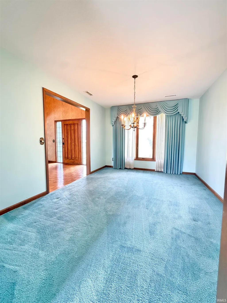
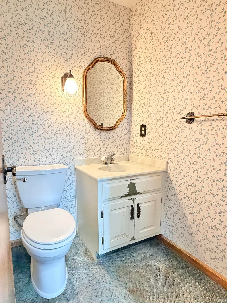
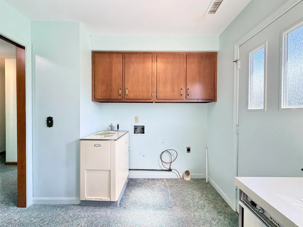
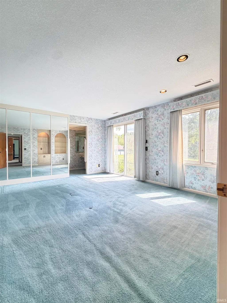
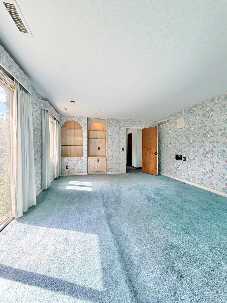
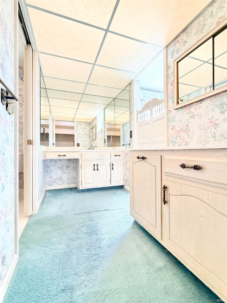
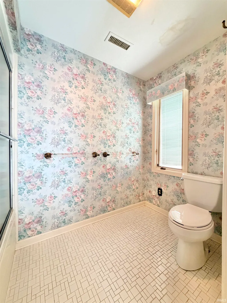
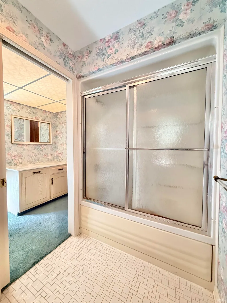
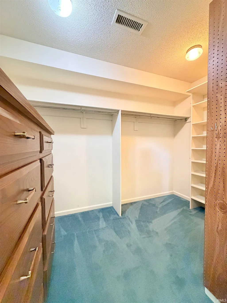
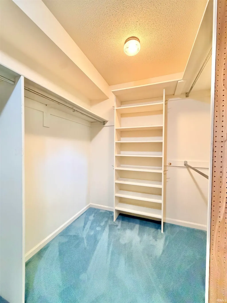
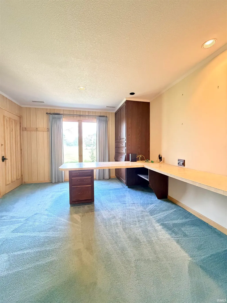
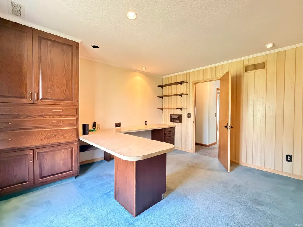
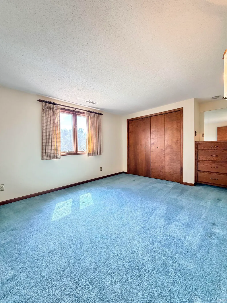
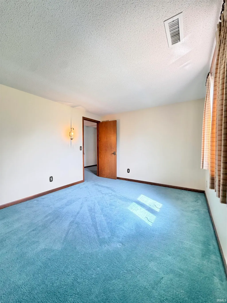
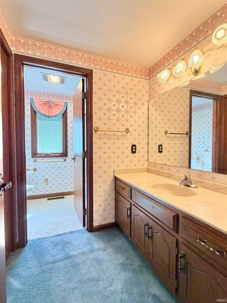
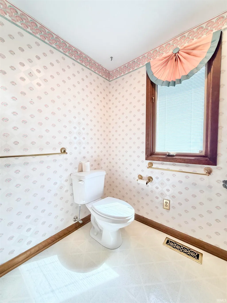
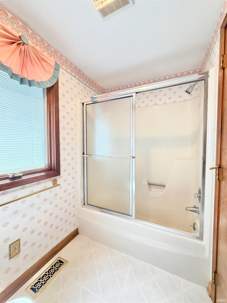
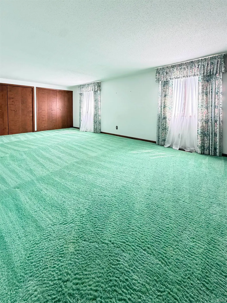
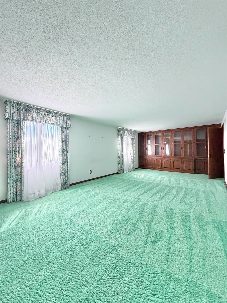
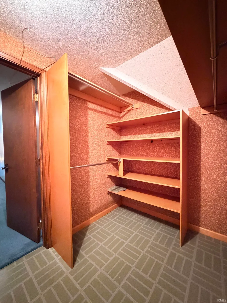
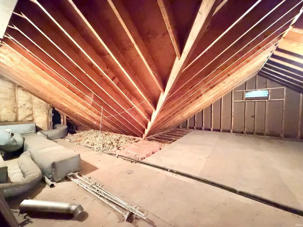
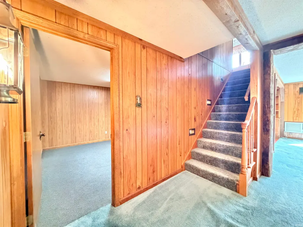
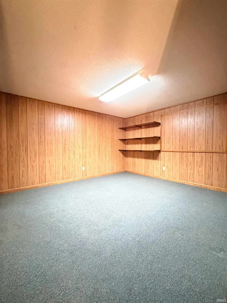
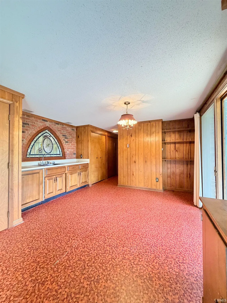
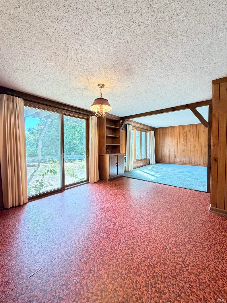
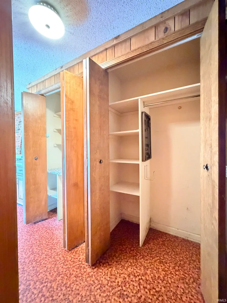
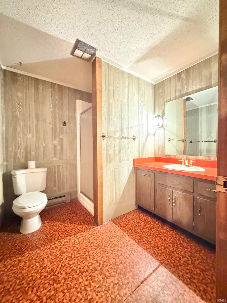
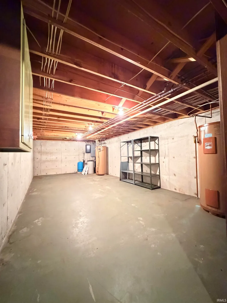
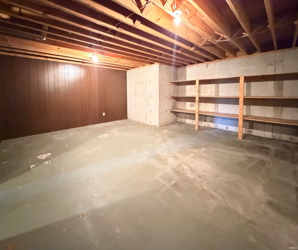
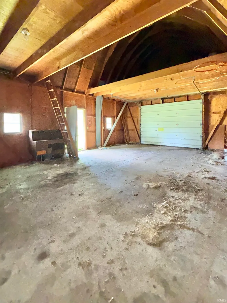
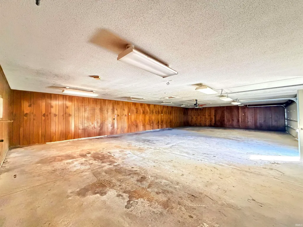
PUBLIC AUCTION: THURSDAY, OCTOBER 1ST, 6:00 PM EASTERN | OPEN HOUSES: MONDAY, SEPTEMBER 14TH & MONDAY, SEPTEMBER 28TH, 5:00 - 6:30 PM EASTERN | The price stated on this property is a guideline value | This property may sell for more or less than the guideline value, depending on the outcome of the auction bidding. | Winning bidder shall owe $15,000.00 night of the auction | For all terms and more photos, please visit our website. | This sprawling 8.67-acre country estate offers unparalleled space, versatility, and unique character. This highly versatile property features a massive main residence across three finished levels, an incredible detached 5-car garage, a large pole barn, and a private backyard pool. With extensive built-in storage, expansive room dimensions, and an independent lower-level living suite. This homestead delivers total privacy and functional space. The grand main floor opens with an 11 x 14 vaulted foyer that leads into a massive 15 x 31 living room featuring a cozy wood-burning fireplace and exposed ceiling beams. Entertaining is seamless between the formal 10 x 14 dining room and the large 19 x 12 eat-in kitchen, which boasts overhead double electric ovens, a wrap-around counter, and custom stained glass. A private 12 x 13 office with a built-in desk opens directly to the front porch, while a half bath and a 9 x 8 laundry room with a back entrance complete the level. The primary suite serves as a main-floor sanctuary, offering a 16 x 14 bedroom with built-ins, an attached split-concept bath with a dedicated 5' x 9' dressing area, and a 10 x 6 walk-in closet. The upper level features two oversized secondary bedroomsincluding a sprawling 24 x 13 room with built-in cabinetryand a full bathroom equipped with a handy laundry chute. Storage is maximized with two separate storage rooms and walk-in attic access. Downstairs, the finished walk-out basement serves as a complete secondary living suite. It features a massive 18 x 31 recreation room, a 12 x 13 fourth bedroom, a full bathroom, dedicated dressing rooms for the pool, and a second 13 x 13 eat-in kitchen with sliding doors that lead straight to the pool. A massive unfinished utility room houses the private well system, water softener, and dual 50-gallon water heaters. This extraordinary property offers a rare combination of space, capability, and lifestyle possibilities that simply cannot be replicated.
| Elementary School | Middle School | High School |
|---|---|---|
| Cedarville Elementary School | Leo Middle School | Leo High School |
| Price History | |
|---|---|
| 9/5/2026 | Listed $624,400 |
General Features
| Sewer | Septic |
|---|---|
| Heating | Propane Tank Owned |
| Kitchen Level | Main |
| Cooling | Central Air |
| Laundry Y/N | Main |
| Fireplaces | Yes |
| Garage | Attached |
| Amenities | Attic Storage,Attic-Walk-up,Balcony,Ceilings-Beamed,Ceilings-Vaulted,Closet(s) Walk-in,Eat-In Kitchen,Foyer Entry,Patio Open,Porch Covered,Twin Sink Vanity,Water Heater Rental,Tub/Shower Combination, |
| Status | Active |
| Full Baths | 3 |
| Half Baths | 1 |
| Bathrooms | 4 |
| Year Built | 1973 |
| New Construction | No |
| Subdivision | Rural |
| Style | Two Story |
| Township | Cedar Creek |
| Class | RESIDENTIAL |
| Type | Site-Built Home |
| Age | 53 |
| FIPS Code | 18003 |
| Auction Location | On-site |
| Associated Document Count | 3 |
| REO | No |
| Status | Active |
| Auction Y/N | Yes |
| Dining Room Level | Main |
| Annual Taxes | 5766.08 |
| Area | Allen County |
| High School | Leo |
| City | Fort Wayne |
| Auction Time | 6:00 PM |
| School District | East Allen County |
| Assoc. Dues Frequency | Not Applicable |
| Total Sq Ft | 6136 |
| Elementary School | Cedarville |
| Middle School | Leo |
| Legal Description | W 470.3 FT S OF SR 1 CL SW 1/4 SEC 29 |
| Virtual Tour | https://www.propertypanorama.com/instaview/irmls/202636767 |
| Agent First Name | Timothy |
| Agent Last Name | McCulloch |
| DOM | 5 |
| Tax Year | 2025 |
Interior Features
| Basement | Daylight,Partial Basement,Partially Finished,Outside Entrance |
|---|---|
| Fireplace(s) | 1 |
| Other Room 1 Level | Upper |
| Kitchen Length | 19 |
| Laundry Room Width | 8 |
| Laundry Room Length | 9 |
| Kitchen Width | 12 |
| Beds | 4 |
| Total Rooms | 9 |
| Dining Room Length | 10 |
| Dining Room Width | 14 |
| Fireplace | Living/Great Rm |
| Living Room Width | 31 |
| Den Length | 12 |
| Den Width | 13 |
| Other Room 2 Length | 18 |
| Other Room 2 Width | 17 |
| Other Room 1 Description | Storage Room |
| Other Room 2 Description | Storage Room |
| Living Room Length | 15 |
| Full Baths Main | 1 |
| Full Baths Upper | 1 |
| Total Finished SqFt | 5388 |
| Basement Y/N | Yes |
| Other Room 1 Length | 6 |
| Other Room 1 Width | 8 |
| Above Grade Bedrooms | 3 |
| Below Grade Baths | 1 |
| Below Grade Bedrooms | 1 |
| Full Baths Below Grade | 1 |
| Half Baths Main | 1 |
| 1st Bedroom Level | Main |
| 1st Bedroom Width | 14 |
| 2nd Bedroom Length | 24 |
| 2nd Bedroom Level | Upper |
| 2nd Bedroom Width | 13 |
| 3rd Bedroom Length | 15 |
| 3rd Bedroom Level | Upper |
| 3rd Bedroom Width | 16 |
| 4th Bedroom Length | 12 |
| 4th Bedroom Level | Basement |
| 4th Bedroom Width | 13 |
| Above Grade Finished SqFt | 4224 |
| Below Grade Finished SqFt | 1164 |
| Below Grade Unfin. SqFt | 748 |
| Extra Room Description | Basement Kitchen |
| Extra Room Length | 13 |
| Extra Room Level | Basement |
| Extra Room Width | 13 |
| Living/Great Rm Level | Main |
| Rec Room Length | 18 |
| Rec Room Level | Basement |
| Rec Room Width | 31 |
Exterior Features
| Exterior | Brick |
|---|---|
| Driveway | Concrete |
| Pool | No |
| Garage Length | 21 |
| Garage Width | 27 |
| Lot Size Area | 377665 |
| Lot Dimensions | 464 x 874 x 478 x 731 |
| Lot Description | Level,6-9.999 |
| Garage SqFt | 567 |
| Well Type | Private |
| Approx. Lot Size Acres | 8.67 |
| Garage Capacity | 2 |
| Off Street Parking Y/N | No |
| ROOF MATERIAL | Asphalt |
| Waterfront Y/N | No |
| Garage Y/N | Yes |
Amenities
- Foreclosure
- Views
- New Construction
- Adult 55+
- Lease To Own
- No HOA Fees
- Furnished
- Primary On Main
- Air Conditioning
- Seller Finance
- Green
- Fixer Upper
- Horse
- Golf
- Fireplace
- Deck
- Garage
- Basement
- Pool
 IDX information is provided exclusively for consumers personal, non-commercial use and may not be used for any purpose other than to identify prospective properties consumers may be interested in purchasing. Data is deemed reliable but is not guaranteed accurate by the MLS. IDX information is provided by the Indiana Regional MLS.
Information last updated on September 12, 2026 12:39 PM UTC
IDX information is provided exclusively for consumers personal, non-commercial use and may not be used for any purpose other than to identify prospective properties consumers may be interested in purchasing. Data is deemed reliable but is not guaranteed accurate by the MLS. IDX information is provided by the Indiana Regional MLS.
Information last updated on September 12, 2026 12:39 PM UTC
Property vs Single Family Average in 46845
Price
Taxes
Year Built
Visits
In The Neighborhood
Primary On Main
Nashville
$ 475,000
- Type
- Single Family
Listed by Mike Avila of Signature Realty Services, LLC
Reduced
Fort Wayne
$ 297,990
- Type
- Single Family
Listed by Brittany Meza of Keller Williams Realty Group
Primary On Main
Marion
$ 289,900
- Type
- Single Family
Listed by Carol Swan of Swan Real Estate Management
