
Primary on Main
Address
4595 Plum Creek Road, Nashville, IN
Price
$ 475,000
Property Attributes
- MLS#202631164
- TypeSingle Family
- Listing Status Active
- CountyBROWN
- CityNashville
- AreaJackson
- NeighborhoodRural
- Zip47448
- StyleSite-Built Home
- Year Built1996
- Taxes$ 1370
- Price$ 475,000
- Bedrooms2
- Full Bathrooms2
- Half Bathrooms0
- Sqr Footage2560
- Lot Size6.37 Acres
Data Source:
Indiana Regional MLS (IRMLS)
Property Description
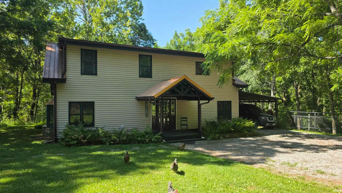
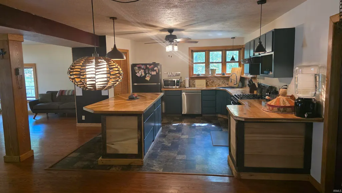
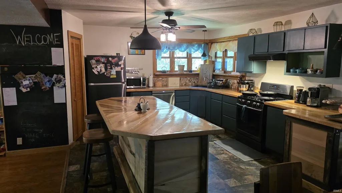
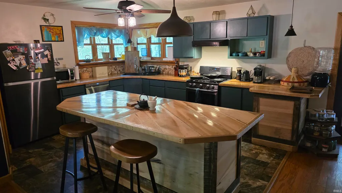
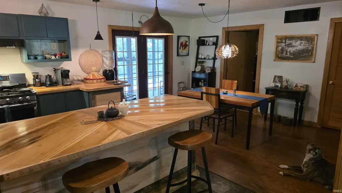
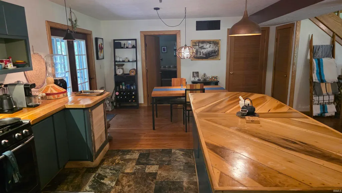
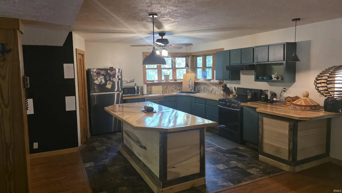
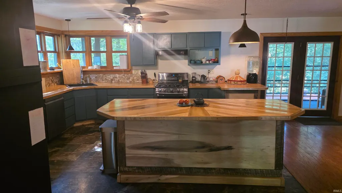
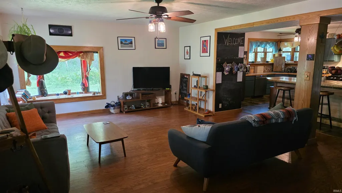
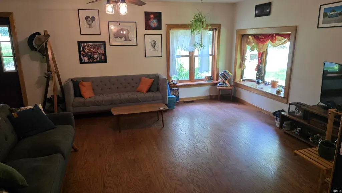
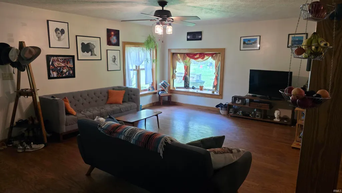
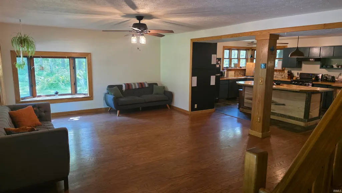
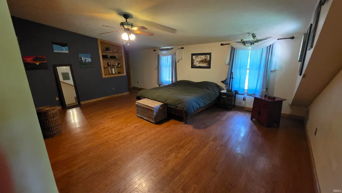
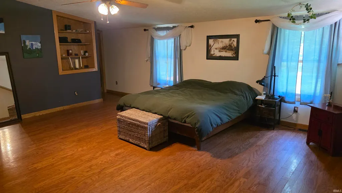
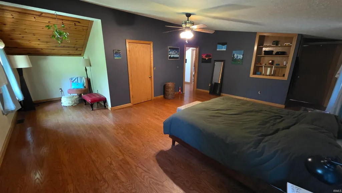
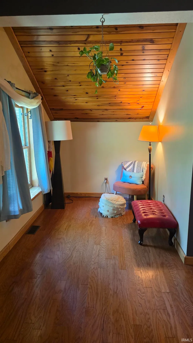
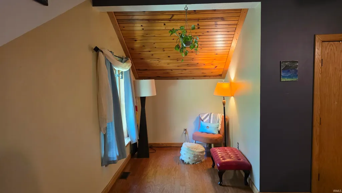
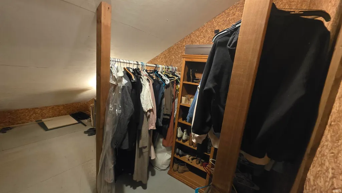
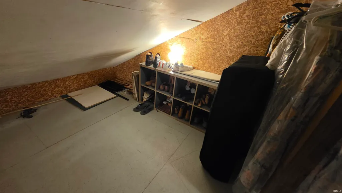
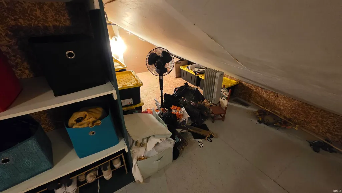
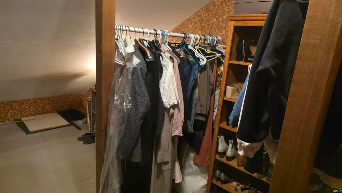
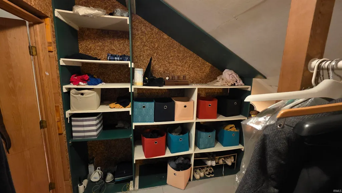
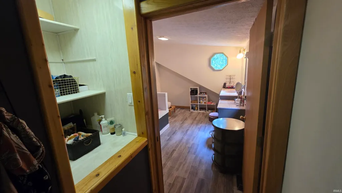
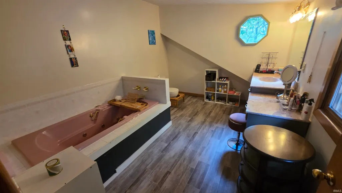
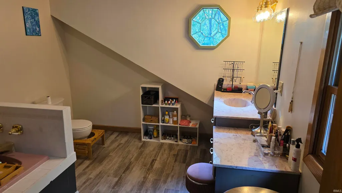
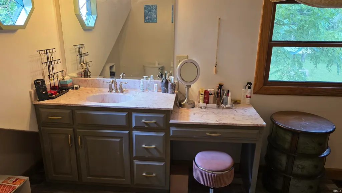
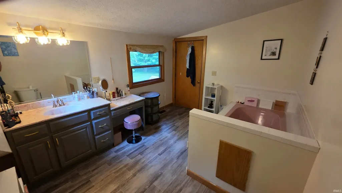
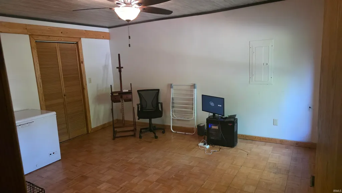
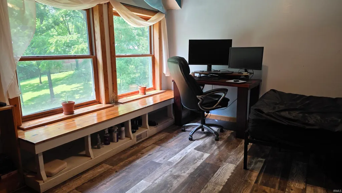
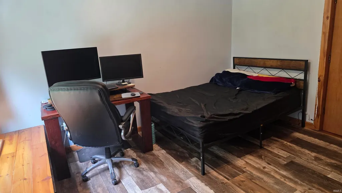
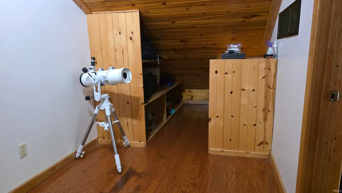
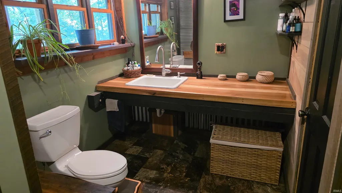
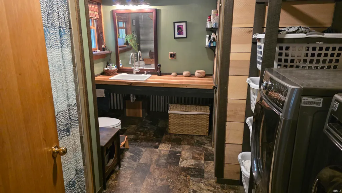
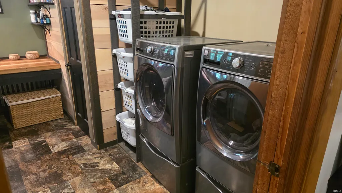
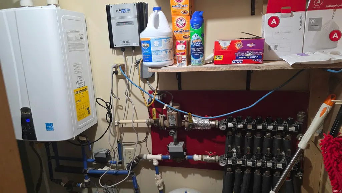
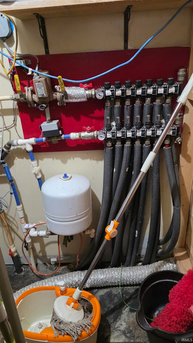
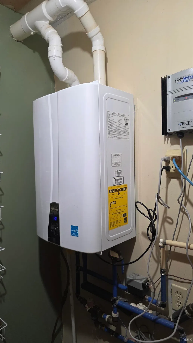
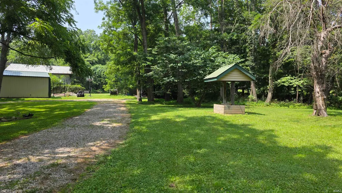
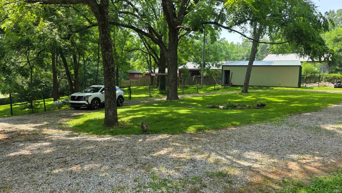
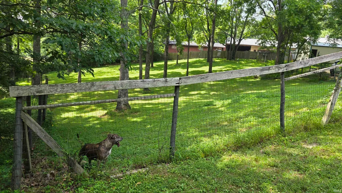
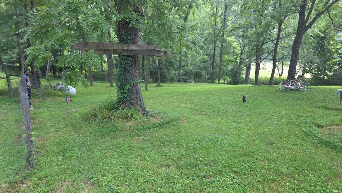
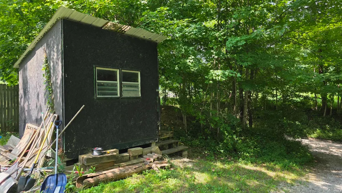
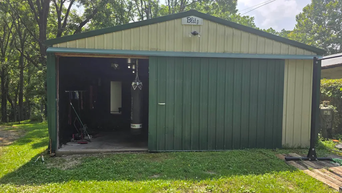
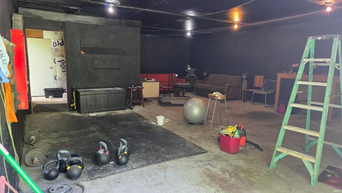
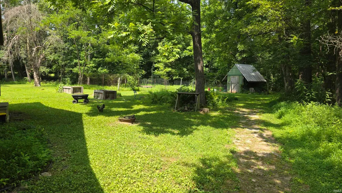
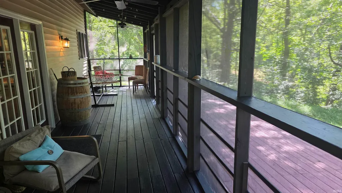
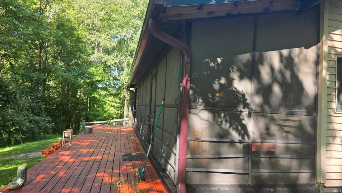
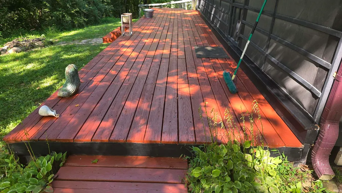
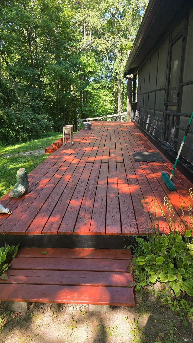
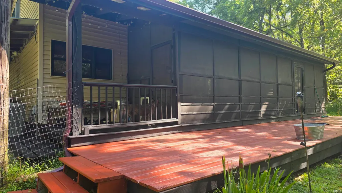
Hobby farm on 6 acres provides a two-story house with 2560 SF, a 768SF pole barn, an enclosed shelter at driveway entrance, fenced-in fields, and even an active chicken coop! The property is close to SR45 & Lake Lemon, with easy access to Bloomington & the Indiana University campus, and to SR135 in Brown County. It also abuts the 42-mile Tecumseh Trail (google it!) that connects Lake Monroe to the Morgan-Monroe State Forest HQ. Outside features & scenery support the flexible lifestyle you desire. Turning into the drive, on the right youll appreciate the enclosed shelter, once used for children waiting for the school bus. It can also be used as a drop-off site for package delivery. Continuing, you'll see the pole barn with concrete floor, electric and a large sliding access door. Immediately beyond the pole barn is a fenced-in field, perfect for your animal friends. Open the pole barn service door to allow them shelter during inclement weather. This area also opens to the enclosed deck in back of the house, so you could leave that deck door open to allow shelter closer to home. Next is the residence, and beyond that is a chicken coop, currently home to eight of Brown County's finest free-range chickens that produce the best eggs! The house features an open floor plan with hardwood floors. Radiant floor heat is efficient and provides a nice ambience. Fiber-optic connectivity is available for the internet jockey. The living room provides picture windows on front & side walls to enjoy the panorama. The large kitchen includes black stainless steel appliances and offers lots of cabinetry, a pantry and huge kitchen island. The corner sink windows let you enjoy nature while you tend to culinary duties. A separate dining area is large enough for an eight-chair table. The French doors beyond the dining area open to the screened-in porch in back, which itself opens to a large uncovered deck. A large full bath includes space for the washer & dryer and access to the mechanical room, home to radiant floor heat controls, Navien in-line water heater, and Freije water conditioning system. Last on the main level is a large bedroom that could also serve as a home office. Upstairs, the huge primary suite includes a nook for enjoying your favorite morning beverage, a large closet/storage space, and a full bath with jetted tub. Another room upstairs can be used as either an office space, gaming room, or, with a wardrobe, a third bedroom.
| Elementary School | Middle School | High School |
|---|---|---|
| Helmsburg/Brown Elementary School | Brown County Middle School | Brown County High School |
| Price History | |
|---|---|
| 8/1/2026 | Listed $475,000 |
General Features
| Sewer | Septic |
|---|---|
| Heating | Propane,Floor,Radiant |
| Kitchen Level | Main |
| Cooling | Central Air |
| Laundry Y/N | Main |
| Fireplaces | No |
| Amenities | Breakfast Bar,Countertops-Solid Surf,Deck Open,Jet Tub,Open Floor Plan,Porch Covered,Porch Screened,RV Parking,Great Room,Main Floor Laundry |
| Status | Active |
| Full Baths | 2 |
| Bathrooms | 2 |
| Year Built | 1996 |
| New Construction | No |
| Subdivision | Rural |
| Style | Two Story |
| Township | Jackson |
| Class | RESIDENTIAL |
| Type | Site-Built Home |
| Age | 30 |
| FIPS Code | 18013 |
| Associated Document Count | 3 |
| REO | No |
| Status | Active |
| Auction Y/N | No |
| Dining Room Level | Main |
| Annual Taxes | 1370.28 |
| Area | Brown County |
| High School | Brown County |
| City | Nashville |
| School District | Brown County School Corp. |
| Assoc. Dues Frequency | Not Applicable |
| Total Sq Ft | 2560 |
| Elementary School | Helmsburg/Brown |
| Middle School | Brown County |
| Legal Description | PT FRAC SE1/4 NW1/4 & PT NE1/4 SE1/4 05-09-02 6.370 AC |
| Branded Virtual Tour | https://www.homes.com/property/4595-plum-creek-rd-nashville-in/04e5wjclrvz71/ |
| Virtual Tour | https://www.propertypanorama.com/instaview/irmls/202631164 |
| Agent First Name | Mike |
| Agent Last Name | Avila |
| DOM | 40 |
| Tax Year | 2026 |
Interior Features
| Basement | None |
|---|---|
| Flooring | Hardwood Floors |
| Other Room 1 Level | Upper |
| HVAC | Ceiling Fan |
| Kitchen Length | 15 |
| Kitchen Width | 15 |
| Beds | 2 |
| Total Rooms | 6 |
| Dining Room Length | 15 |
| Dining Room Width | 10 |
| Living Room Width | 15 |
| Other Room 1 Description | Study/Home office |
| Living Room Length | 25 |
| Full Baths Main | 1 |
| Full Baths Upper | 1 |
| Total Finished SqFt | 2560 |
| Basement Y/N | No |
| Other Room 1 Length | 20 |
| Other Room 1 Width | 13 |
| Above Grade Bedrooms | 2 |
| 1st Bedroom Level | Main |
| 1st Bedroom Width | 13 |
| 2nd Bedroom Length | 23 |
| 2nd Bedroom Level | Upper |
| 2nd Bedroom Width | 21 |
| Above Grade Finished SqFt | 2560 |
| Living/Great Rm Level | Main |
| Main Level SqFt | 1280 |
Exterior Features
| Exterior | Vinyl |
|---|---|
| Driveway | Stone |
| Pool | No |
| Lot Size Area | 277477 |
| Lot Dimensions | irregular |
| Lot Description | Irregular,Partially Wooded,Slope,6-9.999 |
| Fence | Pet Fence |
| Approx. Lot Size Acres | 6.37 |
| Waterfront Y/N | No |
| Garage Y/N | No |
Amenities
- Foreclosure
- Views
- New Construction
- Adult 55+
- Lease To Own
- No HOA Fees
- Furnished
- Primary On Main
- Air Conditioning
- Seller Finance
- Green
- Fixer Upper
- Horse
- Golf
- Fireplace
- Deck
- Garage
- Basement
- Pool
 IDX information is provided exclusively for consumers personal, non-commercial use and may not be used for any purpose other than to identify prospective properties consumers may be interested in purchasing. Data is deemed reliable but is not guaranteed accurate by the MLS. IDX information is provided by the Indiana Regional MLS.
Information last updated on September 12, 2026 12:39 PM UTC
IDX information is provided exclusively for consumers personal, non-commercial use and may not be used for any purpose other than to identify prospective properties consumers may be interested in purchasing. Data is deemed reliable but is not guaranteed accurate by the MLS. IDX information is provided by the Indiana Regional MLS.
Information last updated on September 12, 2026 12:39 PM UTC
Property vs Single Family Average in 47448
Price
Taxes
Year Built
Visits
In The Neighborhood
Open House
Fort Wayne
$ 624,400
- Type
- Single Family
Listed by Timothy McCulloch of Scheerer McCulloch Real Estate
Reduced
Fort Wayne
$ 297,990
- Type
- Single Family
Listed by Brittany Meza of Keller Williams Realty Group
Primary On Main
Marion
$ 289,900
- Type
- Single Family
Listed by Carol Swan of Swan Real Estate Management
