
Primary on Main

Address
601 N Vierwood Way, Muncie, IN
Price
$ 229,000
Property Attributes
- MLS#202638322
- TypeSingle Family
- Listing Status Active
- CountyDELAWARE
- CityMuncie
- AreaCenter
- NeighborhoodRolling Oak
- Zip47304
- Style
- Year Built1947
- Taxes$ 1570
- Price$ 229,000
- Bedrooms3
- Full Bathrooms2
- Half Bathrooms0
- Sqr Footage2430
- Lot Size0.22 Acres
Data Source:
Indiana Regional MLS (IRMLS)
Property Description
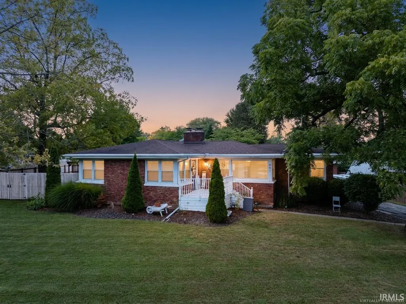
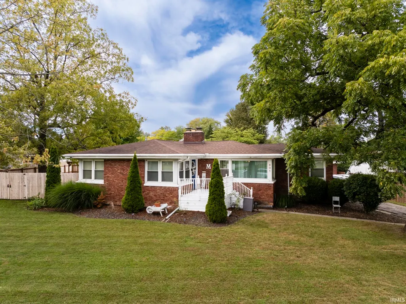
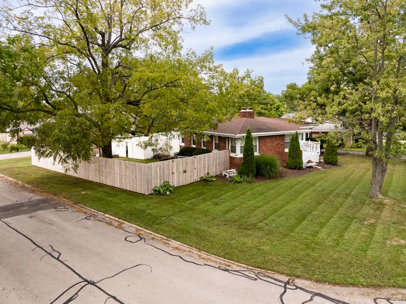
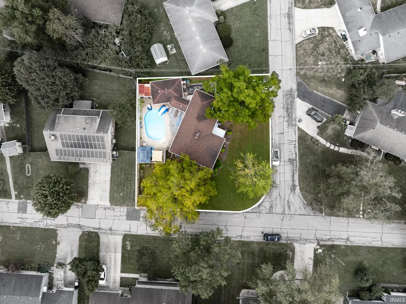
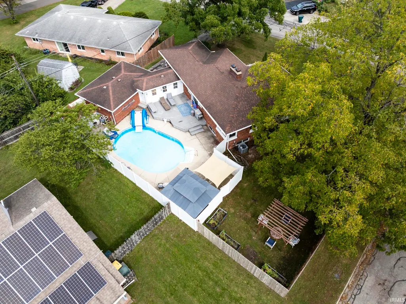
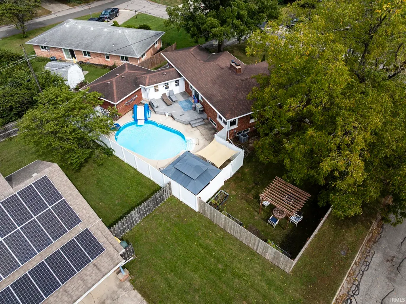
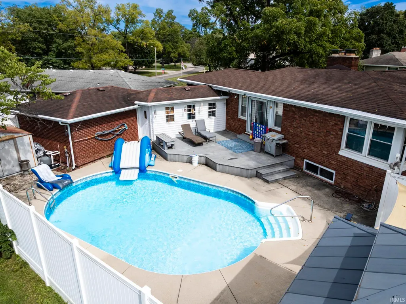
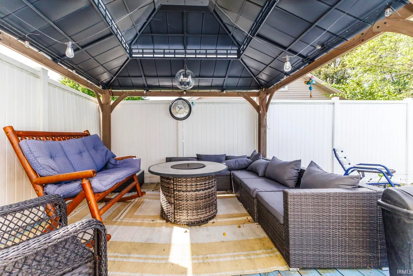
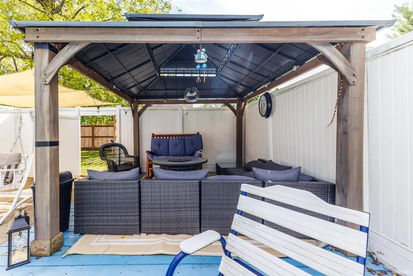
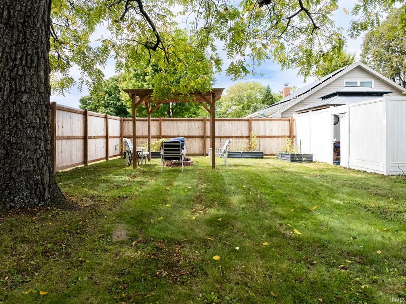
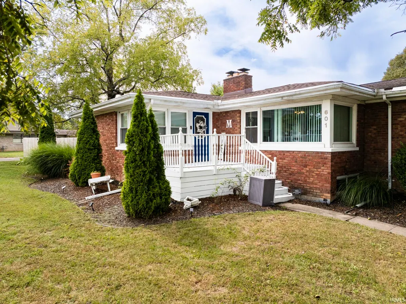
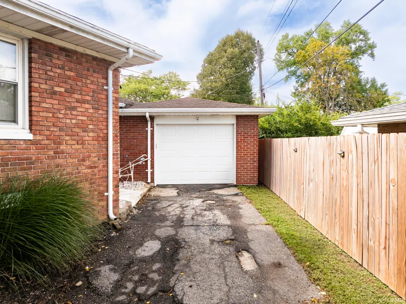
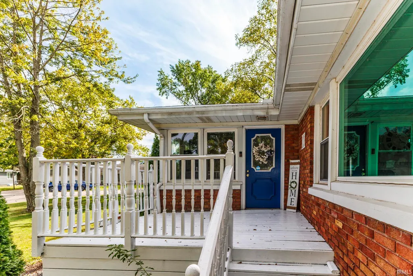
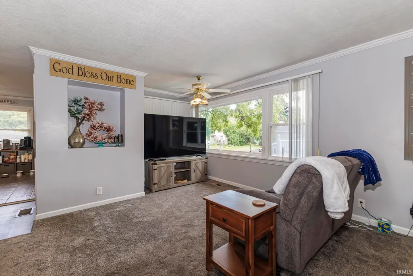
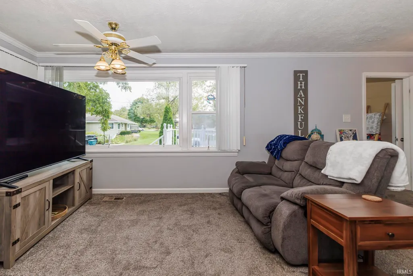
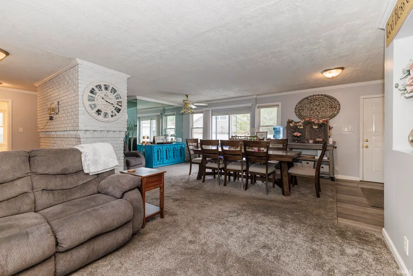
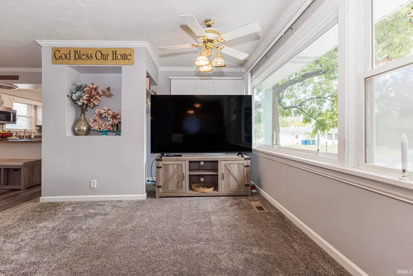
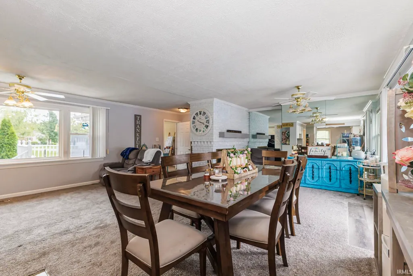
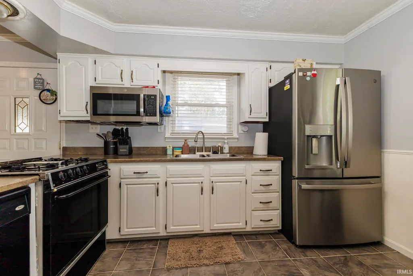
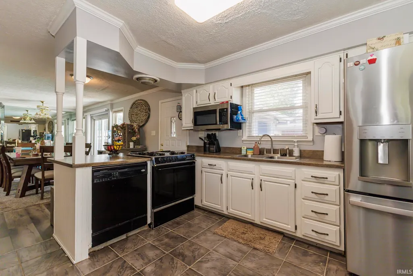
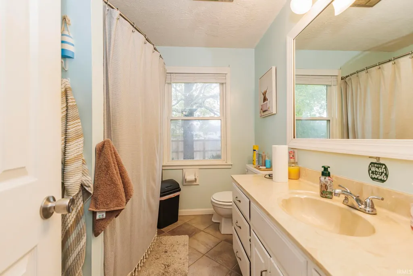
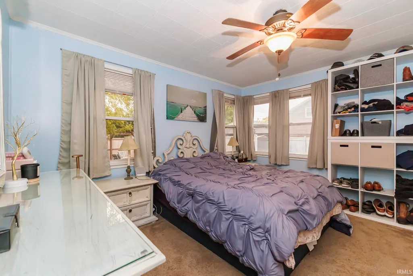
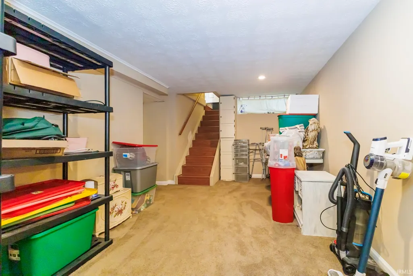
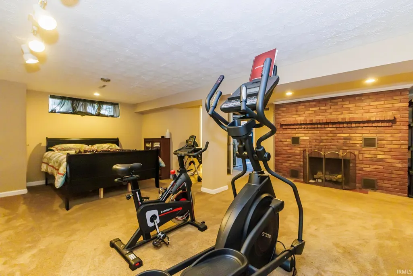
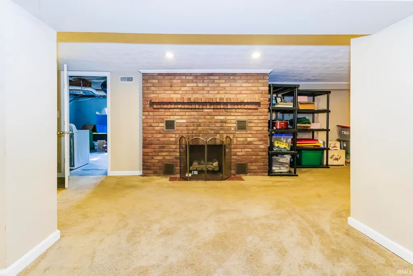
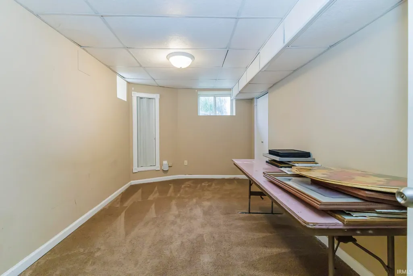
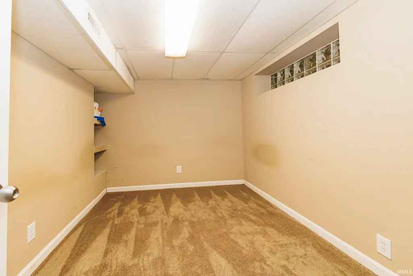
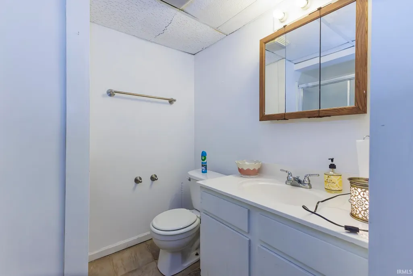
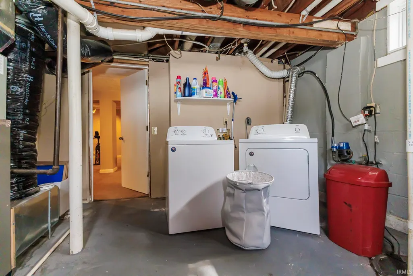
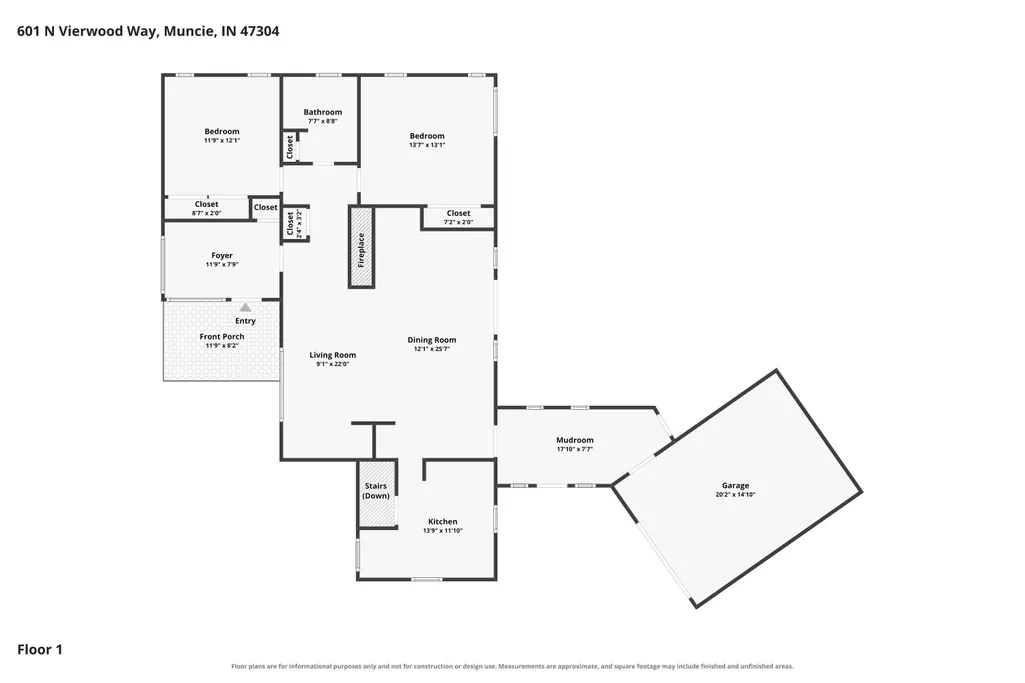
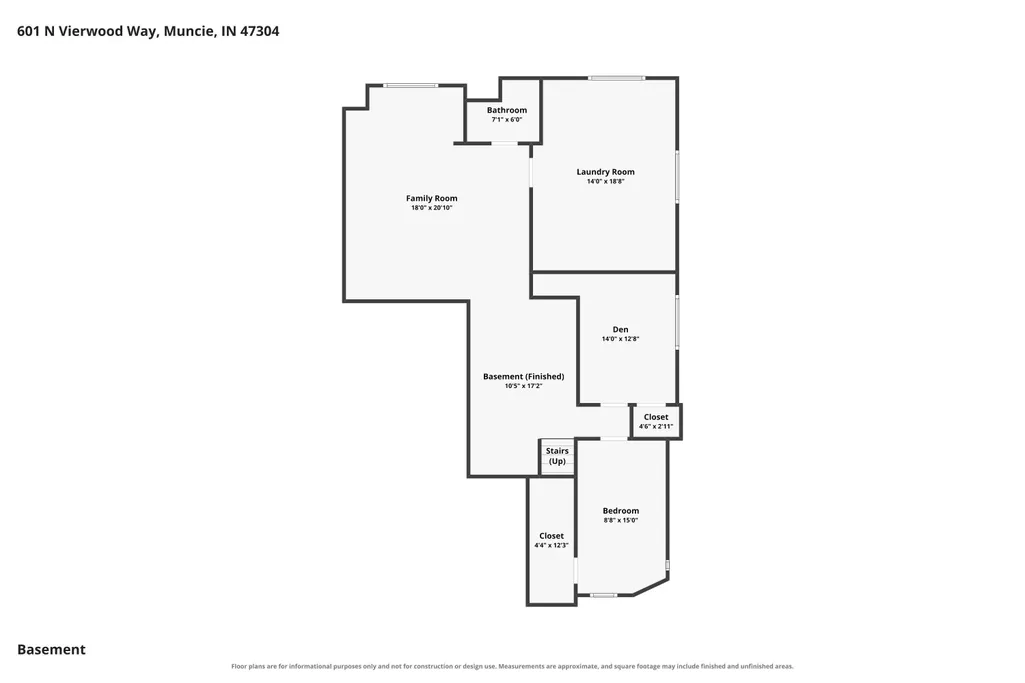
An in-ground pool, finished basement and multiple indoor and outdoor living spaces set this 3-bedroom, 2-bath brick ranch apart. Inside, the main level offers an open living and dining area centered around a painted brick fireplace, along with a functional kitchen, three bedrooms and two full baths. The full basement significantly expands the usable space with a large finished recreation area featuring a second brick fireplace, plus a separate den that could work well as an office, hobby room, workout space or other flex space. Additional basement areas provide plenty of room for storage. The den does not have an egress window and is not being represented as a fourth bedroom. Outside, the backyard is ready for summer with an in-ground pool surrounded by a spacious concrete patio and privacy fencing. A deck overlooking the pool, covered gazebo, additional fenced yard, pergola and firepit area provide several options for relaxing or entertaining. Additional features include a corner lot, mature trees, covered front porch and attractive brick exterior. Major mechanical updates include a furnace and central air system approximately 4 years old, while the roof is approximately 9 years old. With a full basement, two fireplaces, an in-ground pool and plenty of flexible living space, this home offers much more than you might expect at first glance.
| Elementary School | Middle School | High School |
|---|---|---|
| Westview Elementary School | Northside Middle School | Central High School |
| Price History | |
|---|---|
| 9/16/2026 | Listed $229,000 |
General Features
| Sewer | City |
|---|---|
| Heating | Gas,Forced Air |
| Kitchen Level | Main |
| Cooling | Central Air |
| Laundry Y/N | Basement |
| Fireplaces | Yes |
| Garage | Attached |
| Amenities | Cable Available,Foyer Entry |
| Status | Active |
| Full Baths | 2 |
| Bathrooms | 2 |
| Year Built | 1947 |
| New Construction | No |
| Subdivision | Rolling Oak(s) |
| Style | One Story |
| Township | Center |
| Class | RESIDENTIAL |
| Type | Site-Built Home |
| Age | 79 |
| FIPS Code | 18035 |
| Associated Document Count | 2 |
| REO | No |
| Status | Active |
| Auction Y/N | No |
| Common Amenities | None |
| Dining Room Level | Main |
| Annual Taxes | 1570.5 |
| Area | Delaware County |
| Location | City/Town/Suburb |
| High School | Central |
| City | Muncie |
| School District | Muncie Community Schools |
| Assoc. Dues Frequency | Not Applicable |
| Assoc. Restrictions Y/N | No |
| Architectural Style | Other |
| Total Sq Ft | 2696 |
| Elementary School | Westview |
| Middle School | Northside |
| Legal Description | ROLLING OAKS LOT 11 |
| Virtual Tour | https://www.propertypanorama.com/instaview/irmls/202638322 |
| Agent First Name | Lisa |
| Agent Last Name | Buckner |
| Tax Year | 2026 |
| PROPOSED FINANCING | Cash,Conventional,FHA,VA |
Interior Features
| Basement | Full Basement,Finished |
|---|---|
| Fireplace(s) | 2 |
| Flooring | Carpet |
| Other Room 1 Level | Main |
| Kitchen Length | 13 |
| Laundry Room Width | 18 |
| Laundry Room Length | 14 |
| Kitchen Width | 12 |
| Beds | 3 |
| Total Rooms | 11 |
| Dining Room Length | 12 |
| Dining Room Width | 25 |
| Other Room 2 Level | Main |
| Fireplace | Dining Rm,Family Rm,Electric |
| Family Room Width | 20 |
| Living Room Width | 22 |
| Den Length | 14 |
| Den Width | 12 |
| Other Room 2 Length | 11 |
| Other Room 2 Width | 7 |
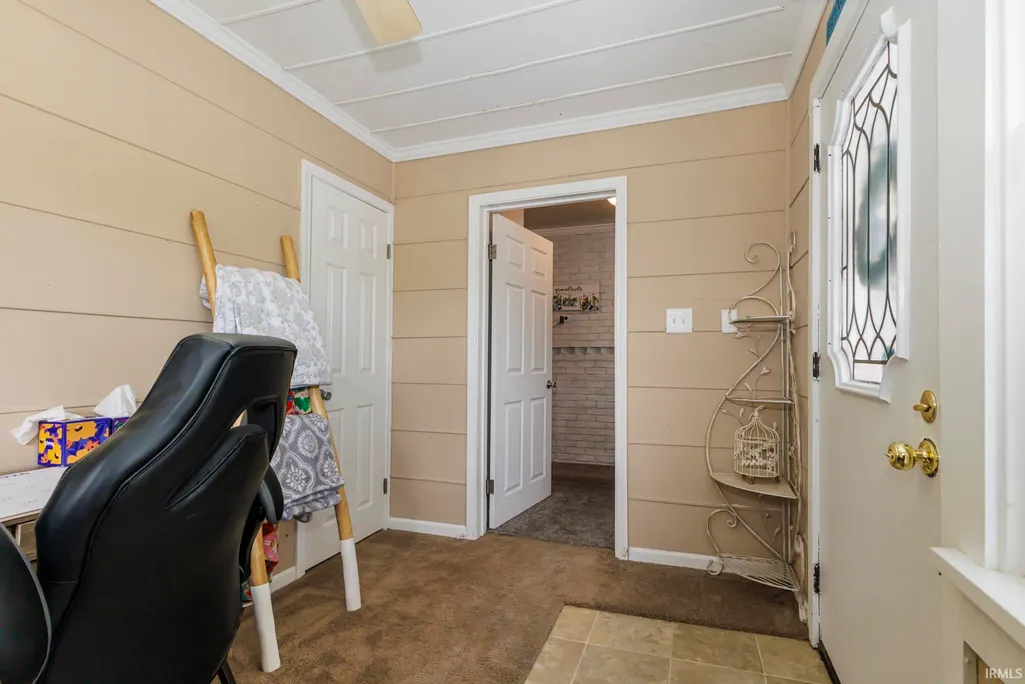
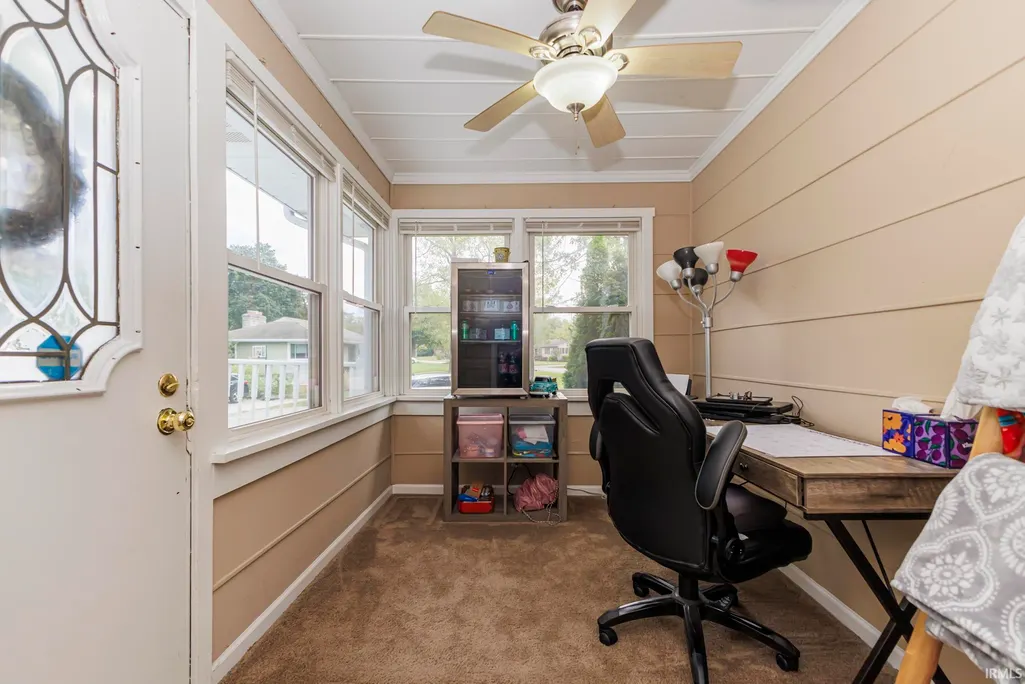
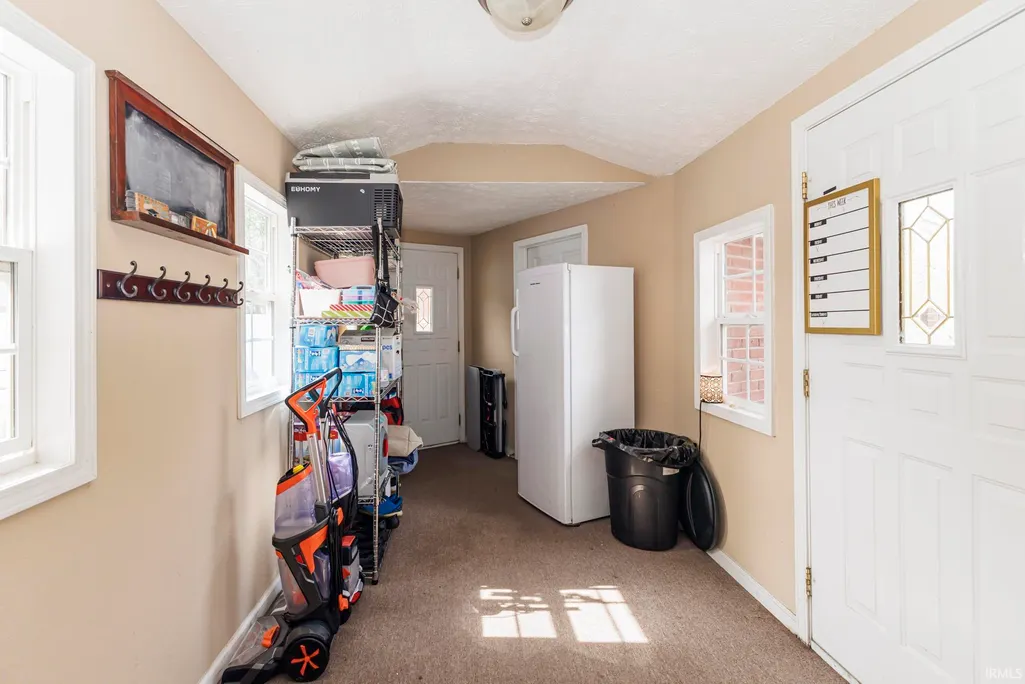
| Other Room 1 Description | mudroom |
| Other Room 2 Description | foyer |
| Family Room Length | 18 |
| Living Room Length | 9 |
| Full Baths Main | 1 |
| Total Finished SqFt | 2430 |
| Basement Y/N | Yes |
| Other Room 1 Length | 18 |
| Other Room 1 Width | 7 |
| Above Grade Bedrooms | 2 |
| Below Grade Baths | 1 |
| Below Grade Bedrooms | 1 |
| Full Baths Below Grade | 1 |
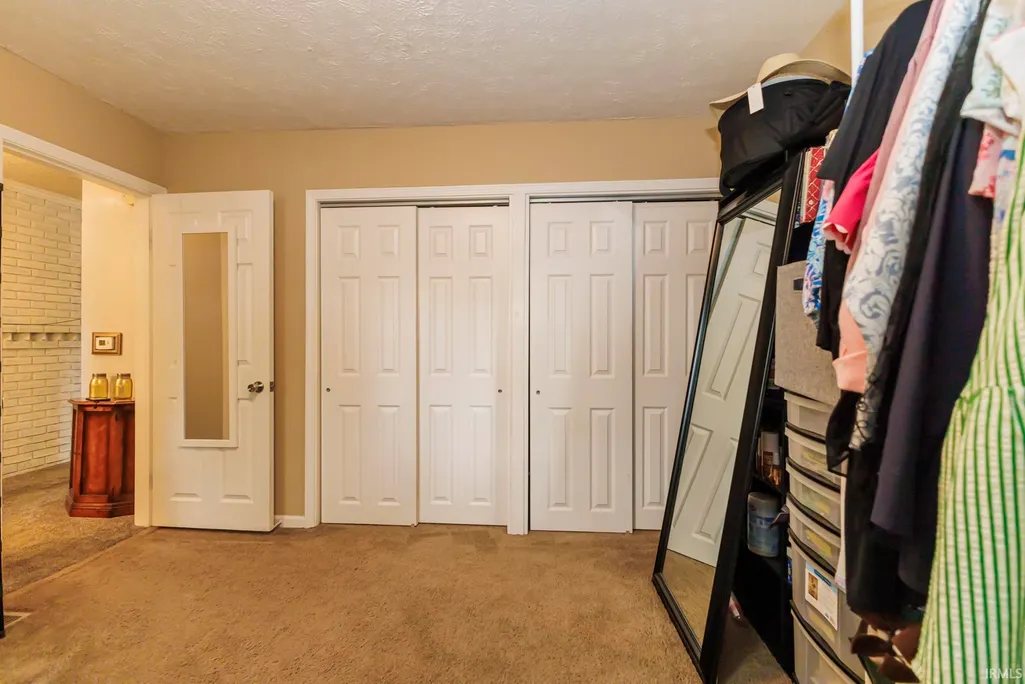
| 1st Bedroom Level | Main |
| 1st Bedroom Width | 13 |
| 2nd Bedroom Length | 11 |
| 2nd Bedroom Level | Main |
| 2nd Bedroom Width | 12 |
| 3rd Bedroom Length | 8 |
| 3rd Bedroom Level | Basement |
| 3rd Bedroom Width | 15 |
| Above Grade Finished SqFt | 1348 |
| Below Grade Finished SqFt | 1082 |
| Below Grade Unfin. SqFt | 266 |
| Extra Room Description | extended family room |
| Extra Room Length | 10 |
| Extra Room Level | Basement |
| Extra Room Width | 17 |
| Living/Great Rm Level | Main |
| Main Level SqFt | 1348 |
| Basement Material | Block |
Exterior Features
| Road Surface | Asphalt |
|---|---|
| Exterior | Brick |
| Driveway | Asphalt |
| Pool | Yes |
| Pool Type | Below Ground |
| Garage Length | 20 |
| Garage Width | 15 |
| Lot Size Area | 9583 |
| Lot Dimensions | 100x98 |
| Lot Description | Level |
| Fence | Full,Privacy |
| Garage SqFt | 300 |
| Water Features | None |
| Approx. Lot Size Acres | 0.22 |
| Garage Capacity | 1 |
| Off Street Parking Y/N | Yes |
| ROOF MATERIAL | Asphalt,Shingle |
| Waterfront Y/N | No |
| Garage Y/N | Yes |
Amenities
- Foreclosure
- Views
- New Construction
- Adult 55+
- Lease To Own
- No HOA Fees
- Furnished
- Primary On Main
- Air Conditioning
- Seller Finance
- Green
- Fixer Upper
- Horse
- Golf
- Fireplace
- Deck
- Garage
- Basement
- Pool
 IDX information is provided exclusively for consumers personal, non-commercial use and may not be used for any purpose other than to identify prospective properties consumers may be interested in purchasing. Data is deemed reliable but is not guaranteed accurate by the MLS. IDX information is provided by the Indiana Regional MLS.
Information last updated on September 16, 2026 12:39 PM UTC
IDX information is provided exclusively for consumers personal, non-commercial use and may not be used for any purpose other than to identify prospective properties consumers may be interested in purchasing. Data is deemed reliable but is not guaranteed accurate by the MLS. IDX information is provided by the Indiana Regional MLS.
Information last updated on September 16, 2026 12:39 PM UTC
Property vs Single Family Average in 47304
Price
Taxes
Year Built
Visits
In The Neighborhood
Reduced
Huntertown
$ 379,900
- Type
- Single Family
Listed by Tyler Secrist of CENTURY 21 Bradley Realty, Inc
Reduced
South Bend
$ 239,900
- Type
- Single Family
Listed by Caleb Worm of Weichert Rltrs-J.Dunfee&Assoc.
Reduced
Huntertown
$ 384,900
- Type
- Single Family
Listed by Matthew Donahue of CENTURY 21 Bradley Realty, Inc
Open House
Huntertown
$ 425,000
- Type
- Single Family
Listed by Alexa Gomez-Espino of Mike Thomas Assoc., Inc
Reduced
Huntertown
$ 449,900
- Type
- Single Family
Listed by Tyler Secrist of CENTURY 21 Bradley Realty, Inc
Reduced
Huntertown
$ 382,400
- Type
- Single Family
Listed by Jerry Starks of JM Realty Associates, Inc.
Open House
Huntertown
$ 414,900
- Type
- Single Family
Listed by Erica Jamison of Coldwell Banker Real Estate Gr
