
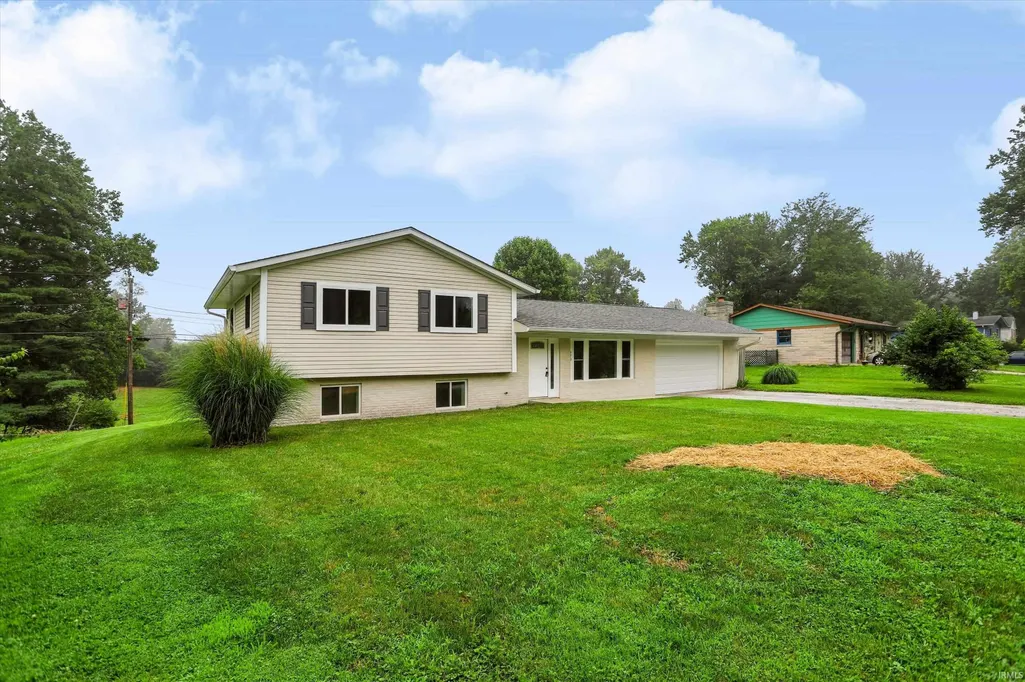
Address
620 N Staats Drive, Bloomington, IN
Price
$ 475,000
Property Attributes
- MLS#202628791
- TypeSingle Family
- Listing Status Active
- CountyMONROE
- CityBloomington
- AreaBloomington
- NeighborhoodGrand View - Grandview
- Zip47408
- StyleTraditional
- Year Built1967
- Taxes$ 5741
- Price$ 475,000
- Bedrooms3
- Full Bathrooms2
- Half Bathrooms1
- Sqr Footage1896
- Lot Size0.33 Acres
Data Source:
Indiana Regional MLS (IRMLS)
Property Description
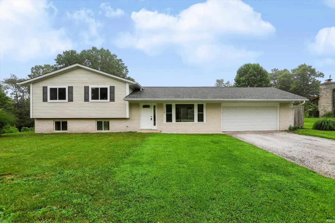
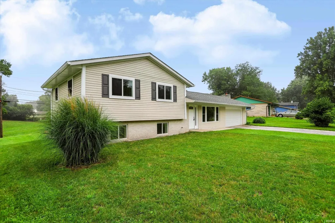
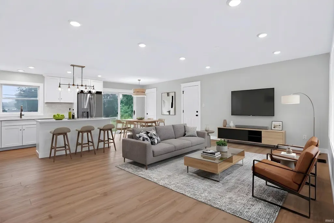
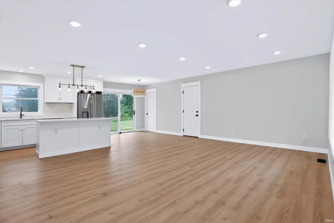
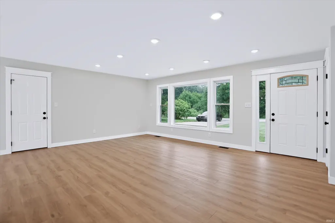
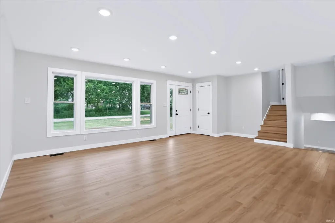
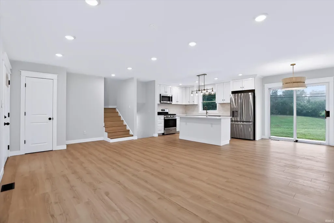
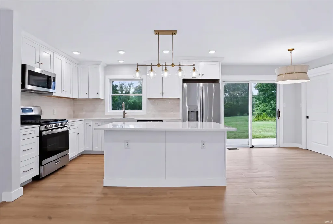
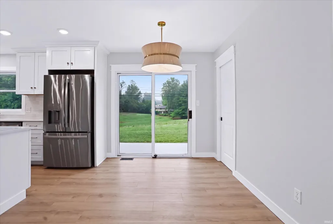
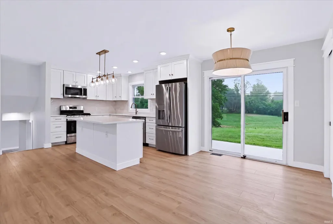
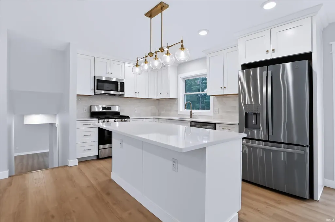
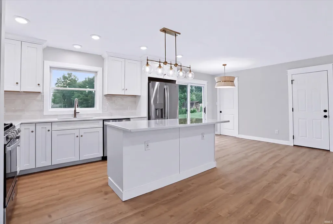
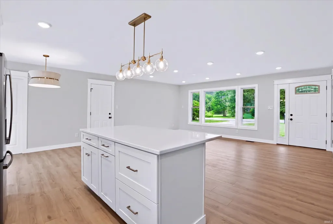
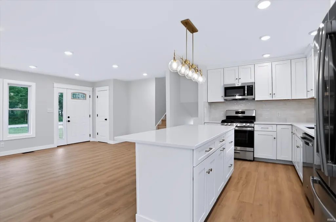
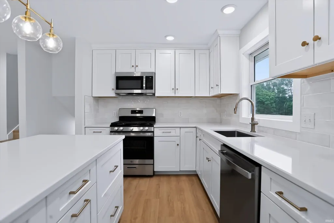
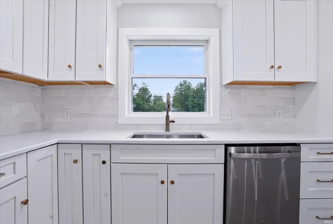
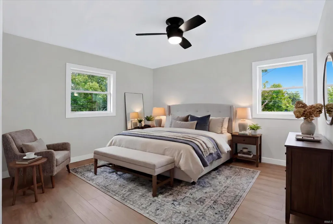
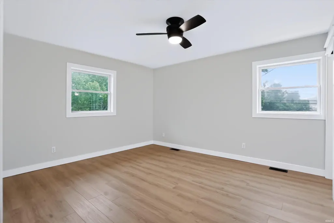
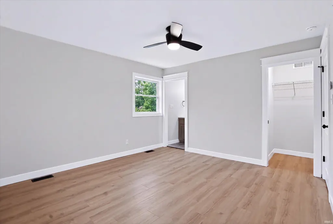
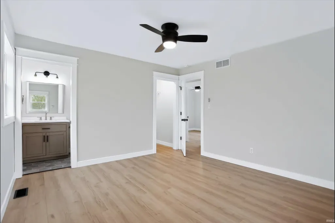
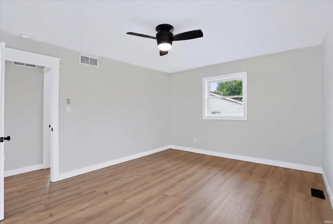
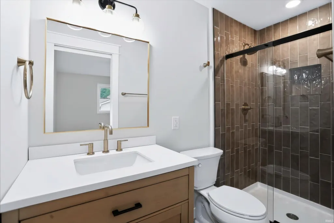
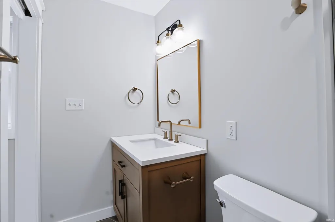
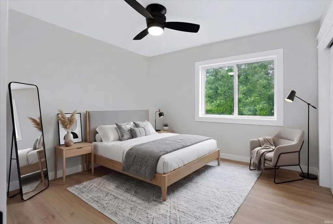
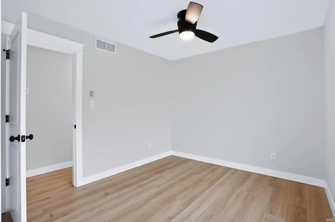
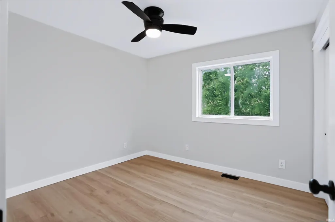
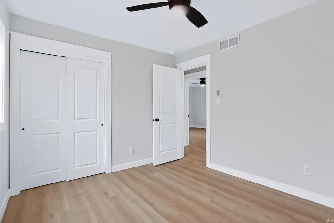
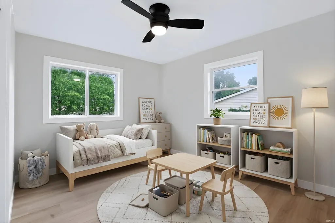
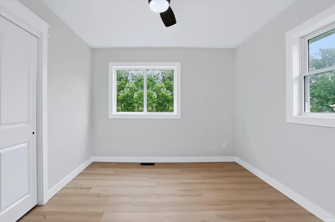
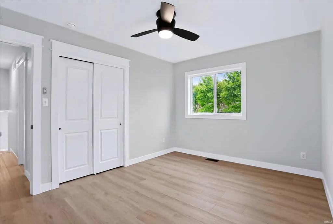
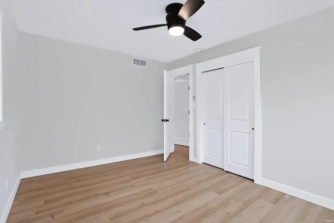
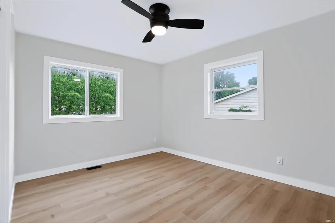
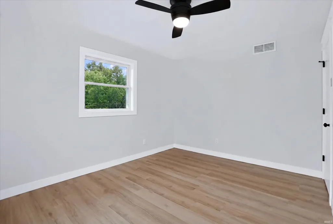
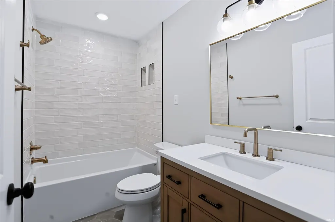
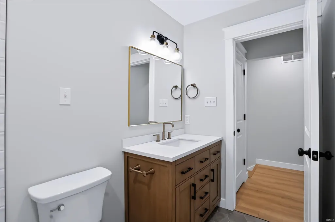
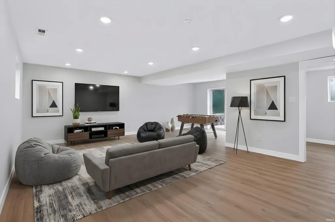
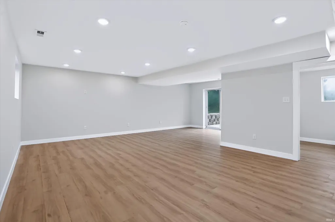
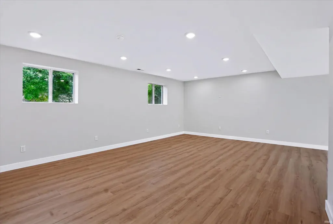
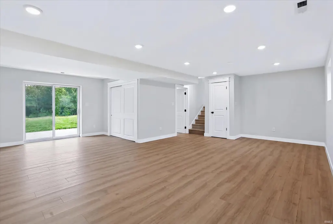
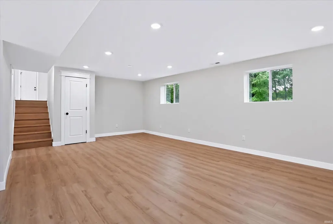
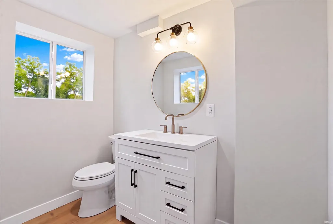
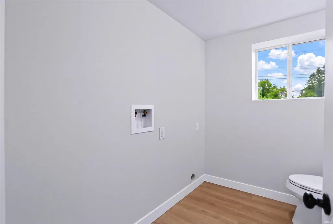
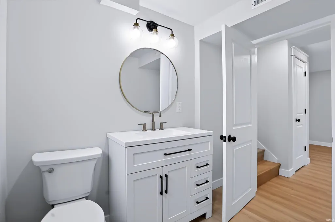
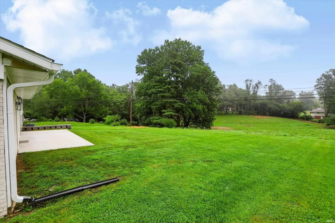
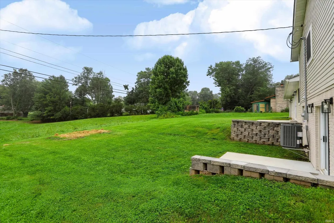
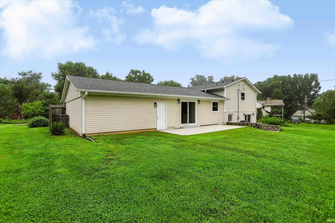
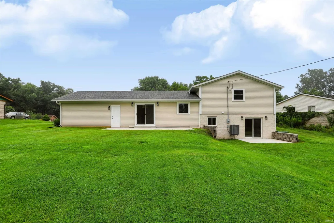
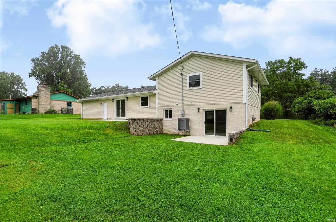
Welcome home to this beautifully renovated 3-bedroom, 2.5-bath home in Bloomington's highly sought-after Grandview Hills neighborhood. Every inch has been thoughtfully updated, offering the perfect blend of timeless style, quality craftsmanship, and modern convenience. Step inside to an inviting open-concept floor plan designed for everyday living and effortless entertaining. The stunning kitchen is the centerpiece of the home, featuring brand-new white Craftsman-style cabinetry, elegant gold hardware, quartz countertops, a classic tile backsplash, spacious pantry, oversized center island, and a full suite of stainless steel appliances that are all included. Gorgeous luxury vinyl plank flooring flows seamlessly throughout the entire home, creating a warm, cohesive feel. The private primary suite offers a true retreat, complete with a walk-in closet and an impressive ensuite bath featuring a beautifully tiled walk-in shower and stylish new finishes. Two additional bedrooms are generously sized with abundant natural light, while the completely updated hall bath showcases all-new fixtures and finishes. Downstairs, the walk-out lower level feels like a natural extension of the main living space. Daylight windows and a sliding glass door fill the area with natural light, making it ideal for a family room, home office, fitness area, or recreation space. A convenient half bath and laundry room complete the lower level. Outside, you'll find an expansive backyard with two separate patio areas, offering multiple spaces to relax, grill, or entertain while enjoying the peaceful surroundings. The oversized two-car attached garage provides excellent storage and convenience. Enjoy complete peace of mind with extensive recent updates, including a brand-new roof, siding, gutters, windows, HVAC system, water heater, flooring, kitchen, bathrooms, fixtures, and finishes throughout. This is truly a move-in-ready home. Located just minutes from Indiana University, downtown Bloomington, shopping, dining, and parks, this exceptional Grandview Hills home. Don't miss out!
| Elementary School | Middle School | High School |
|---|---|---|
| University Elementary School | Tri-North Middle School | Bloomington North High School |
| Price History | |
|---|---|
| 7/17/2026 | Listed $495,000 |
| 7/31/2026 | 5$475,000 |
General Features
| Sewer | Public |
|---|---|
| Heating | Forced Air |
| Kitchen Level | Main |
| Cooling | Central Air |
| Laundry Y/N | Basement |
| Fireplaces | No |
| Garage | Attached |
| Amenities | Breakfast Bar,Countertops-Solid Surf,Eat-In Kitchen,Garage Door Opener,Kitchen Island,Open Floor Plan,Patio Open,Pocket Doors,Range/Oven Hook Up Gas |
| Status | Active |
| Full Baths | 2 |
| Half Baths | 1 |
| Bathrooms | 3 |
| Year Built | 1967 |
| New Construction | No |
| Subdivision | Grand View / Grandview |
| Style | Tri-Level |
| Township | Bloomington |
| Class | RESIDENTIAL |
| Type | Site-Built Home |
| Age | 59 |
| FIPS Code | 18105 |
| Associated Document Count | 2 |
| REO | No |
| Status | Active |
| Auction Y/N | No |
| Dining Room Level | Main |
| Annual Taxes | 5741.24 |
| Area | Monroe County |
| Location | Near College Campus |
| High School | Bloomington North |
| City | Bloomington |
| School District | Monroe County Community School C |
| Assoc. Dues Frequency | Not Applicable |
| Architectural Style | Traditional |
| Total Sq Ft | 1896 |
| Elementary School | University |
| Middle School | Tri-North |
| Legal Description | Grandview Hills 3rd Lot 68 |
| Branded Virtual Tour | https://360tourdesigns-central-in.hd.pics/620-N-Staats-Dr |
| Virtual Tour | https://360tourdesigns-central-in.hd.pics/620-N-Staats-Dr/idx |
| Agent First Name | Dan |
| Agent Last Name | Moran |
| DOM | 54 |
| Tax Year | 2025 |
| PROPOSED FINANCING | Cash,Conventional,FHA,VA |
Interior Features
| Basement | Crawl,Slab,Daylight,Partial Basement,Walk-Out Basement,Finished |
|---|---|
| Flooring | Vinyl |
| HVAC | Ceiling Fan |
| Kitchen Length | 13 |
| Laundry Room Width | 6 |
| Laundry Room Length | 7 |
| Kitchen Width | 11 |
| Beds | 3 |
| Total Rooms | 9 |
| Dining Room Length | 10 |
| Dining Room Width | 9 |
| Family Room Width | 14 |
| Living Room Width | 12 |
| Family Room Length | 22 |
| Living Room Length | 21 |
| Full Baths Upper | 2 |
| Total Finished SqFt | 1896 |
| Basement Y/N | Yes |
| Above Grade Bedrooms | 3 |
| Below Grade Baths | 1 |
| Half Baths Below Grade | 1 |
| 1st Bedroom Level | Upper |
| 1st Bedroom Width | 12 |
| 2nd Bedroom Length | 12 |
| 2nd Bedroom Level | Upper |
| 2nd Bedroom Width | 9 |
| 3rd Bedroom Length | 10 |
| 3rd Bedroom Level | Upper |
| 3rd Bedroom Width | 9 |
| Above Grade Finished SqFt | 1272 |
| Below Grade Finished SqFt | 624 |
| Living/Great Rm Level | Main |
| Main Level SqFt | 624 |
| Rec Room Length | 11 |
| Rec Room Level | Basement |
| Rec Room Width | 9 |
| Basement Material | Block |
Exterior Features
| Exterior | Brick,Cement Board |
|---|---|
| Driveway | Asphalt |
| Pool | No |
| Garage Length | 24 |
| Garage Width | 21 |
| Lot Size Area | 14375 |
| Lot Dimensions | 101x133x100x149 |
| Lot Description | Irregular,Level |
| Garage SqFt | 504 |
| Approx. Lot Size Acres | 0.33 |
| Garage Capacity | 2 |
| ROOF MATERIAL | Dimensional Shingles |
| Waterfront Y/N | No |
| Garage Y/N | Yes |
Amenities
- Foreclosure
- Views
- New Construction
- Adult 55+
- Lease To Own
- No HOA Fees
- Furnished
- Primary On Main
- Air Conditioning
- Seller Finance
- Green
- Fixer Upper
- Horse
- Golf
- Fireplace
- Deck
- Garage
- Basement
- Pool
 IDX information is provided exclusively for consumers personal, non-commercial use and may not be used for any purpose other than to identify prospective properties consumers may be interested in purchasing. Data is deemed reliable but is not guaranteed accurate by the MLS. IDX information is provided by the Indiana Regional MLS.
Information last updated on September 13, 2026 12:49 PM UTC
IDX information is provided exclusively for consumers personal, non-commercial use and may not be used for any purpose other than to identify prospective properties consumers may be interested in purchasing. Data is deemed reliable but is not guaranteed accurate by the MLS. IDX information is provided by the Indiana Regional MLS.
Information last updated on September 13, 2026 12:49 PM UTC
Property vs Single Family Average in 47408
Price
Taxes
Year Built
Visits
In The Neighborhood
Primary On Main
Bloomington
$ 399,500
- Type
- Single Family
Listed by Amy Kopp of RE/MAX Acclaimed Properties
Primary On Main
Bloomington
$ 525,000
- Type
- Single Family
Listed by Chris Smith of RE/MAX Acclaimed Properties
