
Primary on Main
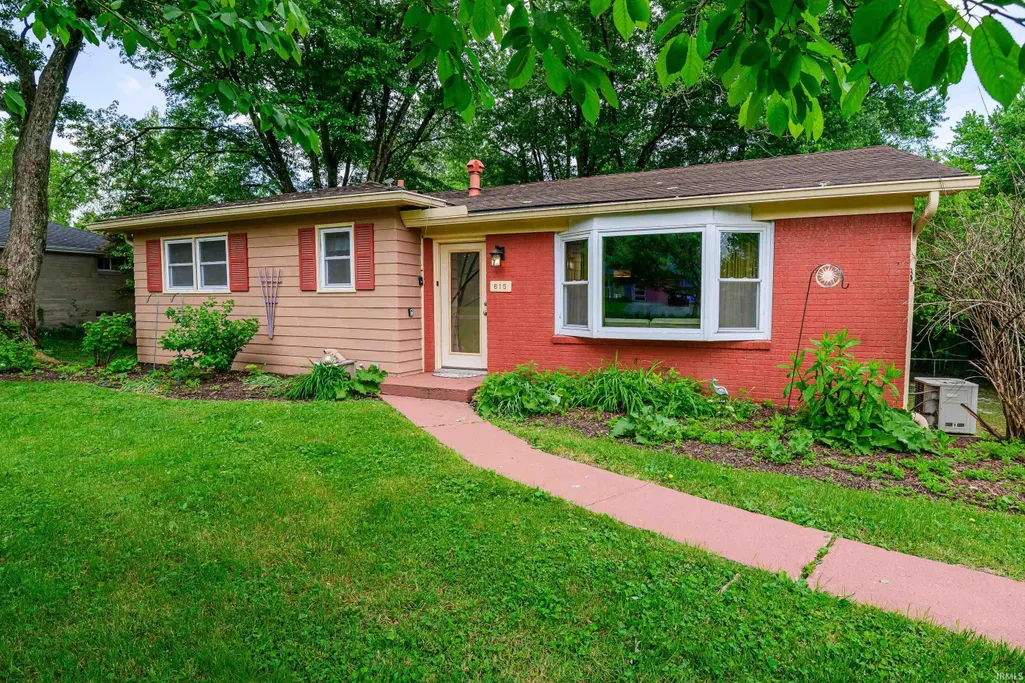
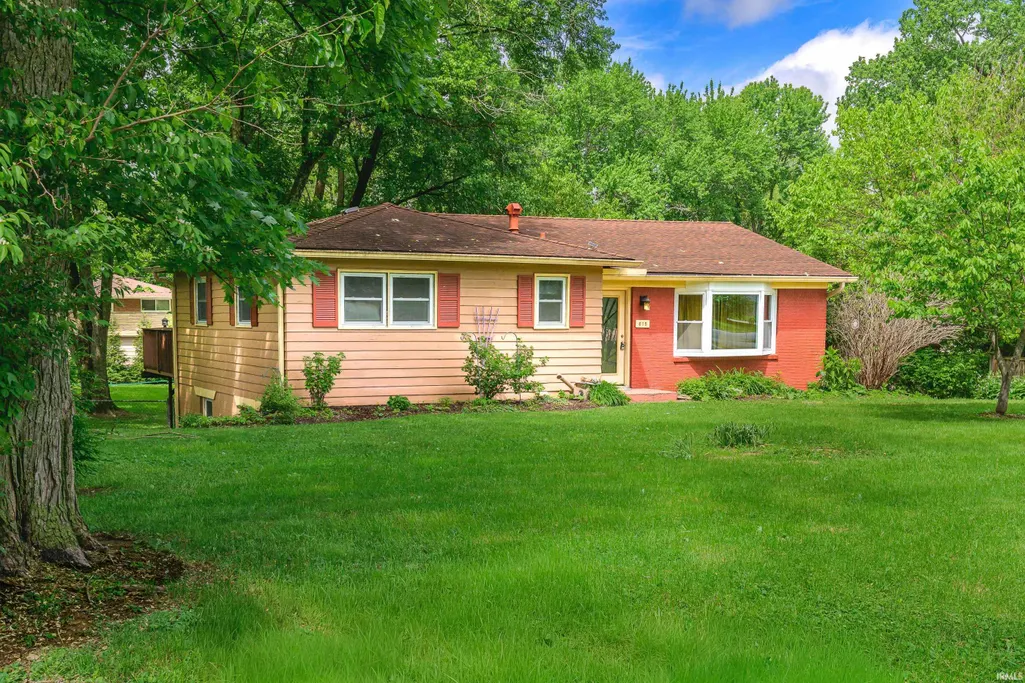
Address
615 N Staats Drive, Bloomington, IN
Price
$ 425,000
Property Attributes
- MLS#202618194
- TypeSingle Family
- Listing Status Active
- CountyMONROE
- CityBloomington
- AreaBloomington
- NeighborhoodGrand View - Grandview
- Zip47408
- StyleRanch
- Year Built1962
- Taxes$ 2543
- Price$ 425,000
- Bedrooms4
- Full Bathrooms3
- Half Bathrooms0
- Sqr Footage1900
- Lot Size0.49 Acres
Data Source:
Indiana Regional MLS (IRMLS)
Property Description
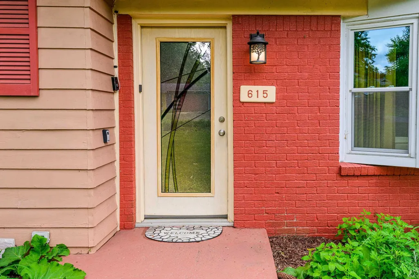
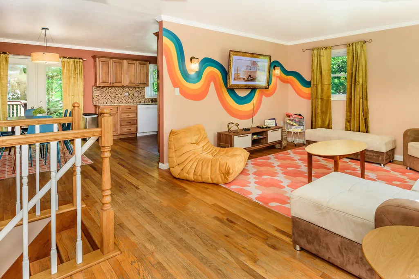
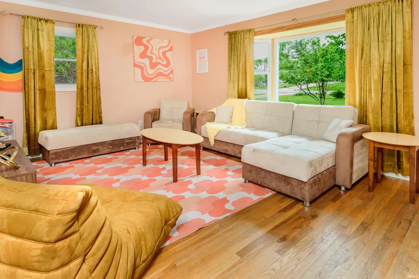
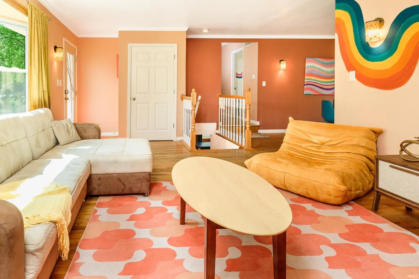
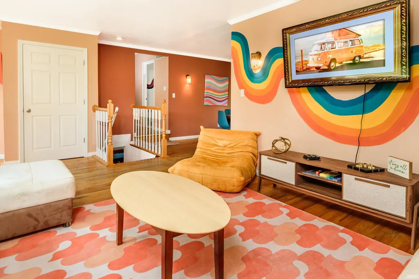
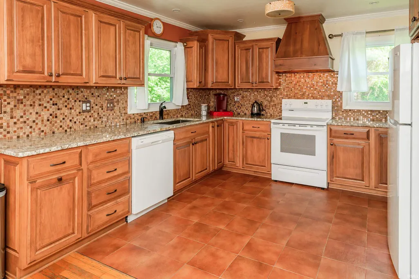
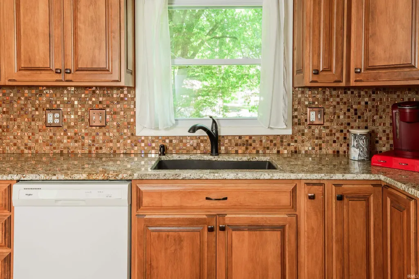
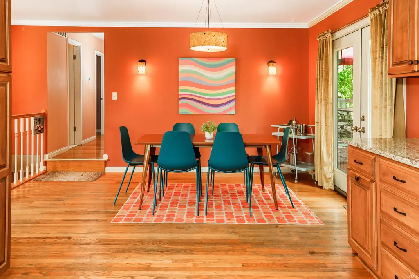
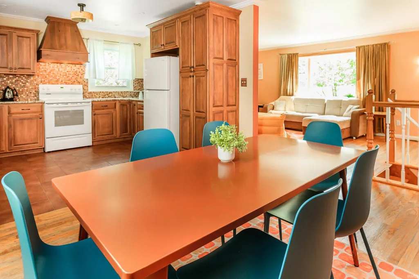
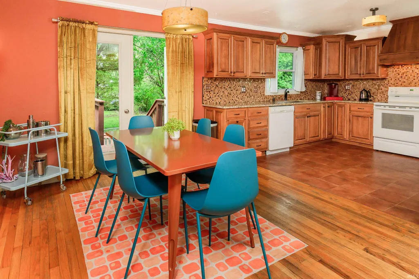
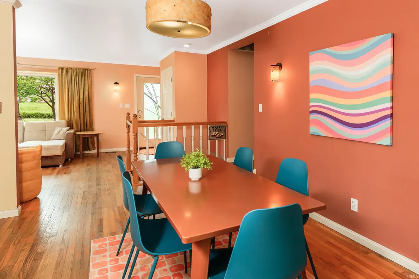
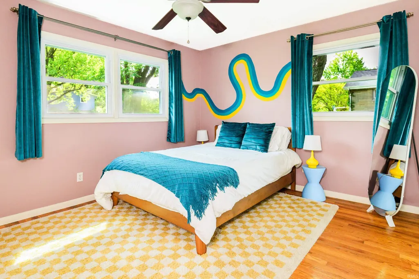
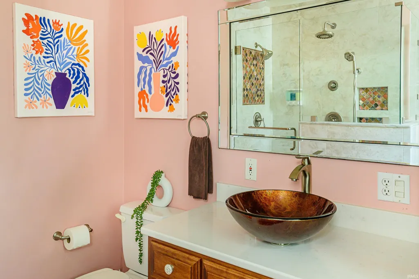
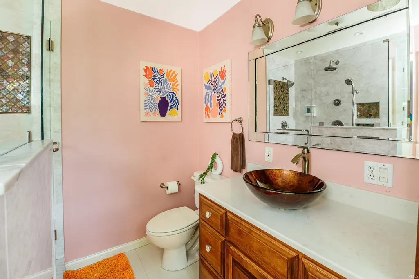
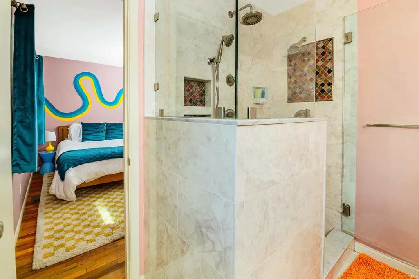
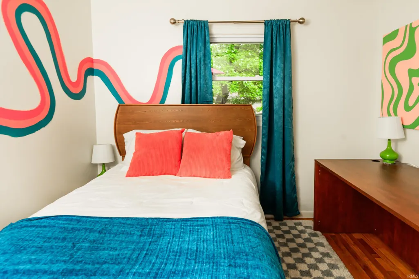
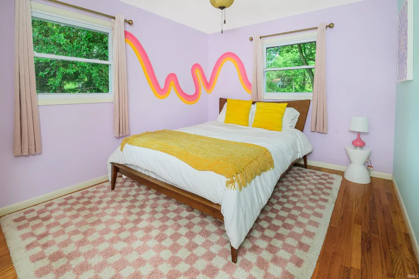
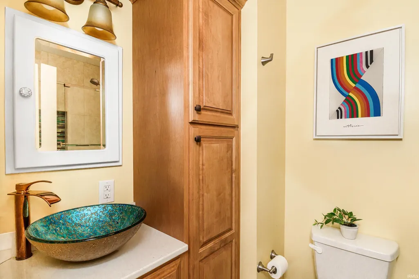
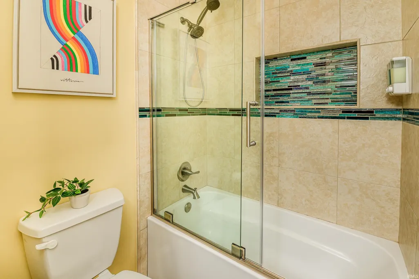
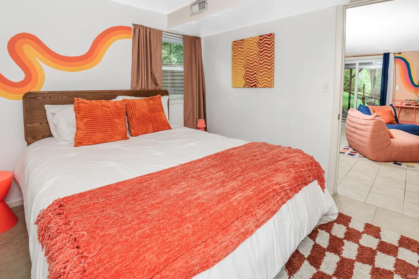
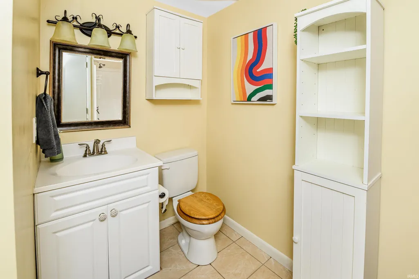
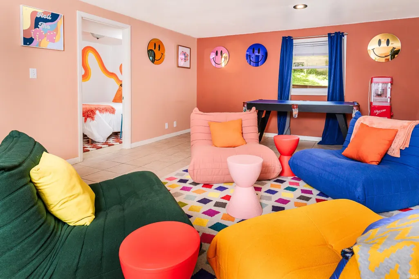
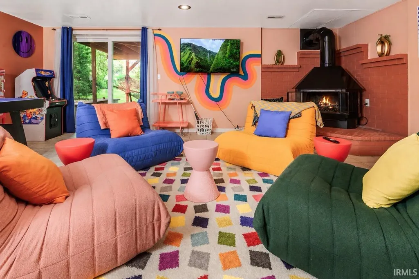
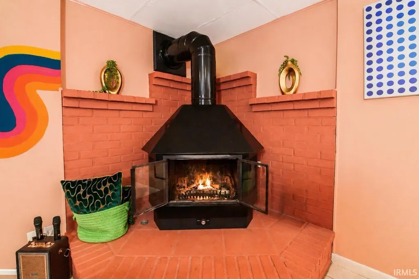
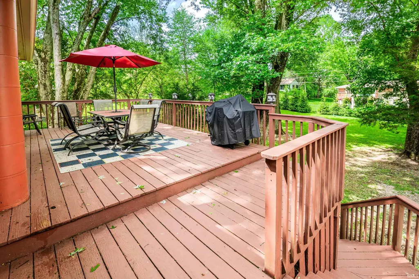
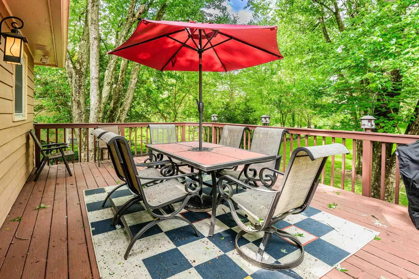
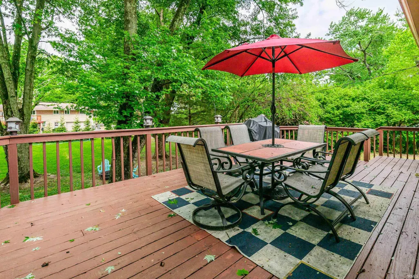
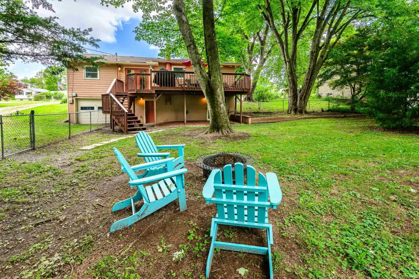
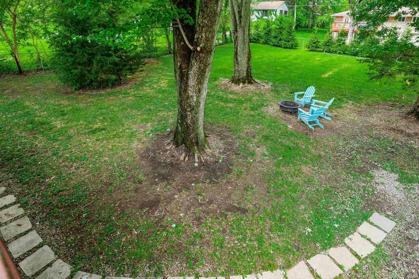
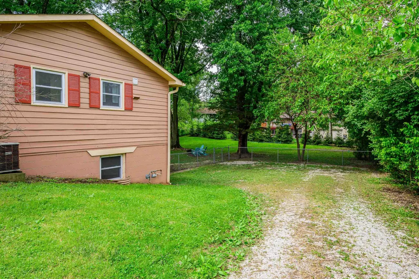
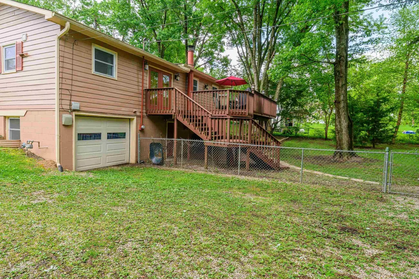
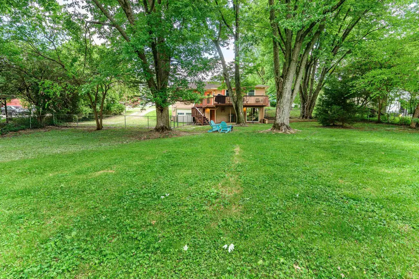
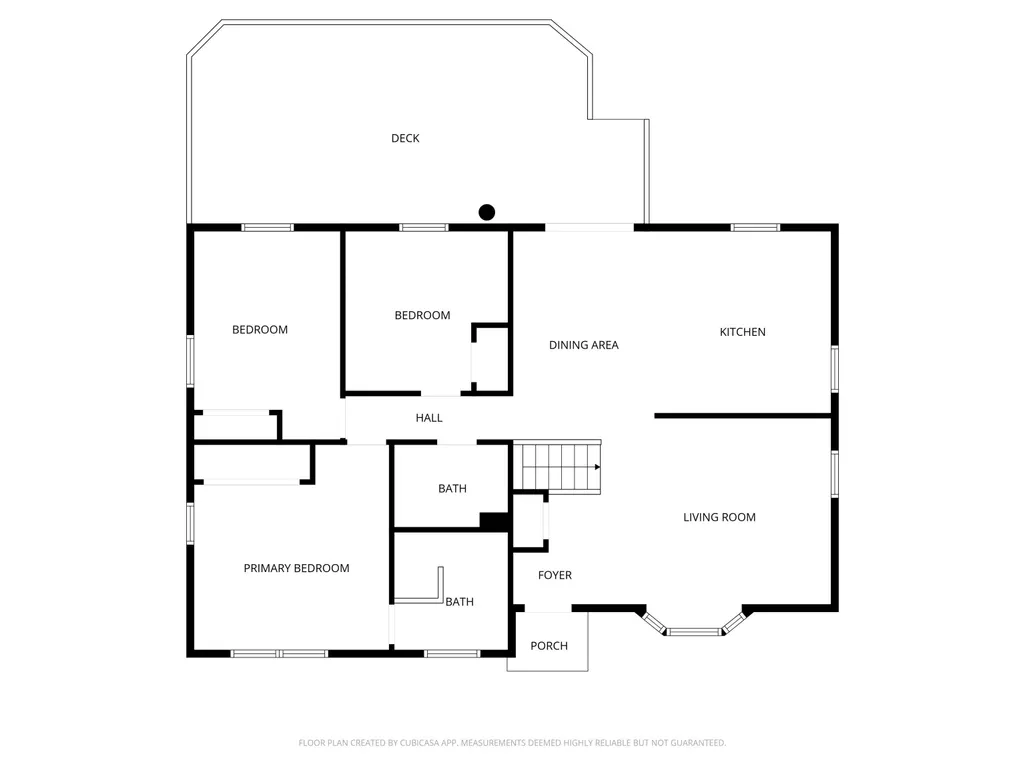
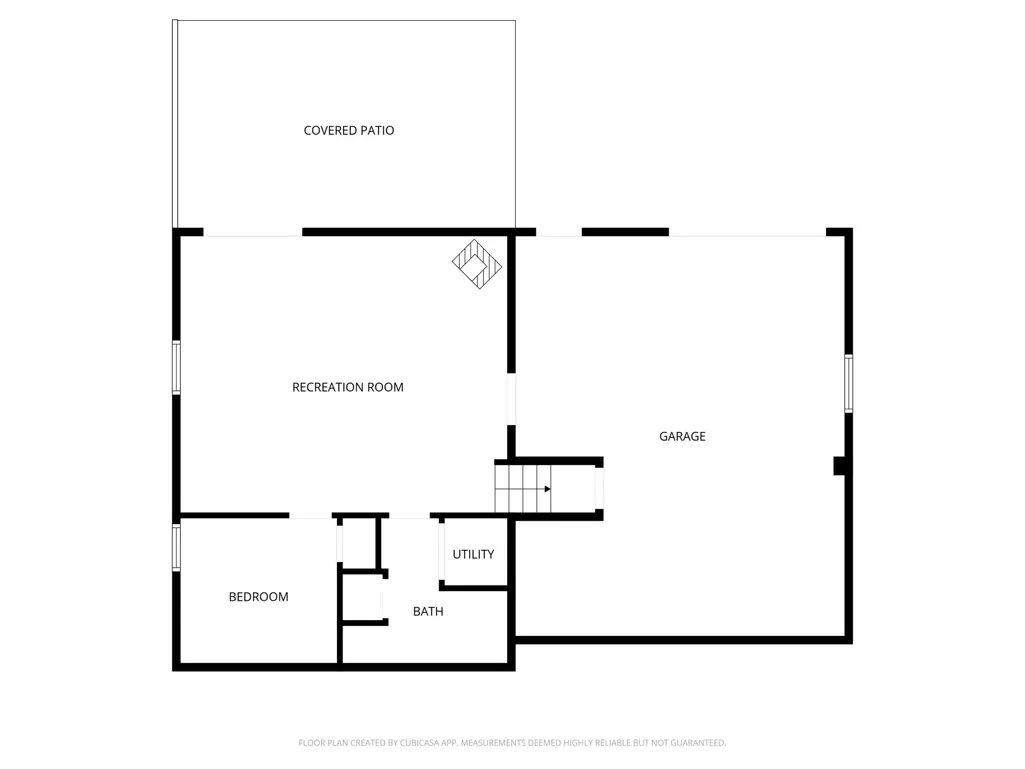
Set in one of Bloomingtons most sought-after neighborhoods, this beautifully updated home blends thoughtful design, comfort, & lifestyle. Situated on nearly half an acre, the fully fenced backyard feels like a private retreat, complete with mature trees, fast-growing evergreens for year-round privacy, a fire pit area, & frosted glass lighting along the back deck for warm evening ambiance. A custom front door creates a welcoming first impression, while updated windows throughout the home and elegant French doors leading to the deck fill the interior with abundant natural light and peaceful views of surrounding greenery. The remodeled kitchen is both elevated & inviting, featuring custom Amish-built maple cabinetry, granite countertops, Bronx granite sink, all new appliances, rich Spanish floor tile, & a custom alder wood range hood above the stovetop. A French mosaic backsplash adds a subtle coppery glow & artistic character to the space. Ambiance onyx wall sconces & coordinated lighting fixtures throughout the living room, dining room, & kitchen create a cohesive & sophisticated feel. Hardwood floors flow throughout the main level, while thoughtfully placed tile accents add style & practicality. Remodeled upstairs bathrooms continue the homes custom design with Amish maple cabinetry, quartz countertops, & elegant glass vessel sinks. The primary suite features a custom-designed shower with decorative glass, arabesque tile accent niches, & porcelain tile finishes for a spa-like atmosphere. The upstairs hallway bathroom includes a tub and decorative mosaic niche. The cozy lower level offers its own private entrance through sliding glass doors & includes a bedroom, full bathroom, & inviting living/game room with a fireplaceideal for guests, multi-generational living, or a peaceful private retreat. The living rooms bay window overlooks a charming mini orchard & garden oasis with two apple trees, a black cherry tree, a persimmon tree, currant & gooseberry bushes, plus blooming irises, peonies, & perennial flowers throughout the seasons. Offering ~2,400 square feet, 4 bedrooms, and 3 full baths, the layout provides exceptional flexibility for gathering, working from home, hosting guests, or everyday living. Located minutes from Indiana University, IU Health, & Bloomingtons east side shopping district, the home is close to everything! Move-in ready, with a setting and lifestyle that click the moment you walk in.
| Elementary School | Middle School | High School |
|---|---|---|
| University Elementary School | Tri-North Middle School | Bloomington North High School |
| Price History | |
|---|---|
| 5/14/2026 | Listed $439,900 |
| 6/24/2026 | 4$425,000 |
General Features
| Sewer | Public |
|---|---|
| Heating | Forced Air |
| Kitchen Level | Main |
| Cooling | Central Air |
| Laundry Y/N | Basement |
| Fireplaces | Yes |
| Garage | Attached |
| Status | Active |
| Full Baths | 3 |
| Bathrooms | 3 |
| Year Built | 1962 |
| New Construction | No |
| Subdivision | Grand View / Grandview |
| Style | One Story |
| Township | Bloomington |
| Class | RESIDENTIAL |
| Type | Site-Built Home |
| Age | 64 |
| Lot Number | 51 |
| FIPS Code | 18105 |
| Associated Document Count | 3 |
| REO | No |
| Status | Active |
| Auction Y/N | No |
| Dining Room Level | Main |
| Annual Taxes | 2543.64 |
| Area | Monroe County |
| Location | City/Town/Suburb,Near College Campus |
| High School | Bloomington North |
| City | Bloomington |
| School District | Monroe County Community School C |
| Assoc. Dues Frequency | Not Applicable |
| Architectural Style | Ranch |
| Total Sq Ft | 2400 |
| Elementary School | University |
| Middle School | Tri-North |
| Legal Description | GRANDVIEW HILLS 2ND LOT 51 |
| Virtual Tour | https://www.propertypanorama.com/instaview/irmls/202618194 |
| Agent First Name | Lance |
| Agent Last Name | DaSilva |
| DOM | 118 |
| Tax Year | 2025 |
| PROPOSED FINANCING | Cash,Conventional,FHA,VA |
Interior Features
| Basement | Walk-Out Basement,Other |
|---|---|
| Fireplace(s) | 1 |
| Flooring | Hardwood Floors,Concrete,Tile |
| Kitchen Length | 10 |
| Kitchen Width | 12 |
| Beds | 4 |
| Total Rooms | 8 |
| Dining Room Length | 12 |
| Dining Room Width | 11 |
| Fireplace | Wood Burning Stove |
| Family Room Width | 17 |
| Living Room Width | 13 |
| Family Room Length | 20 |
| Living Room Length | 19 |
| Full Baths Main | 2 |
| Total Finished SqFt | 1900 |
| Basement Y/N | Yes |
| Above Grade Bedrooms | 3 |
| Below Grade Baths | 1 |
| Below Grade Bedrooms | 1 |
| Full Baths Below Grade | 1 |
| 1st Bedroom Level | Main |
| 1st Bedroom Width | 12 |
| 2nd Bedroom Length | 10 |
| 2nd Bedroom Level | Lower |
| 2nd Bedroom Width | 9 |
| 3rd Bedroom Length | 10 |
| 3rd Bedroom Level | Main |
| 3rd Bedroom Width | 10 |
| 4th Bedroom Length | 12 |
| 4th Bedroom Level | Main |
| 4th Bedroom Width | 10 |
| Above Grade Finished SqFt | 1200 |
| Below Grade Finished SqFt | 700 |
| Below Grade Unfin. SqFt | 500 |
| Living/Great Rm Level | Main |
| Main Level SqFt | 1200 |
| Basement Material | Block |
Exterior Features
| Exterior | Brick,Wood |
|---|---|
| Pool | No |
| Garage Length | 20 |
| Garage Width | 13 |
| Lot Size Area | 21344 |
| Lot Dimensions | 21,344 |
| Lot Description | Other |
| Garage SqFt | 260 |
| Approx. Lot Size Acres | 0.49 |
| Garage Capacity | 1 |
| ROOF MATERIAL | Dimensional Shingles |
| Waterfront Y/N | No |
| Garage Y/N | Yes |
Amenities
- Foreclosure
- Views
- New Construction
- Adult 55+
- Lease To Own
- No HOA Fees
- Furnished
- Primary On Main
- Air Conditioning
- Seller Finance
- Green
- Fixer Upper
- Horse
- Golf
- Fireplace
- Deck
- Garage
- Basement
- Pool
 IDX information is provided exclusively for consumers personal, non-commercial use and may not be used for any purpose other than to identify prospective properties consumers may be interested in purchasing. Data is deemed reliable but is not guaranteed accurate by the MLS. IDX information is provided by the Indiana Regional MLS.
Information last updated on September 14, 2026 12:48 PM UTC
IDX information is provided exclusively for consumers personal, non-commercial use and may not be used for any purpose other than to identify prospective properties consumers may be interested in purchasing. Data is deemed reliable but is not guaranteed accurate by the MLS. IDX information is provided by the Indiana Regional MLS.
Information last updated on September 14, 2026 12:48 PM UTC
Property vs Single Family Average in 47408
Price
Taxes
Year Built
Visits
In The Neighborhood
Primary On Main
Bloomington
$ 399,500
- Type
- Single Family
Listed by Amy Kopp of RE/MAX Acclaimed Properties
Primary On Main
Bloomington
$ 525,000
- Type
- Single Family
Listed by Chris Smith of RE/MAX Acclaimed Properties
