
Primary on Main
Address
1066 Chesapeake Pointe Drive, Lafayette, IN
Price
$ 530,000
Property Attributes
- MLS#202625178
- TypeSingle Family
- Listing Status Active
- CountyTIPPECANOE
- CityLafayette
- AreaUnion
- NeighborhoodRaineybrook
- Zip47909
- StyleTraditional
- Year Built2019
- Taxes$ 3244
- Price$ 530,000
- Bedrooms4
- Full Bathrooms2
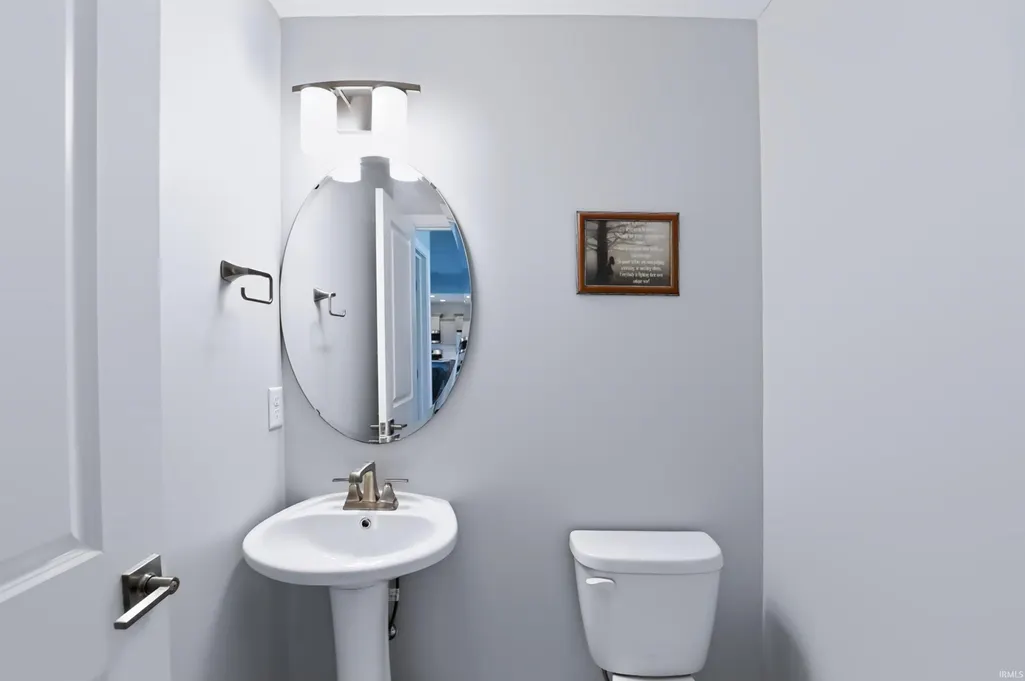
- Half Bathrooms1
- Sqr Footage3064
- Lot Size0.34 Acres
Data Source:
Indiana Regional MLS (IRMLS)
Property Description
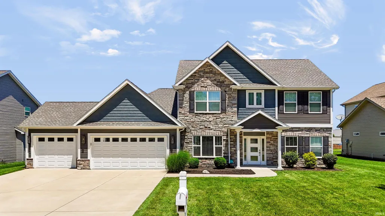
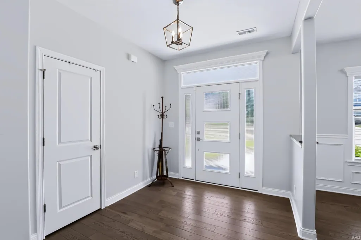
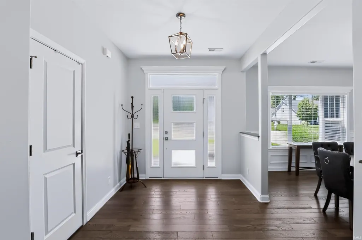
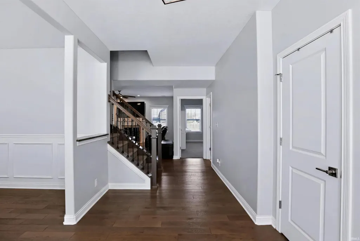
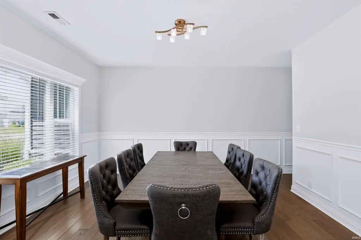
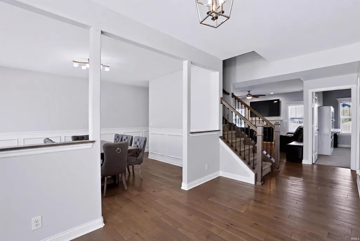
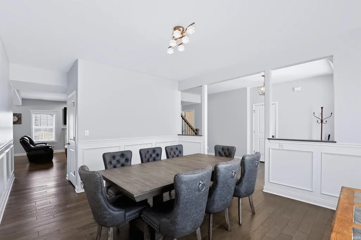
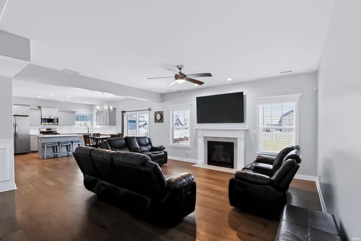
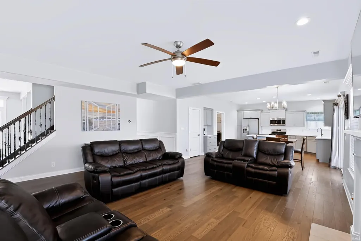
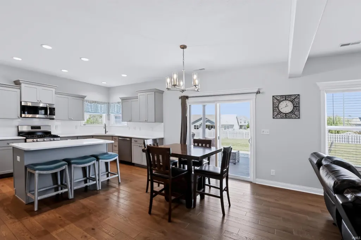
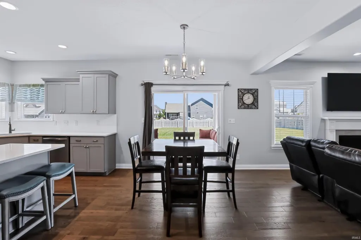
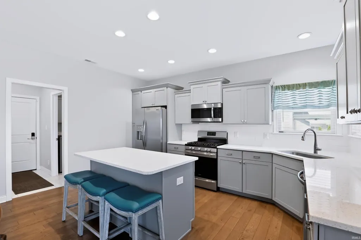
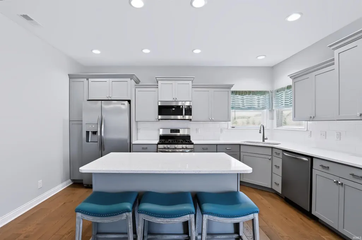
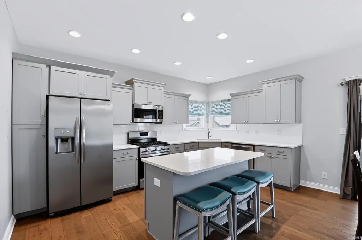
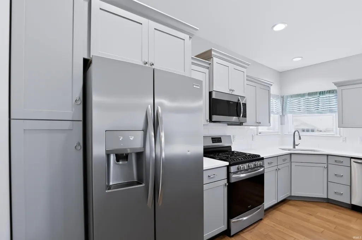
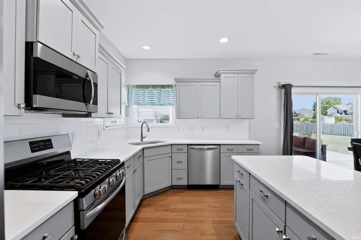
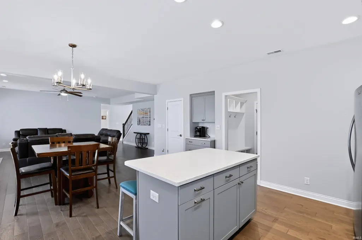
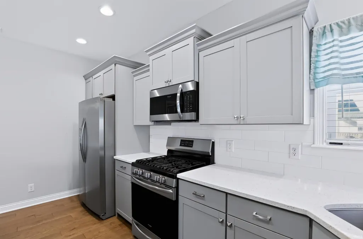
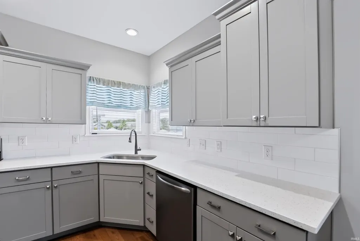
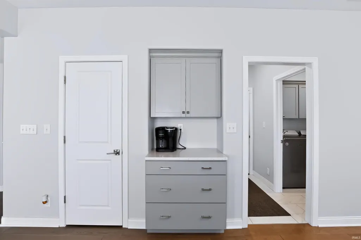
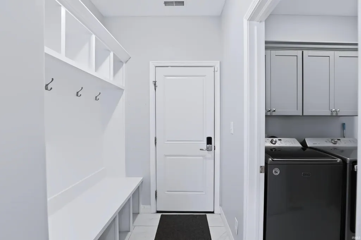
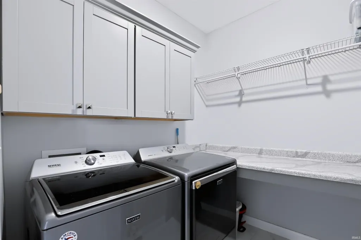
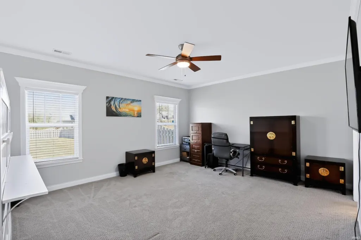
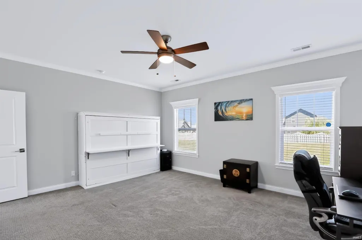
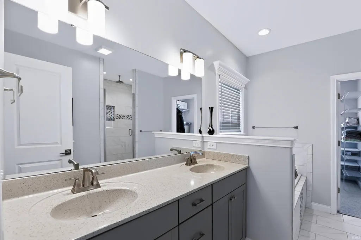
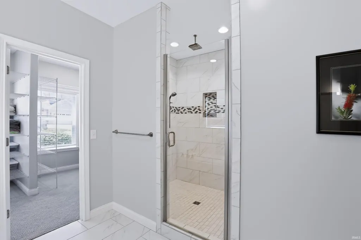
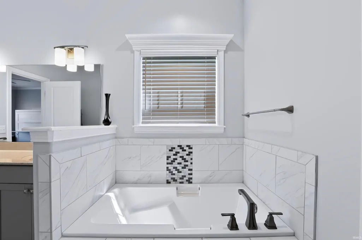
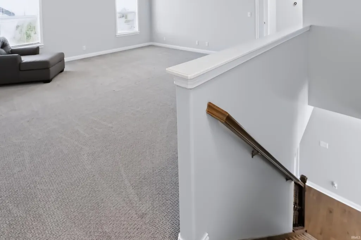
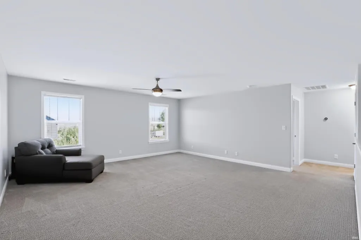
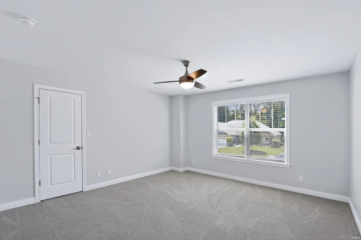
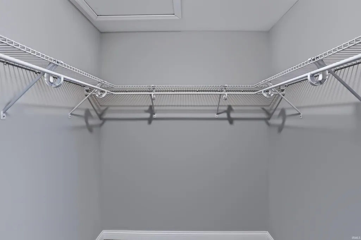
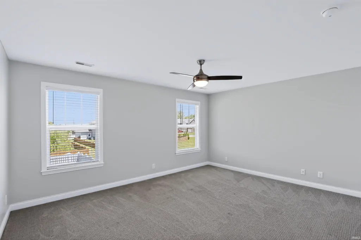
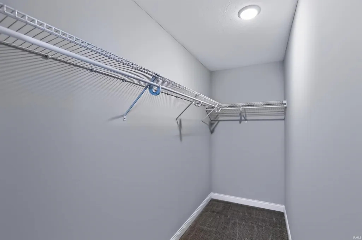
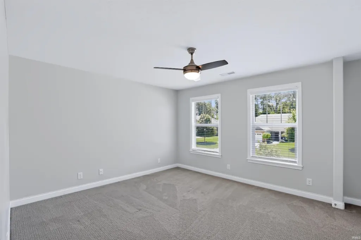
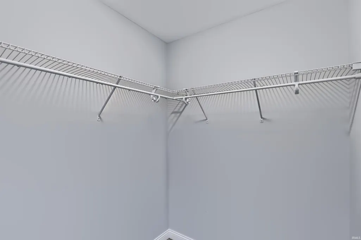
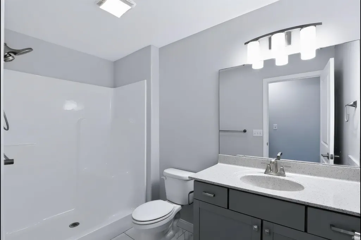
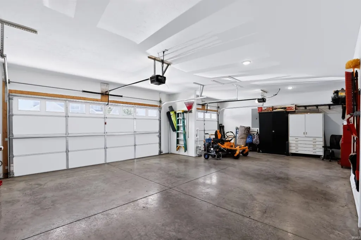
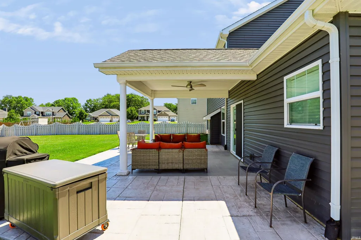
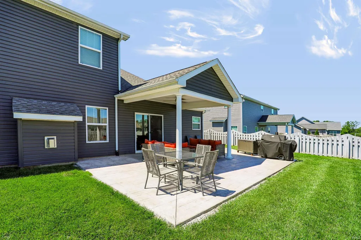
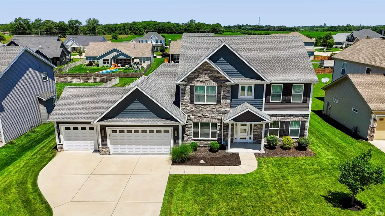
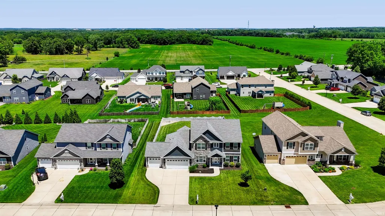
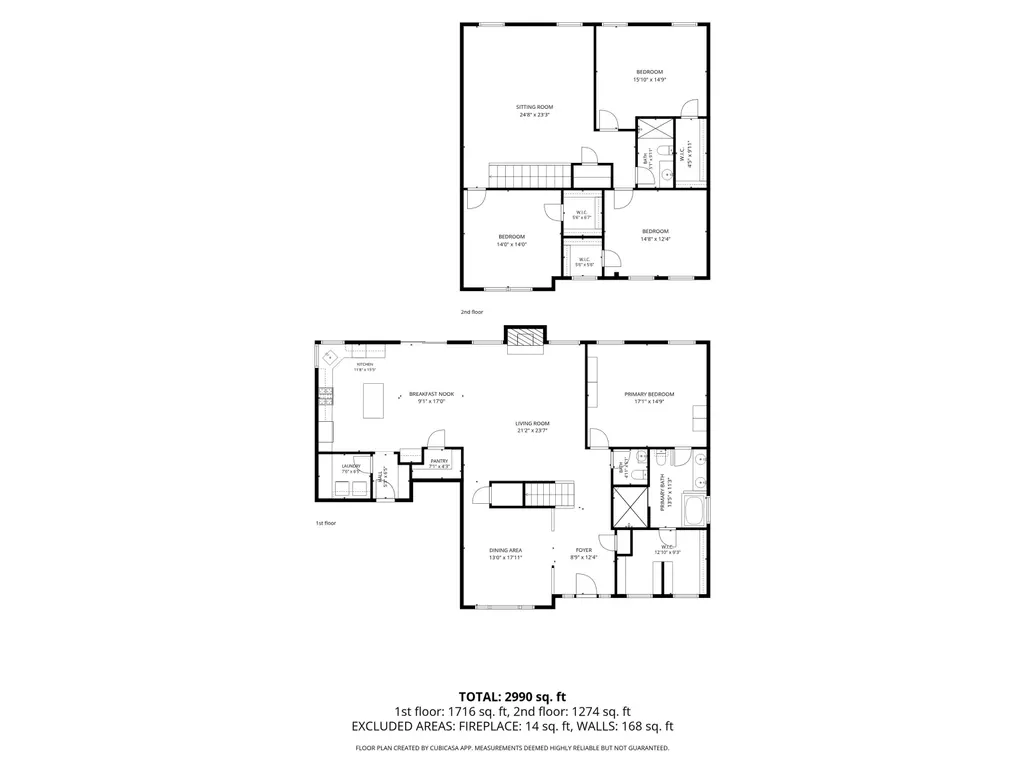
Welcome home to this stunning 4-bedroom, 2.5-bath residence that truly checks every box on your wish list! Step inside to discover an inviting great room featuring upgraded flooring and a cozy fireplace, creating the perfect gathering space for family and friends. The open-concept layout flows seamlessly into the beautifully appointed kitchen, designed for both everyday living and effortless entertaining. Highlights include elegant cabinetry, quartz countertops, stainless steel appliances, a spacious center island with bar seating, and a generous walk-in pantry. The main-floor owner's suite offers a private retreat, complete with a luxurious en-suite bath featuring a large walk-in shower, double-bowl vanity, relaxing garden tub, and an expansive walk-in closet. Upstairs, you'll find three additional bedrooms, a full bath, and a versatile game/media roomideal for movie nights, a playroom, home office, or additional living space. Additional features include a desirable 3-car garage, a covered patio perfect for enjoying your morning coffee or evening glass of wine, and a spacious fenced backyard with plenty of room to relax, entertain, or play. Combining comfort, style, and functionality, this exceptional home offers everything you've been searching for. Schedule your private showing today!
| Elementary School | Middle School | High School |
|---|---|---|
| Mintonye Elementary School | Southwestern Middle School | Mc Cutcheon High School |
| Price History | |
|---|---|
| 6/25/2026 | Listed $545,000 |
| 7/20/2026 | 3$530,000 |
General Features
| Sewer | City |
|---|---|
| Heating | Gas,Forced Air |
| Kitchen Level | Main |
| Cooling | Central Air |
| Laundry Y/N | Main |
| Fireplaces | Yes |
| Garage | Attached |
| Amenities | Ceiling-9+,Closet(s) Walk-in,Countertops-Solid Surf,Disposal,Foyer Entry,Garage Door Opener,Garden Tub,Irrigation System,Pantry-Walk In,Patio Covered,Main Floor Laundry |
| Status | Active |
| Full Baths | 2 |
| Half Baths | 1 |
| Bathrooms | 3 |
| Year Built | 2019 |
| New Construction | No |
| Subdivision | Raineybrook |
| Style | Two Story |
| Township | Union |
| Class | RESIDENTIAL |
| Type | Site-Built Home |
| Age | 7 |
| Lot Number | 337 |
| FIPS Code | 18157 |
| Associated Document Count | 2 |
| REO | No |
| Status | Active |
| Auction Y/N | No |
| Dining Room Level | Main |
| Annual Taxes | 3244.4 |
| Area | Tippecanoe County |
| Location | City/Town/Suburb |
| High School | Mc Cutcheon |
| City | Lafayette |
| School District | Tippecanoe School Corp. |
| Assoc. Dues Frequency | Annually |
| Assoc. Restrictions Y/N | Yes |
| HOA Fees $ | 520 |
| Architectural Style | Traditional |
| Total Sq Ft | 3064 |
| Elementary School | Mintonye |
| Middle School | Southwestern |
| Legal Description | CHESAPEAKE LANDING SD PH 1 LOT 337 |
| Virtual Tour | https://www.propertypanorama.com/instaview/irmls/202625178 |
| Agent First Name | Michael |
| Agent Last Name | Botkin |
| DOM | 76 |
| Tax Year | 2025 |
| PROPOSED FINANCING | Cash,Conventional,FHA,VA |
Interior Features
| Basement | Slab |
|---|---|
| Fireplace(s) | 1 |
| Flooring | Carpet,Other,Ceramic Tile |
| Kitchen Length | 20 |
| Kitchen Width | 30 |
| Beds | 4 |
| Total Rooms | 7 |
| Dining Room Length | 12 |
| Dining Room Width | 12 |
| Fireplace | Living/Great Rm,Gas Log |
| Living Room Width | 17 |
| Loft Length | 19 |
| Loft Width | 19 |
| Living Room Length | 19 |
| Full Baths Main | 1 |
| Full Baths Upper | 1 |
| Total Finished SqFt | 3064 |
| Basement Y/N | No |
| Other Room 1 Length | 7 |
| Other Room 1 Width | 6 |
| Above Grade Bedrooms | 4 |
| Half Baths Main | 1 |
| 1st Bedroom Level | Main |
| 1st Bedroom Width | 15 |
| 2nd Bedroom Length | 16 |
| 2nd Bedroom Level | Upper |
| 2nd Bedroom Width | 13 |
| 3rd Bedroom Length | 15 |
| 3rd Bedroom Level | Upper |
| 3rd Bedroom Width | 13 |
| 4th Bedroom Length | 15 |
| 4th Bedroom Level | Upper |
| 4th Bedroom Width | 12 |
| Above Grade Finished SqFt | 3064 |
| Living/Great Rm Level | Main |
| Main Level SqFt | 1769 |
| Rec Room Level | Upper |
Exterior Features
| Exterior | Stone,Vinyl |
|---|---|
| Driveway | Concrete |
| Pool | No |
| Garage Length | 22 |
| Garage Width | 33 |
| Lot Size Area | 14810 |
| Lot Dimensions | 85X174 |
| Lot Description | Level |
| Fence | Privacy,Wood |
| Garage SqFt | 726 |
| Approx. Lot Size Acres | 0.34 |
| Garage Capacity | 2 |
| ROOF MATERIAL | Asphalt |
| Waterfront Y/N | No |
| Garage Y/N | Yes |
Amenities
- Foreclosure
- Views
- New Construction
- Adult 55+
- Lease To Own
- No HOA Fees
- Furnished
- Primary On Main
- Air Conditioning
- Seller Finance
- Green
- Fixer Upper
- Horse
- Golf
- Fireplace
- Deck
- Garage
- Basement
- Pool
 IDX information is provided exclusively for consumers personal, non-commercial use and may not be used for any purpose other than to identify prospective properties consumers may be interested in purchasing. Data is deemed reliable but is not guaranteed accurate by the MLS. IDX information is provided by the Indiana Regional MLS.
Information last updated on September 13, 2026 12:49 PM UTC
IDX information is provided exclusively for consumers personal, non-commercial use and may not be used for any purpose other than to identify prospective properties consumers may be interested in purchasing. Data is deemed reliable but is not guaranteed accurate by the MLS. IDX information is provided by the Indiana Regional MLS.
Information last updated on September 13, 2026 12:49 PM UTC
Property vs Single Family Average in 47909
Price
Taxes
Year Built
Visits
In The Neighborhood
Reduced
Lafayette
$ 389,000
- Type
- Single Family
Listed by Julie Hendon of BerkshireHathaway HS IN Realty
Open House
Lafayette
$ 885,000
- Type
- Single Family
Listed by Reagan Geswein of Lafayette Listing Realty LLC
