
Address
745 Cardinal Drive, Lafayette, IN
Price
$ 530,000
Property Attributes
- MLS#202624881
- TypeSingle Family
- Listing Status Active
- CountyTIPPECANOE
- CityLafayette
- AreaWea
- NeighborhoodRaineybrook
- Zip47909
- StyleSite-Built Home
- Year Built1964
- Taxes$ 4108
- Price$ 530,000
- Bedrooms4
- Full Bathrooms4
- Half Bathrooms1
- Sqr Footage4215
- Lot Size1 Acres
Data Source:
Indiana Regional MLS (IRMLS)
Property Description
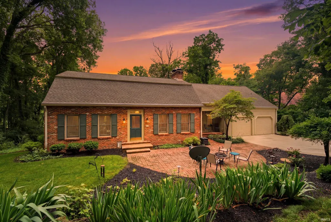
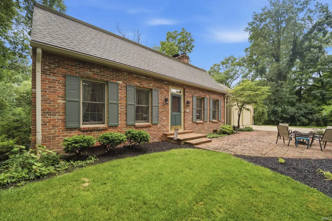
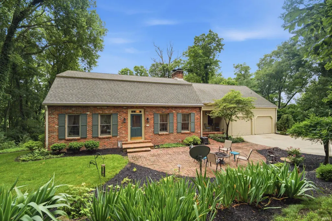
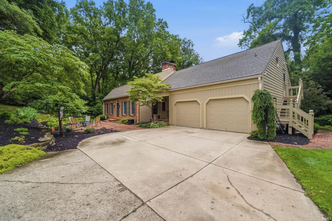
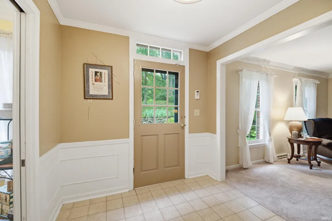
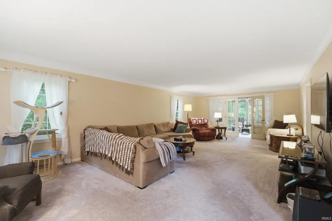
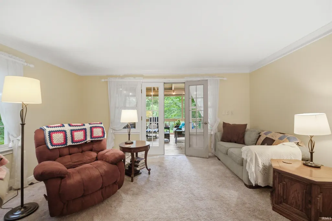
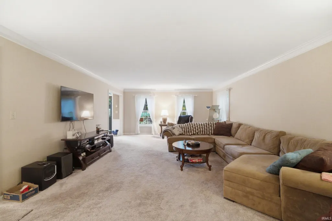
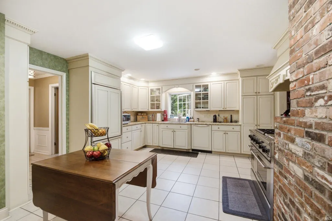
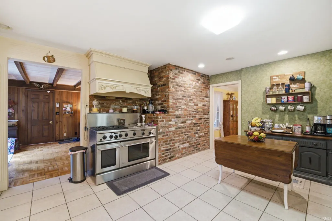
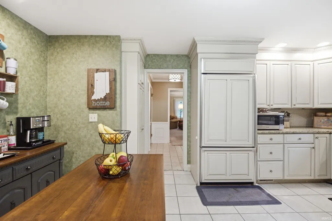
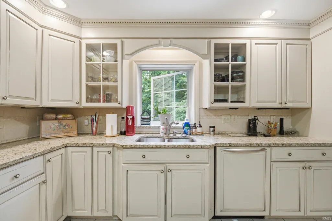
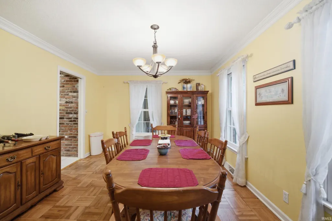
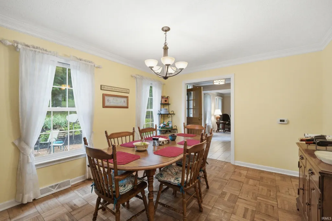
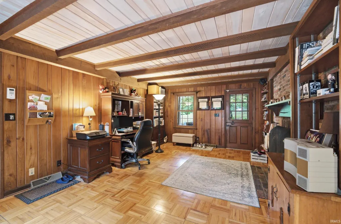
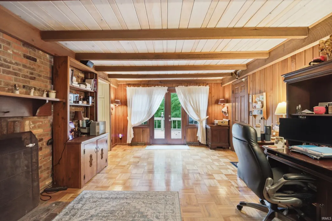
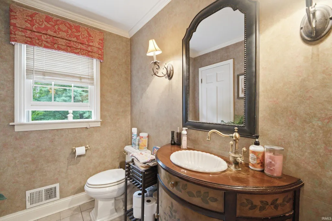
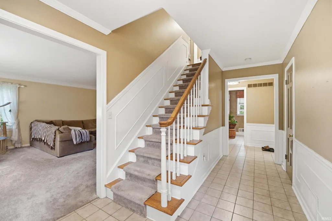
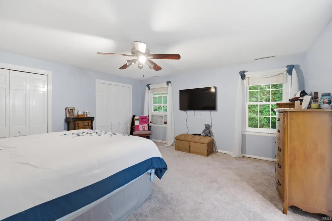
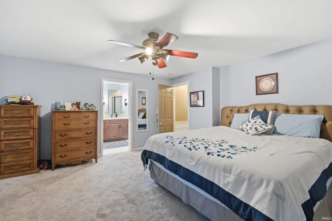
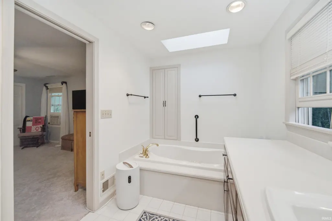
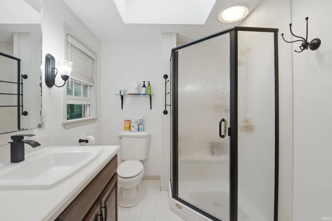
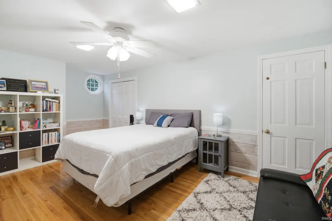
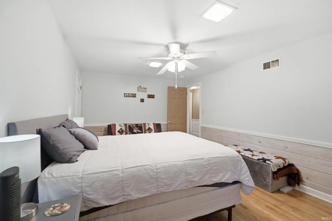
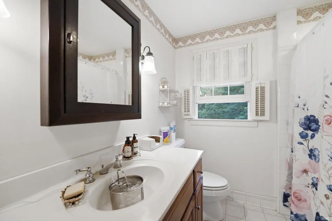
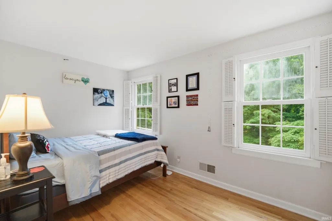
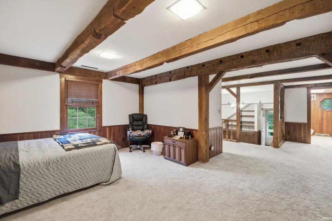
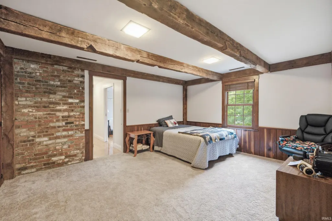
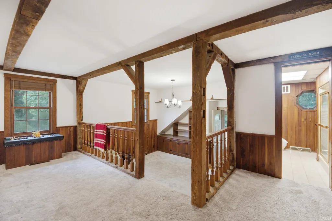
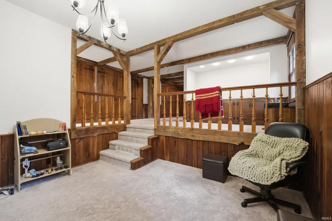
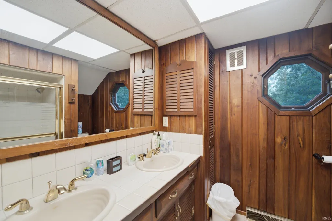
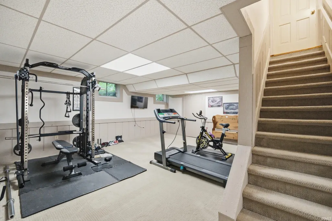
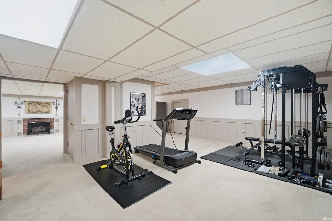
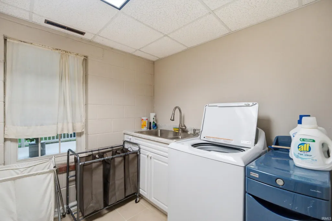
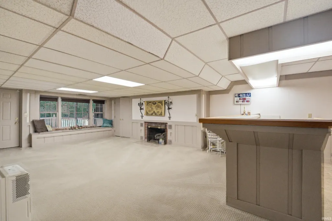
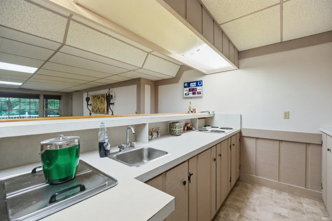
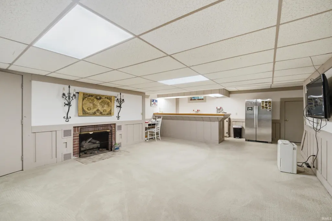
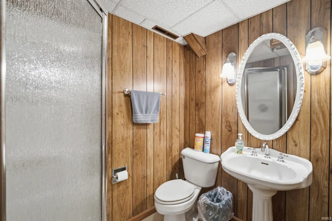
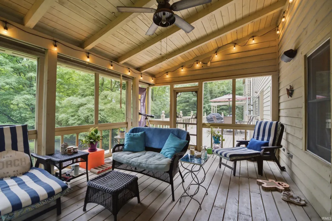
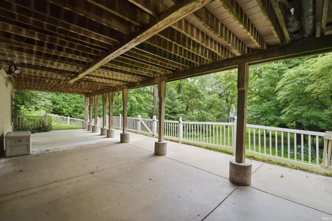
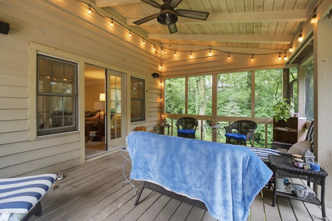
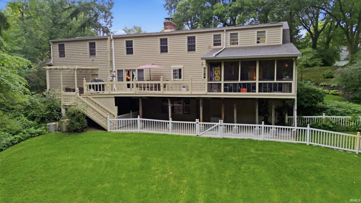
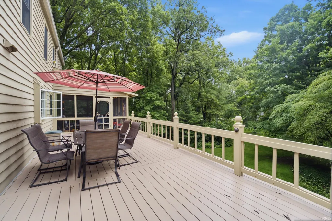
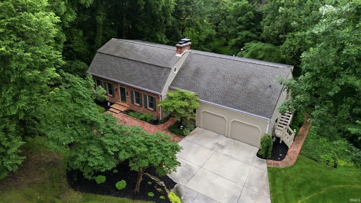
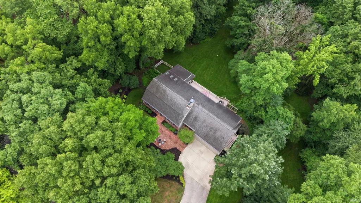
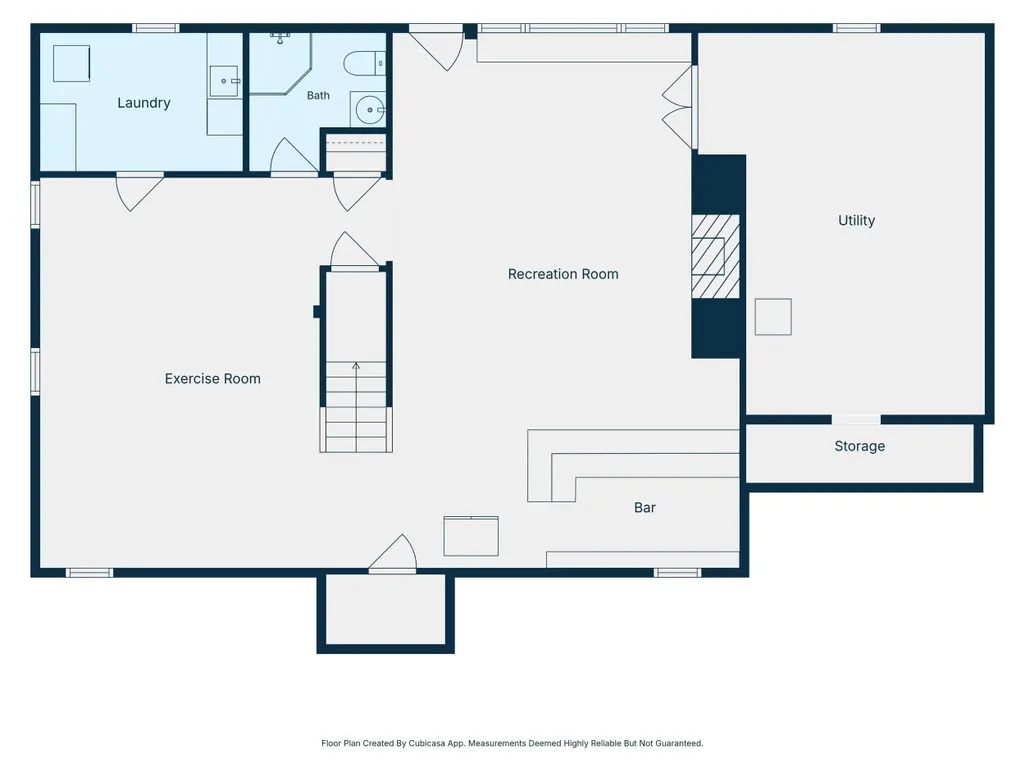
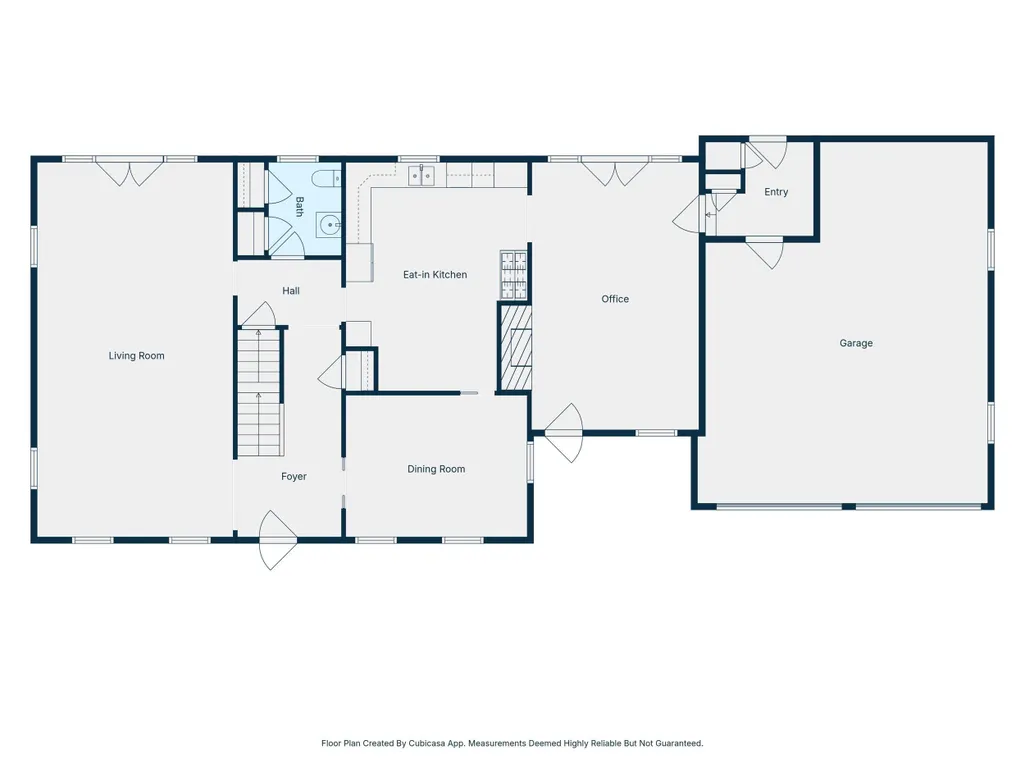
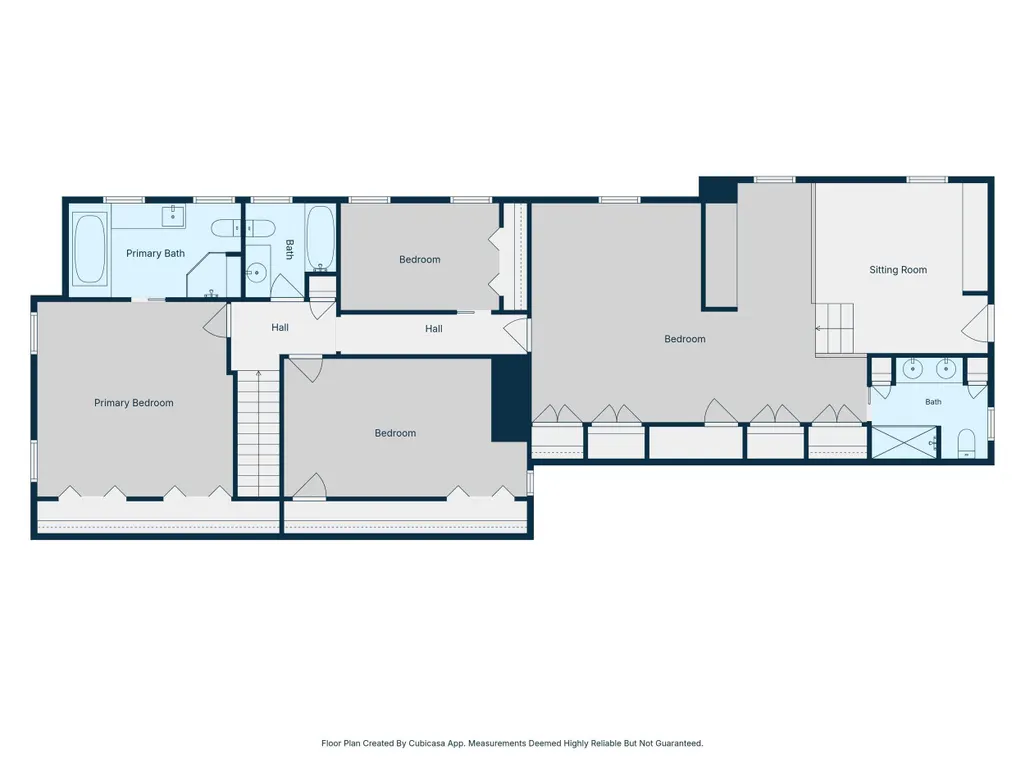
Welcome to 745 Cardinal Drive, an expansive 4-bedroom, 4.5-bathroom two-story home offering exceptional value with generous square footage, beautifully landscaped acreage, and an abundance of versatile living spaces. Designed for both everyday living and entertaining, this home gives you room to spread out both inside and out. The spacious floor plan offers multiple areas to fit a variety of needs, including a comfortable main living room and an additional office or flex space conveniently located between the kitchen and garage. The finished walkout basement adds even more usable space with two distinct finished areas, a wet bar, full bathroom, and direct access to the outdoor patio beneath the deck. Two primary suites provide added flexibility, including a massive second suite featuring built-in cabinetry and its own private exterior entrance. This space is ideal for guests, multi-generational living, or a private retreat. Two gas fireplaces add warmth and character throughout the home. The outdoor space is just as impressive, with well-maintained landscaping and plenty of room to enjoy the property. The expansive deck features three distinct zones: a screened-in porch area perfect for relaxing, a wide-open center space ideal for dining and entertaining, and a pergola-covered area for enjoying the outdoors. The lower patio and walkout basement provide additional entertaining space, while the inviting front patio offers the perfect spot for gathering around a fire. Additional features include a unique canning room that provides excellent storage and has served as a safe room during severe weather, along with abundant storage throughout the home. With its impressive square footage, multiple living areas, finished walkout basement, versatile spaces, and beautifully landscaped acreage, 745 Cardinal Drive offers an incredible amount of space and functionality for the value.
| Elementary School | Middle School | High School |
|---|---|---|
| Mintonye Elementary School | Southwestern Middle School | Mc Cutcheon High School |
| Price History | |
|---|---|
| 6/24/2026 | Listed $540,000 |
| 8/14/2026 | 2$530,000 |
General Features
| Sewer | Septic |
|---|---|
| Heating | Conventional |
| Kitchen Level | Main |
| Cooling | Central Air |
| Laundry Y/N | Basement |
| Fireplaces | Yes |
| Garage | Attached |
| Amenities | 1st Bdrm En Suite,Attic Storage,Ceiling Fan(s),Ceilings-Beamed,Countertops-Solid Surf,Crown Molding,Deck Open,Detector-Carbon Monoxide,Detector-Smoke,Disposal,Dryer Hook Up Electric,Foyer Entry,Garag |
| Status | Active |
| Full Baths | 4 |
| Half Baths | 1 |
| Bathrooms | 5 |
| Year Built | 1964 |
| New Construction | No |
| Subdivision | Raineybrook |
| Style | Two and Half Story |
| Township | Wea |
| Class | RESIDENTIAL |
| Type | Site-Built Home |
| Age | 62 |
| FIPS Code | 18157 |
| Associated Document Count | 3 |
| REO | No |
| Status | Active |
| Auction Y/N | No |
| Dining Room Level | Main |
| Annual Taxes | 4108.88 |
| Area | Tippecanoe County |
| High School | Mc Cutcheon |
| City | Lafayette |
| School District | Tippecanoe School Corp. |
| Assoc. Dues Frequency | Not Applicable |
| Total Sq Ft | 4818 |
| Elementary School | Mintonye |
| Middle School | Southwestern |
| Legal Description | RAINEYBROOK EST SD PT 1 LOT 32 & 30 FT E SIDE LOT 33 |
| Virtual Tour | https://www.propertypanorama.com/instaview/irmls/202624881 |
| Agent First Name | Samuel |
| Agent Last Name | McClellan |
| DOM | 77 |
| Tax Year | 2025 Pay 2026 |
| PROPOSED FINANCING | Conventional,FHA,USDA,VA |
Interior Features
| Basement | Walk-Out Basement,Finished,Unfinished |
|---|---|
| Fireplace(s) | 2 |
| Other Room 1 Level | Basement |
| Kitchen Length | 17 |
| Laundry Room Width | 11 |
| Laundry Room Length | 7 |
| Kitchen Width | 14 |
| Beds | 4 |
| Total Rooms | 12 |
| Dining Room Length | 14 |
| Dining Room Width | 11 |
| Fireplace | Basement |
| Family Room Width | 12 |
| Living Room Width | 15 |
| Other Room 1 Description | Utility Room |
| Family Room Length | 21 |
| Living Room Length | 21 |
| Full Baths Upper | 3 |
| Total Finished SqFt | 4215 |
| Basement Y/N | Yes |
| Other Room 1 Length | 15 |
| Other Room 1 Width | 20 |
| Above Grade Bedrooms | 4 |
| Below Grade Baths | 1 |
| Full Baths Below Grade | 1 |
| Half Baths Main | 1 |
| 1st Bedroom Level | Upper |
| 1st Bedroom Width | 15 |
| 2nd Bedroom Length | 15 |
| 2nd Bedroom Level | Upper |
| 2nd Bedroom Width | 15 |
| 3rd Bedroom Length | 12 |
| 3rd Bedroom Level | Upper |
| 3rd Bedroom Width | 8 |
| 4th Bedroom Length | 18 |
| 4th Bedroom Level | Upper |
| 4th Bedroom Width | 11 |
| Above Grade Finished SqFt | 3279 |
| Below Grade Finished SqFt | 936 |
| Below Grade Unfin. SqFt | 603 |
| Extra Room Description | Mud Room |
| Extra Room Length | 7 |
| Extra Room Level | Main |
| Extra Room Width | 7 |
| Living/Great Rm Level | Main |
| Rec Room Length | 36 |
| Rec Room Level | Basement |
| Rec Room Width | 26 |
Exterior Features
| Exterior | Brick,Vinyl |
|---|---|
| Pool | No |
| Garage Length | 22 |
| Garage Width | 28 |
| Lot Size Area | 43560 |
| Lot Dimensions | 293.8x146.9 |
| Lot Description | Level |
| Garage SqFt | 616 |
| Well Type | Private |
| Approx. Lot Size Acres | 1 |
| Garage Capacity | 2 |
| Waterfront Y/N | No |
| Garage Y/N | Yes |
Amenities
- Foreclosure
- Views
- New Construction
- Adult 55+
- Lease To Own
- No HOA Fees
- Furnished
- Primary On Main
- Air Conditioning
- Seller Finance
- Green
- Fixer Upper
- Horse
- Golf
- Fireplace
- Deck
- Garage
- Basement
- Pool
 IDX information is provided exclusively for consumers personal, non-commercial use and may not be used for any purpose other than to identify prospective properties consumers may be interested in purchasing. Data is deemed reliable but is not guaranteed accurate by the MLS. IDX information is provided by the Indiana Regional MLS.
Information last updated on September 13, 2026 12:49 PM UTC
IDX information is provided exclusively for consumers personal, non-commercial use and may not be used for any purpose other than to identify prospective properties consumers may be interested in purchasing. Data is deemed reliable but is not guaranteed accurate by the MLS. IDX information is provided by the Indiana Regional MLS.
Information last updated on September 13, 2026 12:49 PM UTC
Property vs Single Family Average in 47909
Price
Taxes
Year Built
Visits
