
Primary on Main
Address
5110 Centerview Drive, Battle Ground, IN
Price
$ 549,900
Property Attributes
- MLS#202637550
- TypeSingle Family
- Listing Status Active
- CountyTIPPECANOE
- CityBattle Ground
- AreaTippecanoe
- NeighborhoodIndian Bluff
- Zip47920
- StyleTraditional
- Year Built2012
- Taxes$ 2719
- Price$ 549,900
- Bedrooms4
- Full Bathrooms2
- Half Bathrooms1
- Sqr Footage3350
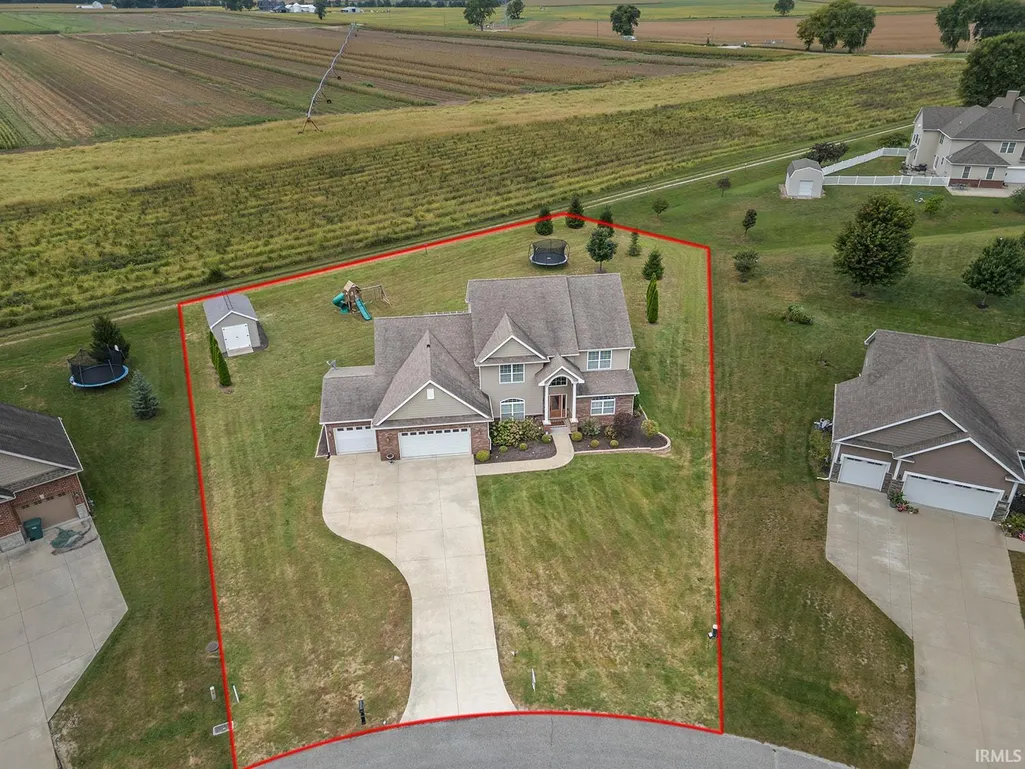
- Lot Size0.66 Acres
Data Source:
Indiana Regional MLS (IRMLS)
Property Description
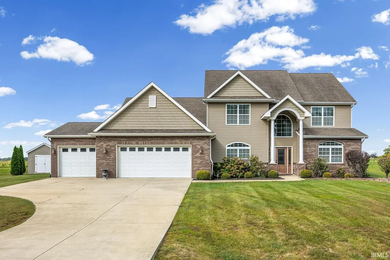
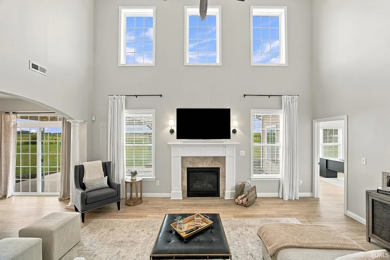
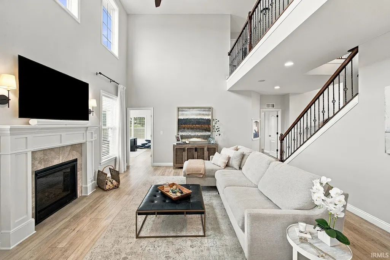
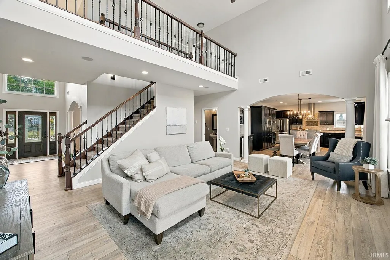
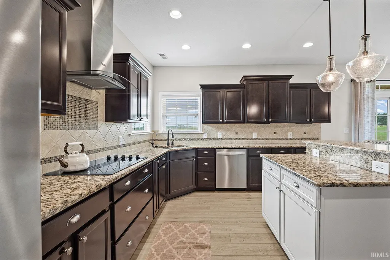
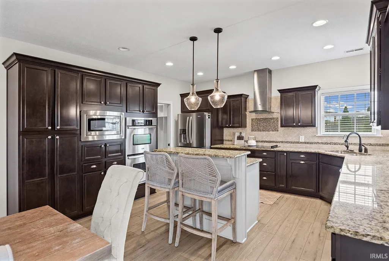
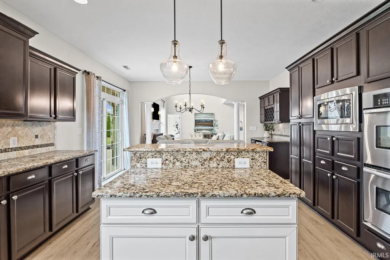
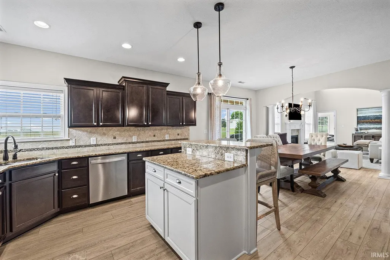
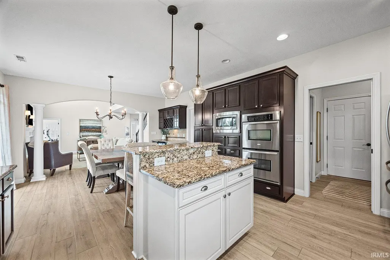
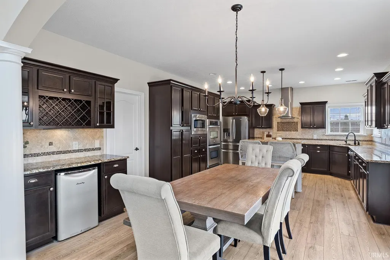
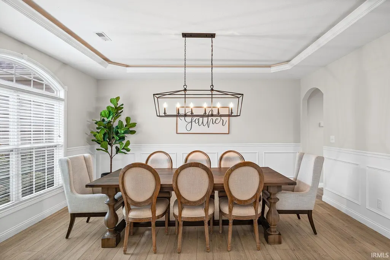
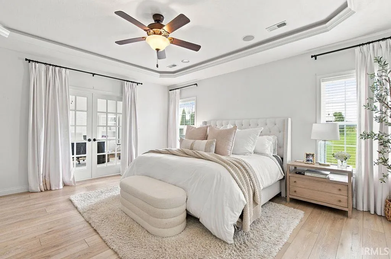
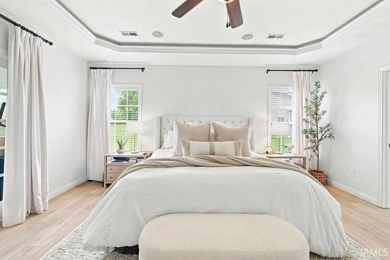
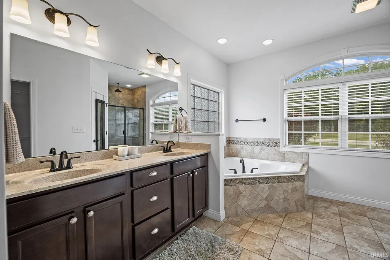
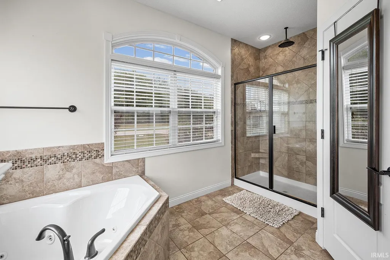
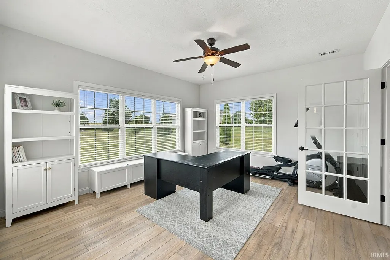
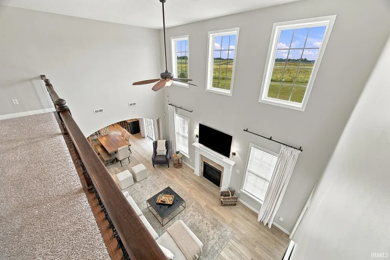
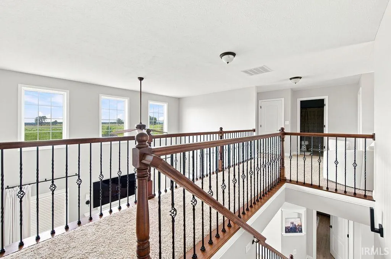
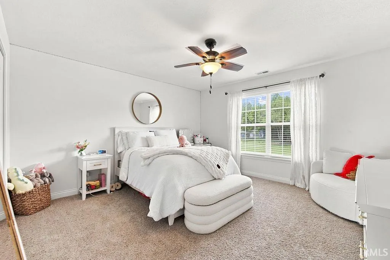
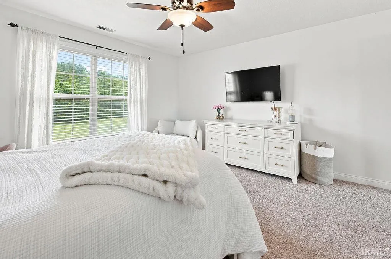
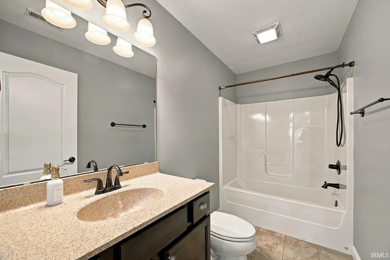
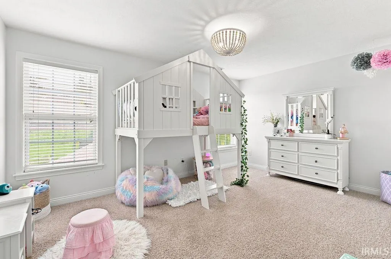
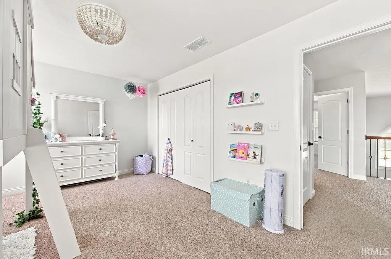
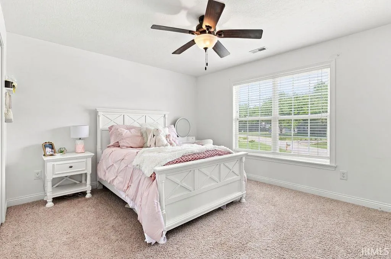
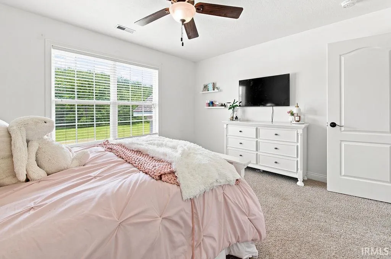
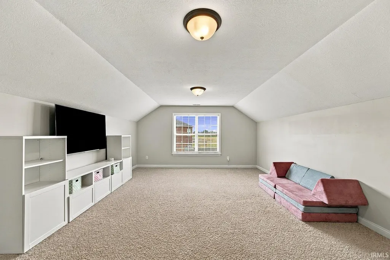
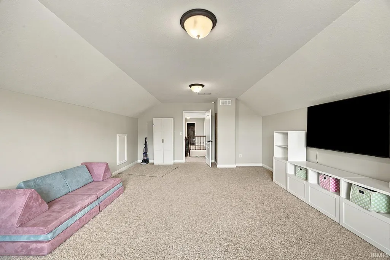
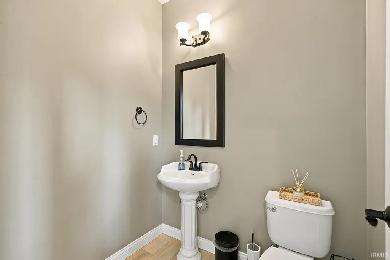
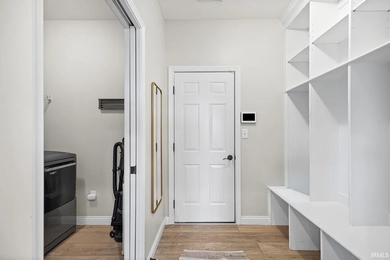
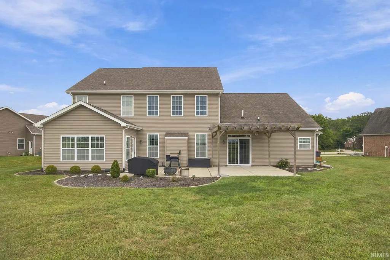
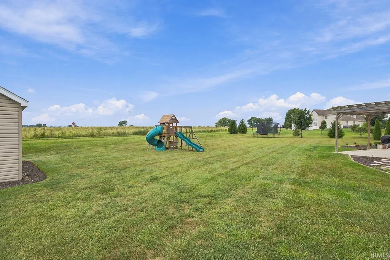
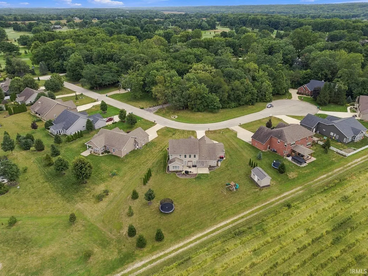
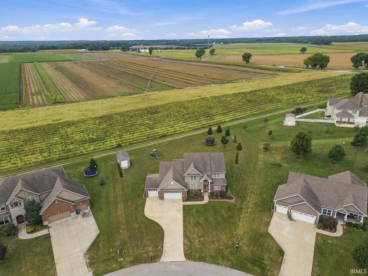
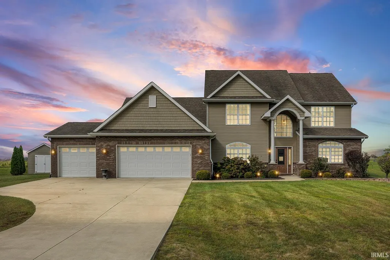
SPACIOUS WARM BEAUTIFULLY DESIGNED Welcome to this impressive two-story home offering over 3,300 sq. ft. in desirable Indian Bluff, backing to Prophetstown State Park. Built in 2012, this home was thoughtfully designed with generous living spaces, beautiful finishes and a sought-after first-floor primary suite. The main level features 9-foot ceilings, beautiful wood floors and an inviting open-concept kitchen and family room. The well-appointed kitchen offers exceptional storage, a huge walk-in pantry and a dedicated wine bar with under-counter refrigerator. A bright sunroom off the family room opens to the patio and pergola, creating an ideal space for everyday living or entertaining. The spacious first-floor primary suite offers a beautifully appointed bath with ceramic tile, heated floors, a glass-block window in the private water closet and a large walk-in closet. An adjoining sunroom/library/den provides flexible space for a home office, reading room or private sitting area. A convenient half bath completes the main level. Upstairs, a large bonus room offers flexibility as a second family room, game room, media space or playroom. Three generously sized bedrooms and a full bath provide plenty of room for family and guests, with carpeting throughout the upstairs living areas. Designed with busy households in mind, the garage entry includes a separate cubby/drop zone and laundry room for convenient organization. The garage refrigerator is included. Outside, enjoy the patio and pergola overlooking the backyard, along with a playground and storage shed, both included with the property. Don't miss out on this beauty- all your favorite Realtor to schedule a private showing today!
| Elementary School | Middle School | High School |
|---|---|---|
| Battle Ground Elementary School | Battle Ground Middle School | William Henry Harrison High School |
| Price History | |
|---|---|
| 9/11/2026 | Listed $549,900 |
General Features
| Sewer | City |
|---|---|
| Heating | Gas,Forced Air |
| Kitchen Level | Main |
| Cooling | Central Air |
| Laundry Y/N | Main |
| Fireplaces | Yes |
| Garage | Attached |
| Amenities | 1st Bdrm En Suite,Breakfast Bar,Ceiling-9+,Ceiling-Tray,Ceiling Fan(s),Ceilings-Vaulted,Closet(s) Walk-in,Countertops-Stone,Disposal,Dryer Hook Up Gas/Elec,Eat-In Kitchen,Foyer Entry,Kitchen Island,L |
| Status | Active |
| Full Baths | 2 |
| Half Baths | 1 |
| Bathrooms | 3 |
| Year Built | 2012 |
| New Construction | No |
| Subdivision | Indian Bluff |
| Style | One and Half Story |
| Township | Tippecanoe |
| Class | RESIDENTIAL |
| Type | Site-Built Home |
| Age | 14 |
| Lot Number | 27 |
| FIPS Code | 18157 |
| Inside City Limits | No |
| Associated Document Count | 3 |
| REO | No |
| Status | Active |
| Auction Y/N | No |
| Dining Room Level | Main |
| Annual Taxes | 2719.12 |
| Area | Tippecanoe County |
| High School | William Henry Harrison |
| City | Battle Ground |
| School District | Tippecanoe School Corp. |
| Assoc. Dues Frequency | Not Applicable |
| Architectural Style | Traditional |
| Total Sq Ft | 3350 |
| Elementary School | Battle Ground |
| Middle School | Battle Ground |
| Legal Description | RIVER BLUFFS SD PT 2 & PT 4 LOT 27 |
| Virtual Tour | https://www.propertypanorama.com/instaview/irmls/202637550 |
| Agent First Name | Cathy |
| Agent Last Name | Russell |
| Tax Year | 2026 |
| PROPOSED FINANCING | Cash,Conventional,FHA,VA |
Interior Features
| Basement | Slab |
|---|---|
| Fireplace(s) | 1 |
| Kitchen Length | 13 |
| Laundry Room Width | 6 |
| Laundry Room Length | 6 |
| Kitchen Width | 14 |
| Beds | 4 |
| Total Rooms | 10 |
| Dining Room Length | 14 |
| Dining Room Width | 16 |
| Breakfast Room Length | 11 |
| Breakfast Room Width | 14 |
| Fireplace | Living/Great Rm |
| Living Room Width | 21 |
| Living Room Length | 21 |
| Full Baths Main | 1 |
| Full Baths Upper | 1 |
| Total Finished SqFt | 3350 |
| Basement Y/N | No |
| Above Grade Bedrooms | 4 |
| Half Baths Main | 1 |
| 1st Bedroom Level | Main |
| 1st Bedroom Width | 17 |
| 2nd Bedroom Length | 14 |
| 2nd Bedroom Level | Upper |
| 2nd Bedroom Width | 16 |
| 3rd Bedroom Length | 14 |
| 3rd Bedroom Level | Upper |
| 3rd Bedroom Width | 12 |
| 4th Bedroom Length | 15 |
| 4th Bedroom Level | Upper |
| 4th Bedroom Width | 11 |
| Above Grade Finished SqFt | 3350 |
| Extra Room Description | Sun Room |
| Extra Room Length | 15 |
| Extra Room Level | Main |
| Extra Room Width | 13 |
| Living/Great Rm Level | Main |
| Rec Room Length | 23 |
| Rec Room Level | Upper |
| Rec Room Width | 16 |
Exterior Features
| Exterior | Brick,Vinyl |
|---|---|
| Pool | No |
| Garage Length | 35 |
| Garage Width | 25 |
| Lot Size Area | 28924 |
| Lot Dimensions | 133X200 |
| Lot Description | Irregular,Level,0-2.9999 |
| Garage SqFt | 875 |
| Approx. Lot Size Acres | 0.66 |
| Garage Capacity | 3 |
| Waterfront Y/N | No |
| Garage Y/N | Yes |
| County Zoning | R1 |
Amenities
- Foreclosure
- Views
- New Construction
- Adult 55+
- Lease To Own
- No HOA Fees
- Furnished
- Primary On Main
- Air Conditioning
- Seller Finance
- Green
- Fixer Upper
- Horse
- Golf
- Fireplace
- Deck
- Garage
- Basement
- Pool
 IDX information is provided exclusively for consumers personal, non-commercial use and may not be used for any purpose other than to identify prospective properties consumers may be interested in purchasing. Data is deemed reliable but is not guaranteed accurate by the MLS. IDX information is provided by the Indiana Regional MLS.
Information last updated on September 14, 2026 12:48 PM UTC
IDX information is provided exclusively for consumers personal, non-commercial use and may not be used for any purpose other than to identify prospective properties consumers may be interested in purchasing. Data is deemed reliable but is not guaranteed accurate by the MLS. IDX information is provided by the Indiana Regional MLS.
Information last updated on September 14, 2026 12:48 PM UTC
Property vs Single Family Average in 47920
Price
Taxes
Year Built
