
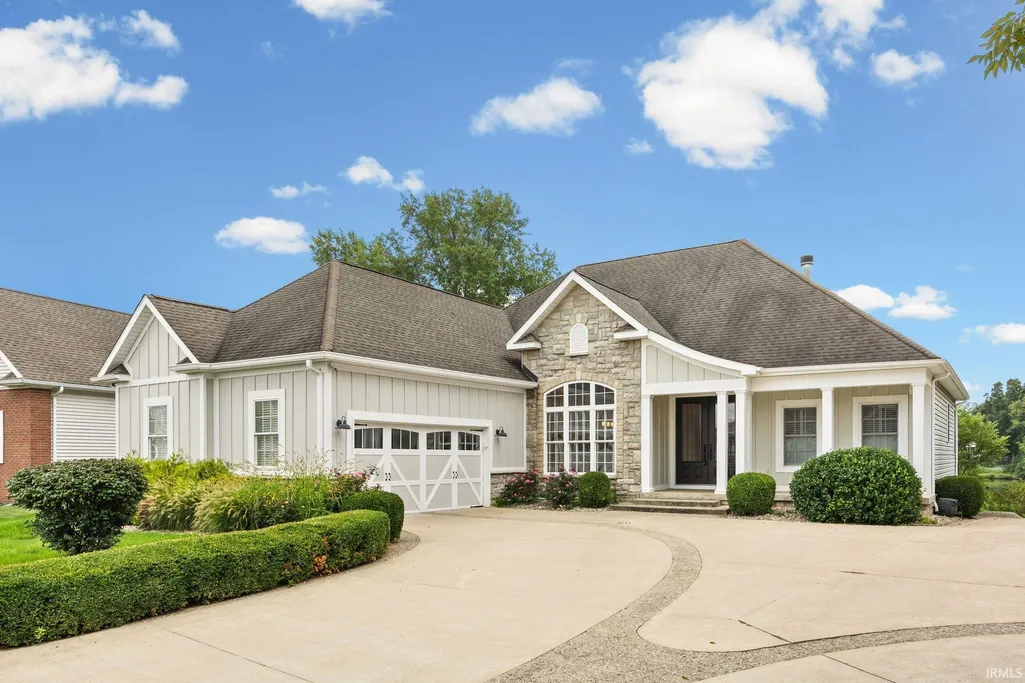
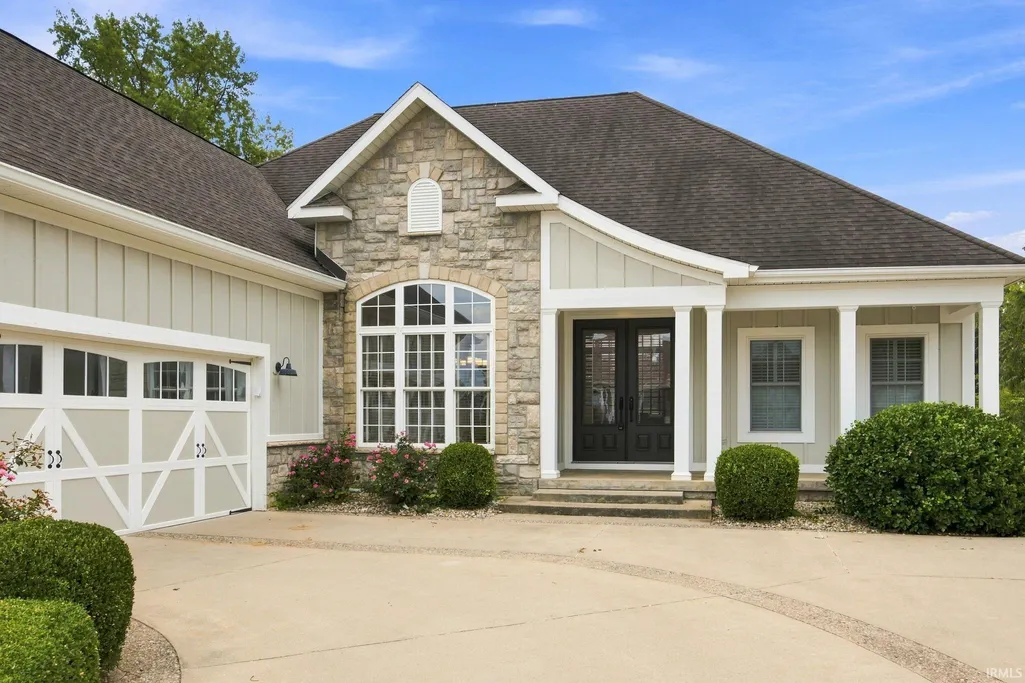
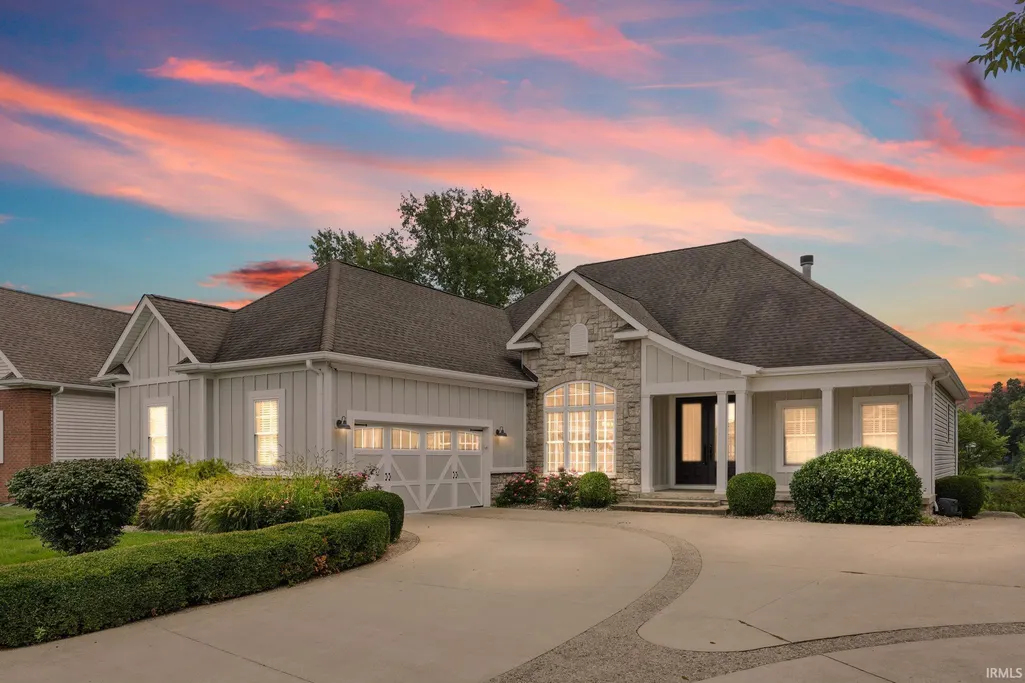
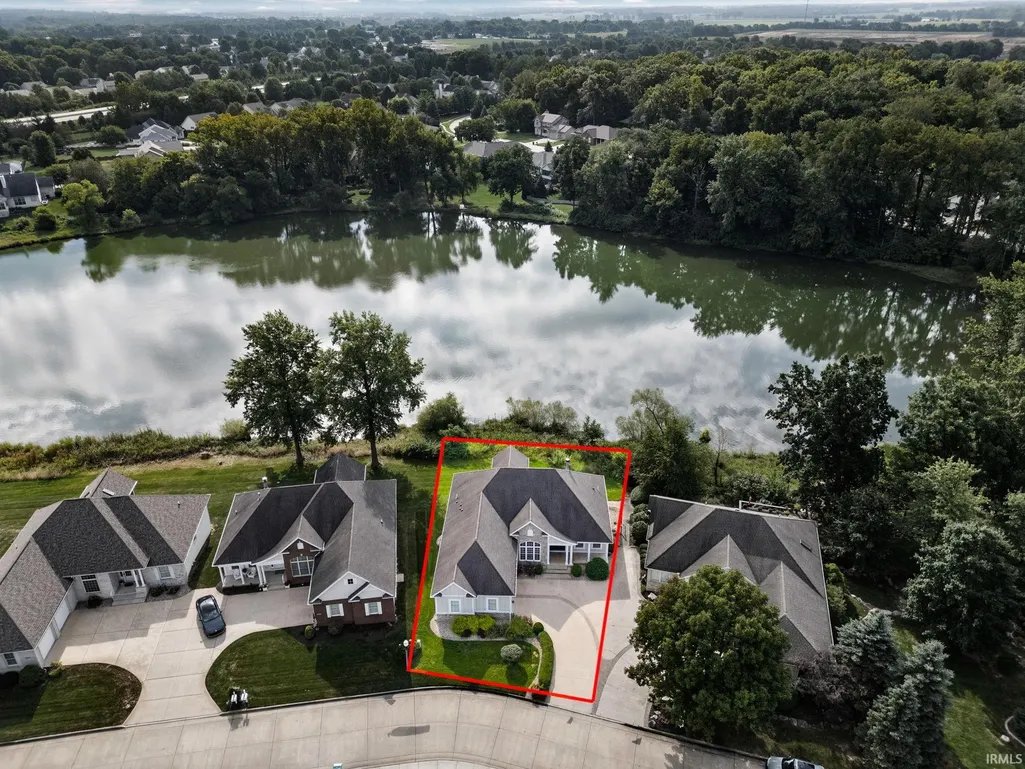
Water Views - Primary on Main

Address
4551 Spinnaker Trace Trace, Lafayette, IN
Price
$ 550,000
Property Attributes
- MLS#202636334
- TypeSingle Family
- Listing Status Active
- CountyTIPPECANOE
- CityLafayette
- AreaWea
- NeighborhoodThe Reserve at Raineybrook
- Zip47909
- StyleRanch
- Year Built2002
- Taxes$ 3039
- Price$ 550,000
- Bedrooms3
- Full Bathrooms3
- Half Bathrooms1
- Sqr Footage3045
- Lot Size0.066 Acres
Data Source:
Indiana Regional MLS (IRMLS)
Property Description
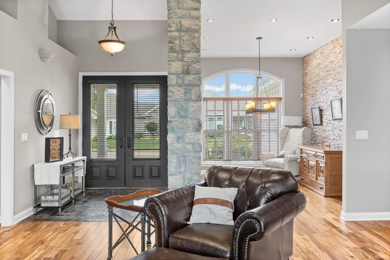
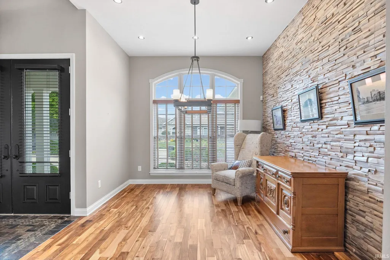
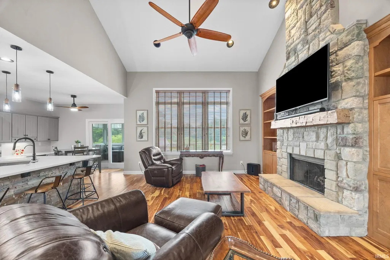
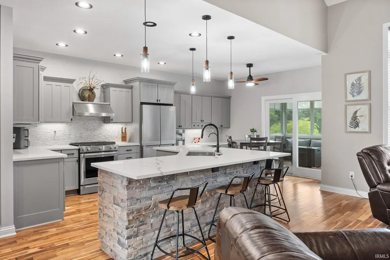
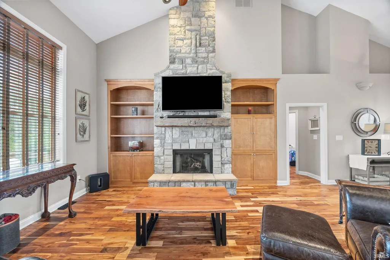
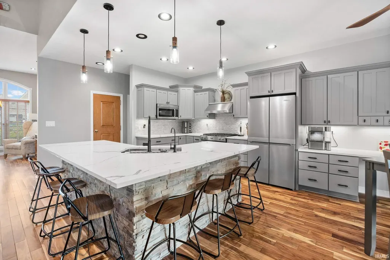
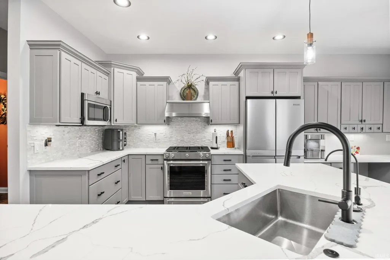
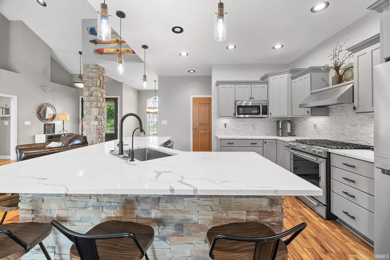
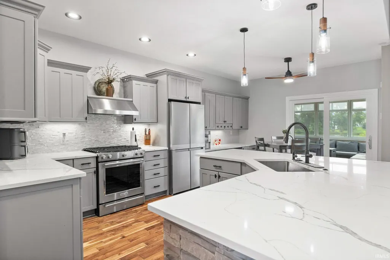
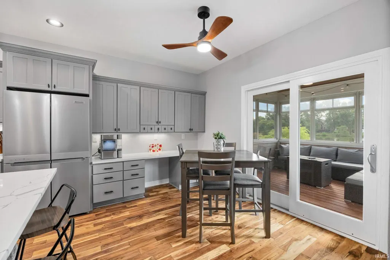
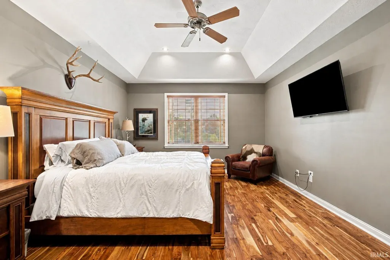
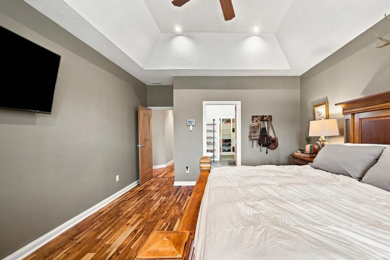
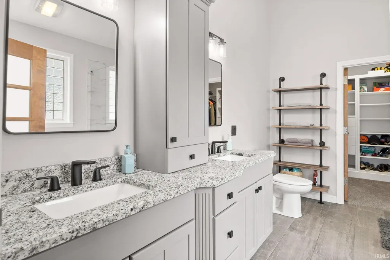
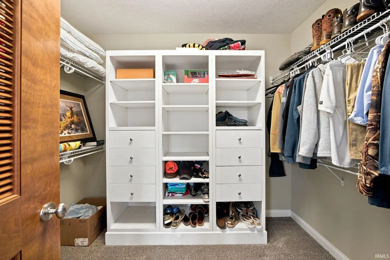
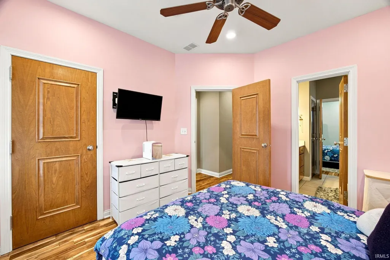
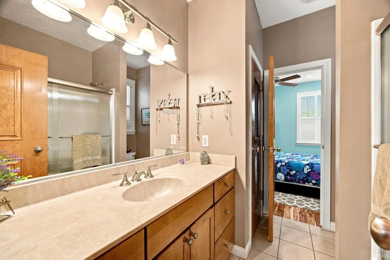
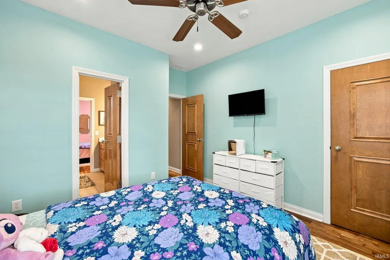
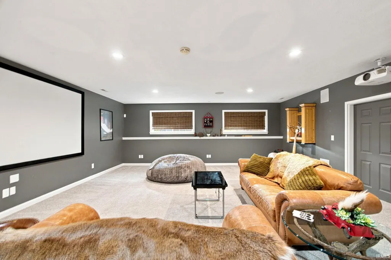
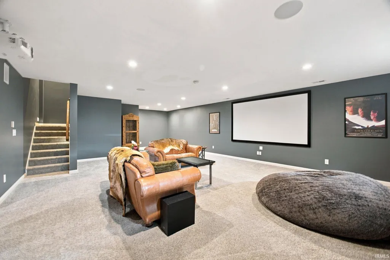
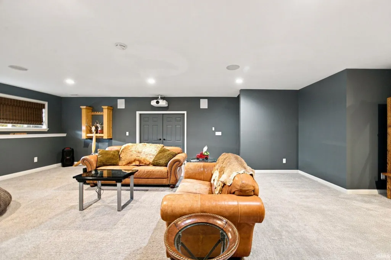
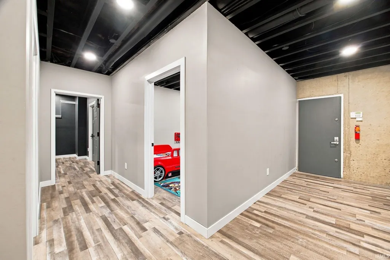
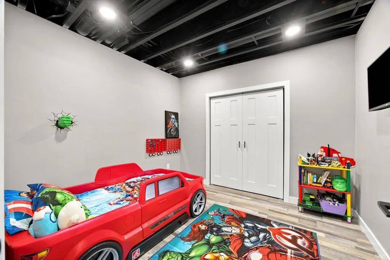
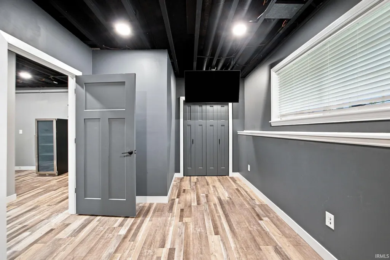
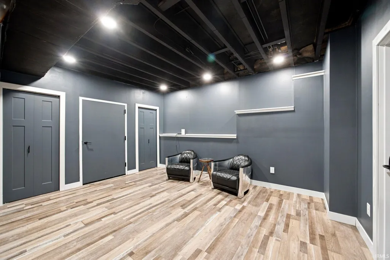
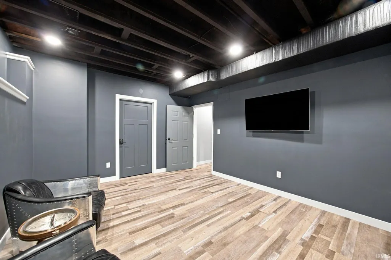
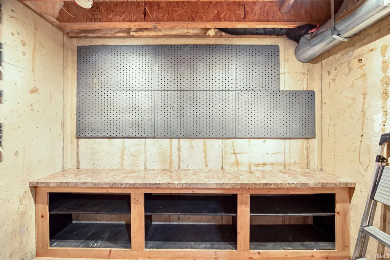
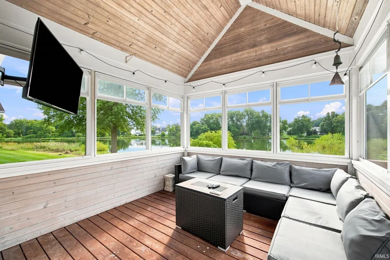
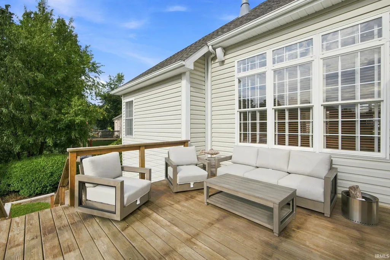
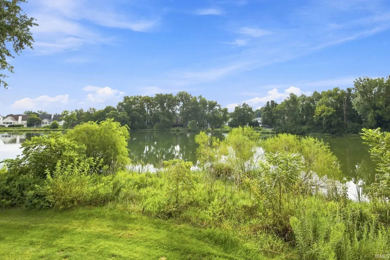
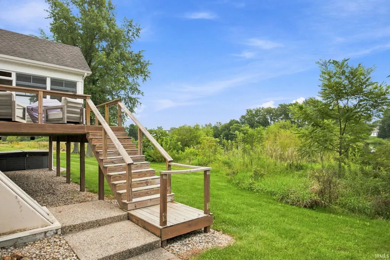
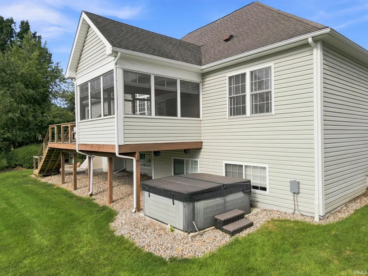
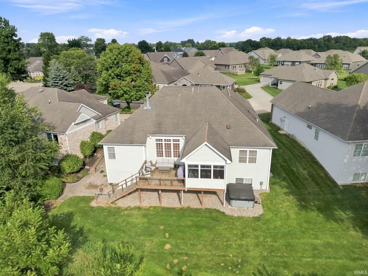
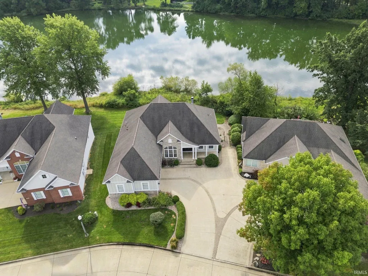
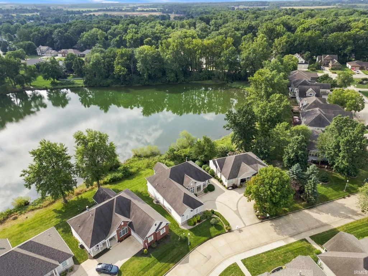
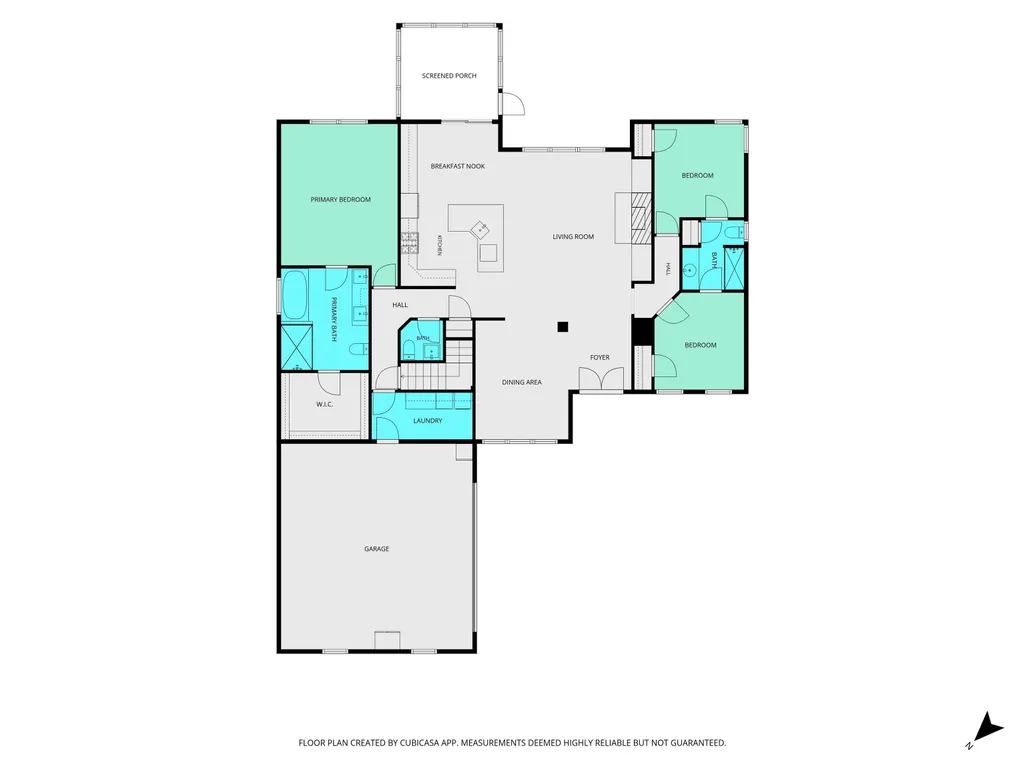
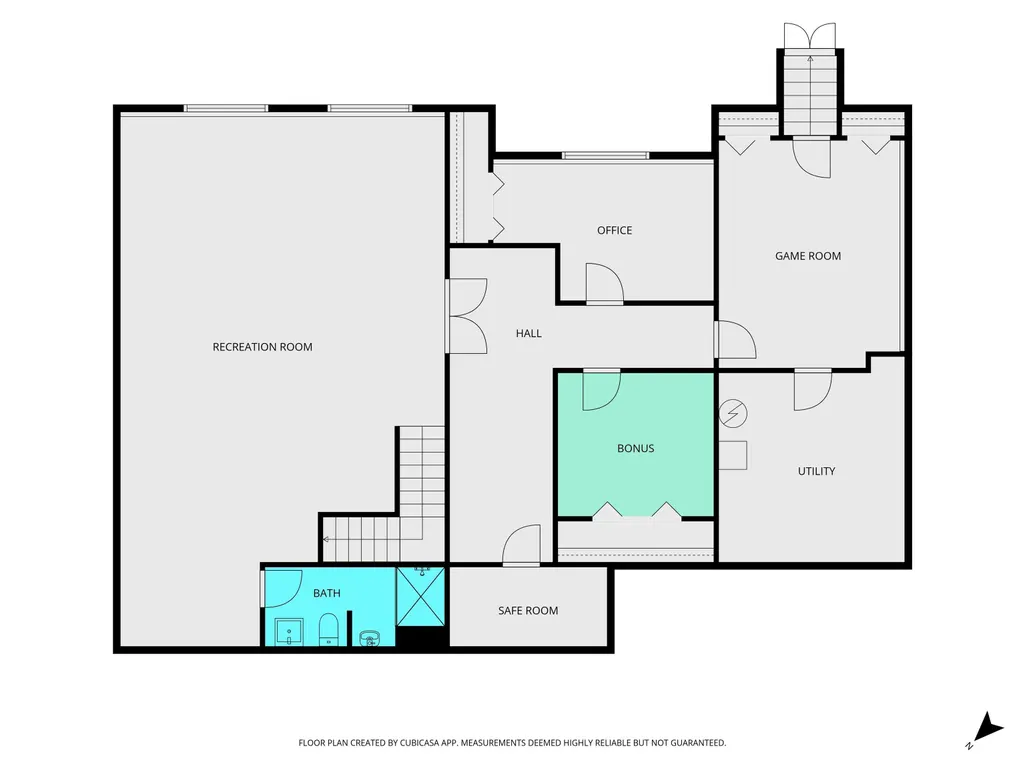
Quality, space, privacy, and a pond viewthis home truly has it all. From the 3/4-inch solid hardwood floors and solid wood doors to the beautifully updated kitchen and expansive partially finished basement, thoughtful details can be found throughout. The main living areas feature gorgeous 3/4-inch solid hardwood flooring throughout the living room, kitchen, dining area, primary bedroom, and bedrooms 2 & 3 complemented by solid wood doors throughout. The impressive kitchen offers abundant cabinetry, generous counter space, a large island with seating, and an open layout that flows seamlessly into the living and dining areas. The primary suite provides a relaxing retreat with a beautifully updated bath featuring a large tiled walk-in shower. Bedrooms 2 & 3 feature a jack-n-jill bathroom with a tub/shower combo and a linen closet. The partially finished basement adds exceptional living and entertaining space with a game/theater room, office, bonus room, full bathroom, safe room, and utility/storage roomoffering plenty of flexibility for work, hobbies, guests, or recreation. With beautiful finishes, generous living spaces, and ample storage, this home offers so much more than meets the eye. Enjoy the outdoors from the screened-in porch with Eze-Breeze windows, overlooking the pond with no backyard neighbors for added privacy.
| Elementary School | Middle School | High School |
|---|---|---|
| Mintonye Elementary School | Southwestern Middle School | Mc Cutcheon High School |
| Price History | |
|---|---|
| 9/3/2026 | Listed $550,000 |
General Features
| Sewer | City |
|---|---|
| Heating | Gas,Forced Air |
| Kitchen Level | Main |
| Cooling | Central Air |
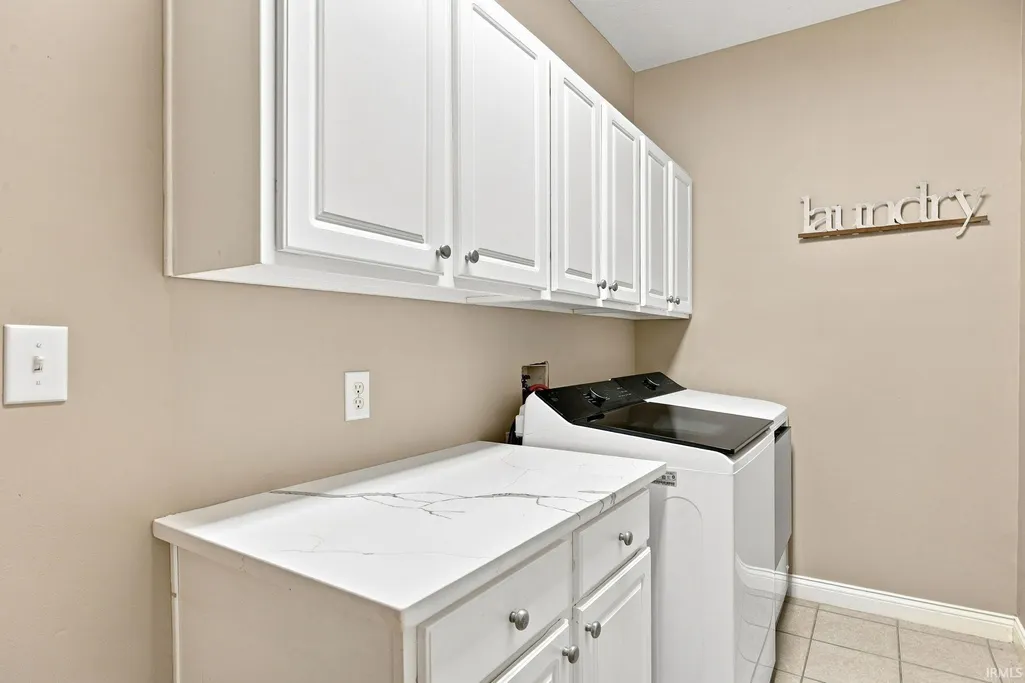
| Laundry Y/N | Main |
| Fireplaces | Yes |
| Garage | Attached |
| Amenities | Hot Tub/Spa,Built-In Entertainment Ct,Ceiling Fan(s),Closet(s) Walk-in,Detector-Smoke,Disposal,Eat-In Kitchen,Foyer Entry,Kitchen Island,Landscaped,Open Floor Plan,Porch Screened,Split Br Floor Plan, |
| Status | Active |
| Full Baths | 3 |
| Half Baths | 1 |
| Bathrooms | 4 |
| Year Built | 2002 |
| New Construction | No |
| Subdivision | The Reserve at Raineybrook |
| Style | One Story |
| Township | Wea |
| Class | RESIDENTIAL |
| Type | Site-Built Home |
| Age | 24 |
| Lot Number | 50 |
| FIPS Code | 18157 |
| Associated Document Count | 5 |
| REO | No |
| Status | Active |
| Auction Y/N | No |
| Dining Room Level | Main |
| Annual Taxes | 3039.92 |
| Area | Tippecanoe County |
| Location | Rural Subdivision |
| High School | Mc Cutcheon |
| City | Lafayette |
| School District | Tippecanoe School Corp. |
| Assoc. Dues Frequency | Monthly |
| Assoc. Restrictions Y/N | Yes |
| HOA Fees $ | 130 |
| Energy Efficient | Water Heater |
| Architectural Style | Ranch |
| Total Sq Ft | 3984 |
| Elementary School | Mintonye |
| Middle School | Southwestern |
| Legal Description | The Reserve at Raineybrook PH 1 Lot 50 |
| Virtual Tour | https://www.propertypanorama.com/instaview/irmls/202636334 |
| Agent First Name | Sarah |
| Agent Last Name | Lahrman |
| DOM | 6 |
| Tax Year | 2025 Pay 2026 |
| PROPOSED FINANCING | Cash,Conventional,FHA,VA |
Interior Features
| Basement | Daylight,Partially Finished,Unfinished,Outside Entrance,Walk-up |
|---|---|
| Fireplace(s) | 1 |
| Flooring | Carpet,Tile,Other |
| Other Room 1 Level | Basement |
| Kitchen Length | 13 |
| Laundry Room Width | 5 |
| Laundry Room Length | 12 |
| Kitchen Width | 11 |
| Beds | 3 |
| Total Rooms | 13 |
| Dining Room Length | 14 |
| Dining Room Width | 11 |
| Other Room 2 Level | Basement |
| Other Room 3 Level | Basement |
| Breakfast Room Length | 11 |
| Breakfast Room Width | 9 |
| Fireplace | Living/Great Rm |
| Living Room Width | 18 |
| Other Room 2 Length | 10 |
| Other Room 2 Width | 10 |
| Other Room 3 Length | 16 |
| Other Room 3 Width | 13 |
| Other Room 1 Description | Office |
| Other Room 2 Description | Bonus room |
| Other Room 3 Decription | Game Room/Theater |
| Living Room Length | 20 |
| Full Baths Main | 2 |
| Total Finished SqFt | 3045 |
| Basement Y/N | Yes |
| Other Room 1 Length | 15 |
| Other Room 1 Width | 9 |
| Above Grade Bedrooms | 3 |
| Below Grade Baths | 1 |
| Full Baths Below Grade | 1 |
| Half Baths Main | 1 |
| 1st Bedroom Level | Main |
| 1st Bedroom Width | 13 |
| 2nd Bedroom Length | 11 |
| 2nd Bedroom Level | Main |
| 2nd Bedroom Width | 10 |
| 3rd Bedroom Length | 13 |
| 3rd Bedroom Level | Main |
| 3rd Bedroom Width | 10 |
| Above Grade Finished SqFt | 1992 |
| Below Grade Finished SqFt | 1053 |
| Below Grade Unfin. SqFt | 939 |
| Extra Room Description | Safe Room |
| Extra Room Length | 11 |
| Extra Room Level | Basement |
| Extra Room Width | 5 |
| Living/Great Rm Level | Main |
| Main Level SqFt | 1992 |
| Rec Room Length | 37 |
| Rec Room Level | Basement |
| Rec Room Width | 22 |
Exterior Features
| Exterior | Vinyl,Other,Masonry |
|---|---|
| Driveway | Concrete,Shared |
| Pool | No |
| Garage Length | 24 |
| Garage Width | 22 |
| Lot Size Area | 2875 |
| Lot Dimensions | 0.0660 |
| Lot Description | Slope,Water View |
| Fence | None |
| Garage SqFt | 528 |
| Approx. Lot Size Acres | 0.066 |
| Garage Capacity | 2 |
| ROOF MATERIAL | Shingle |
| Waterfront Y/N | No |
| Garage Y/N | Yes |
Amenities
- Foreclosure
- Views
- New Construction
- Adult 55+
- Lease To Own
- No HOA Fees
- Furnished
- Primary On Main
- Air Conditioning
- Seller Finance
- Green
- Fixer Upper
- Horse
- Golf
- Fireplace
- Deck
- Garage
- Basement
- Pool
 IDX information is provided exclusively for consumers personal, non-commercial use and may not be used for any purpose other than to identify prospective properties consumers may be interested in purchasing. Data is deemed reliable but is not guaranteed accurate by the MLS. IDX information is provided by the Indiana Regional MLS.
Information last updated on September 12, 2026 12:39 PM UTC
IDX information is provided exclusively for consumers personal, non-commercial use and may not be used for any purpose other than to identify prospective properties consumers may be interested in purchasing. Data is deemed reliable but is not guaranteed accurate by the MLS. IDX information is provided by the Indiana Regional MLS.
Information last updated on September 12, 2026 12:39 PM UTC
Property vs Single Family Average in 47909
Price
Taxes
Year Built
Visits
