
Primary on Main
Address
1681 E Garnett Drive, Frankfort, IN
Price
$ 495,000
Property Attributes
- MLS#202636322
- TypeSingle Family
- Listing Status Active
- CountyCLINTON
- CityFrankfort
- AreaUnion
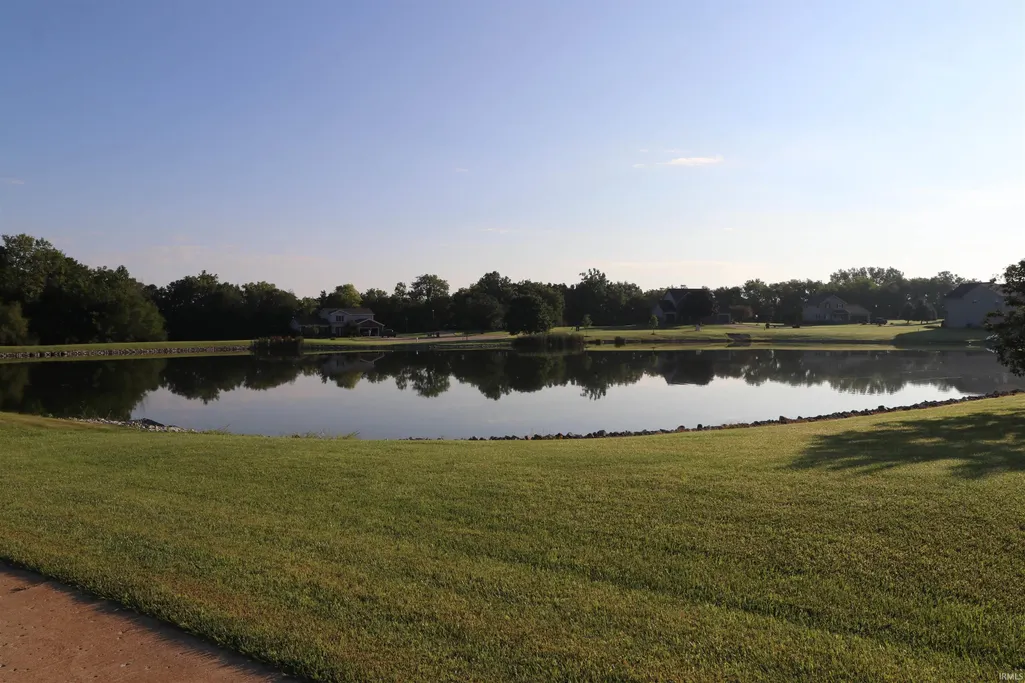
- NeighborhoodLakeridge
- Zip46041
- StyleRanch
- Year Built2002
- Taxes$ 2687
- Price$ 495,000
- Bedrooms3
- Full Bathrooms2
- Half Bathrooms1
- Sqr Footage2466
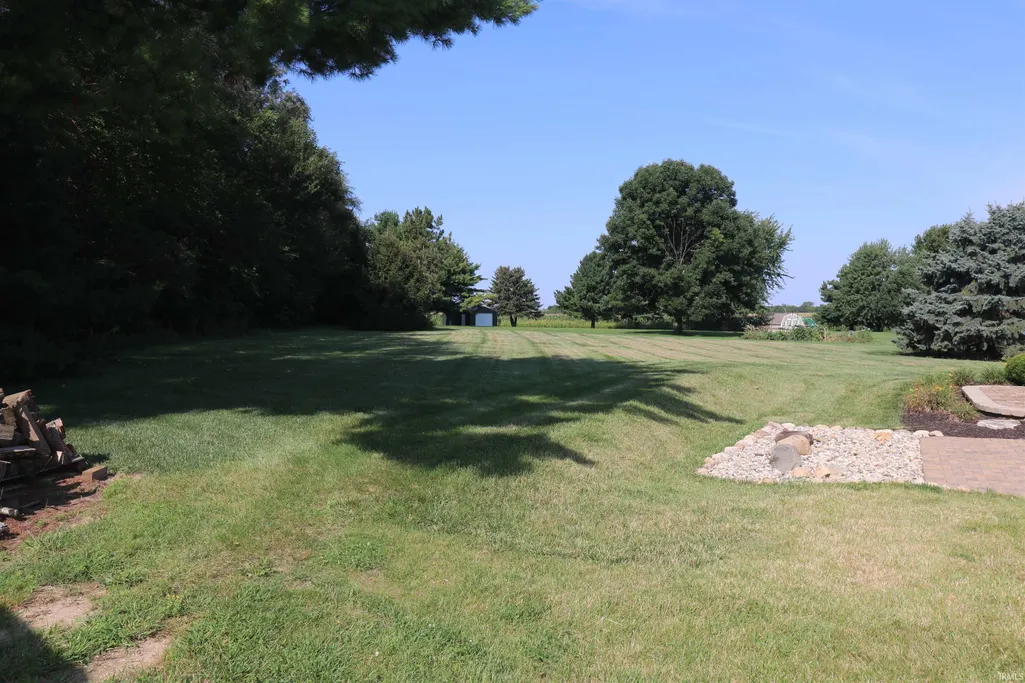
- Lot Size1.01 Acres
Data Source:
Indiana Regional MLS (IRMLS)
Property Description
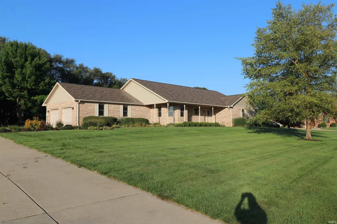
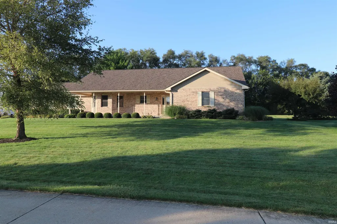
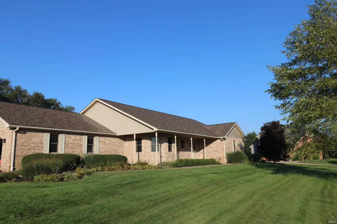
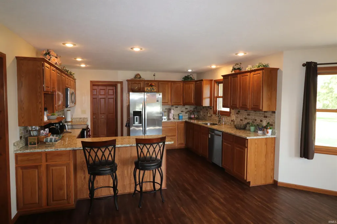
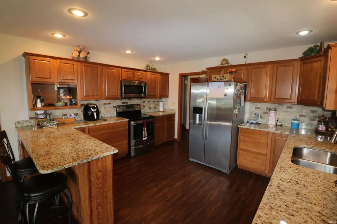
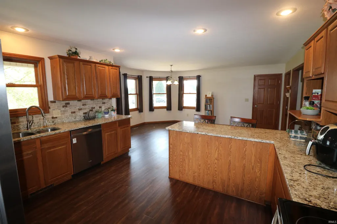
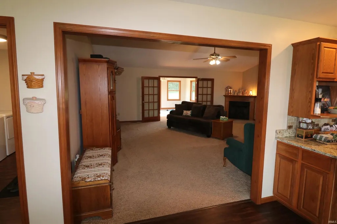
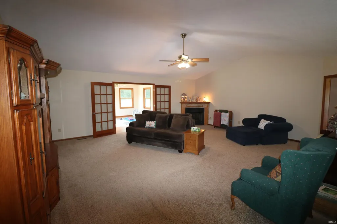
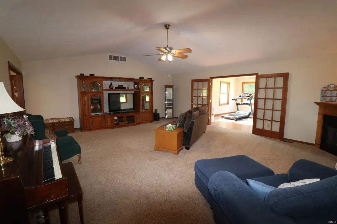
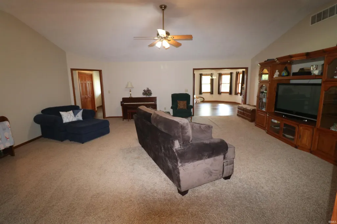
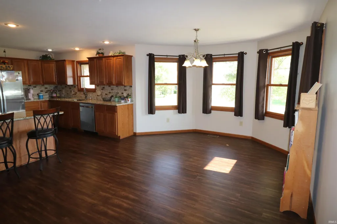
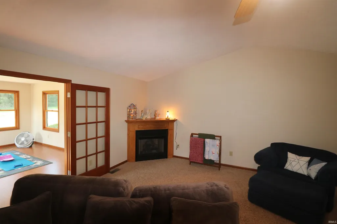
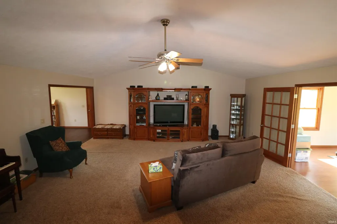
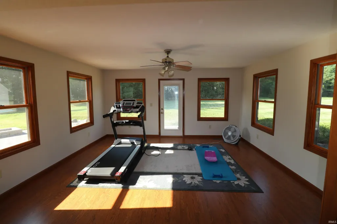
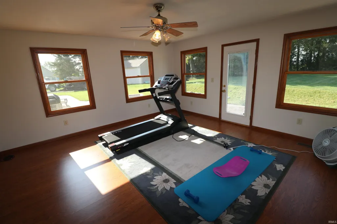
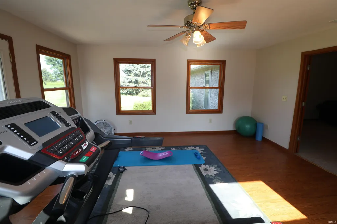
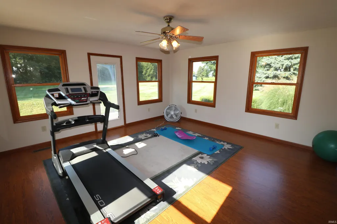
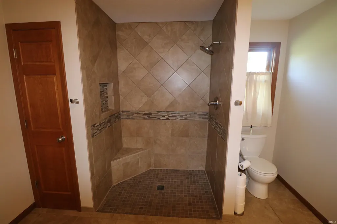
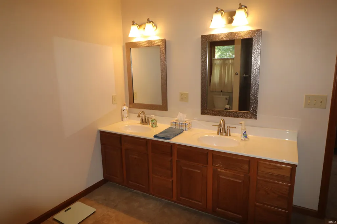
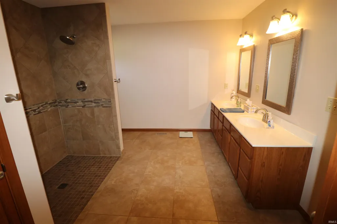
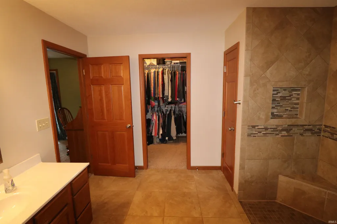
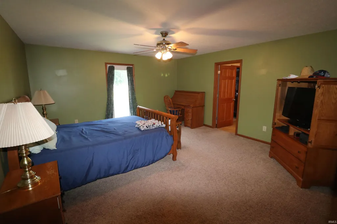
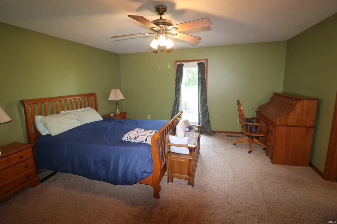
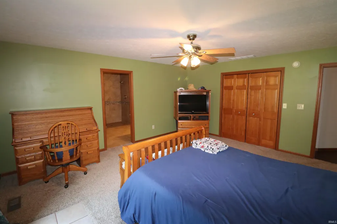
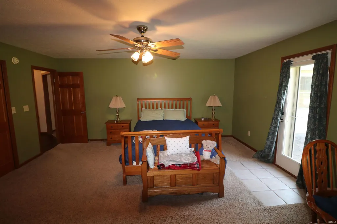
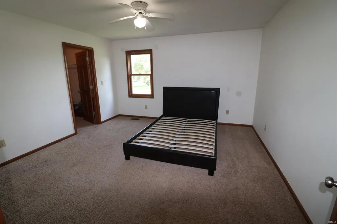
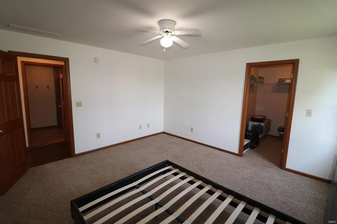
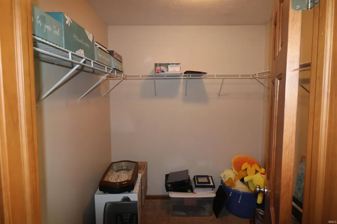
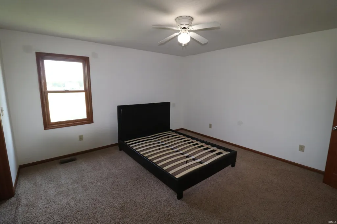
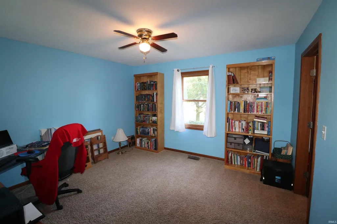
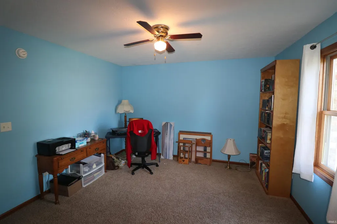
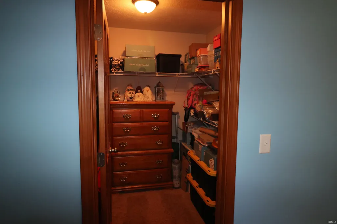
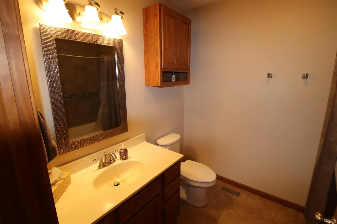
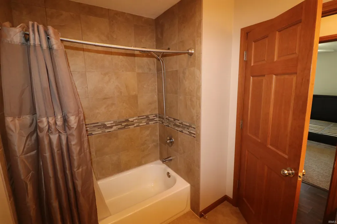
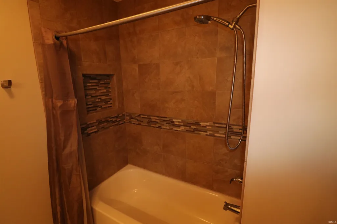
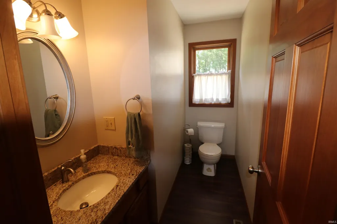
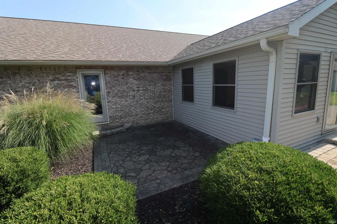
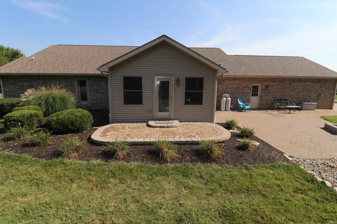
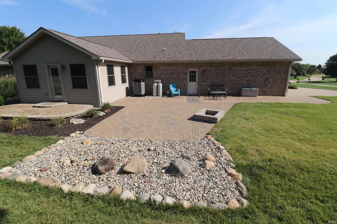
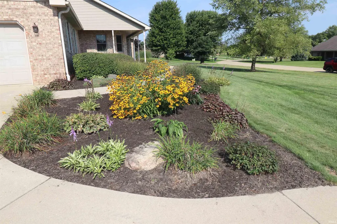
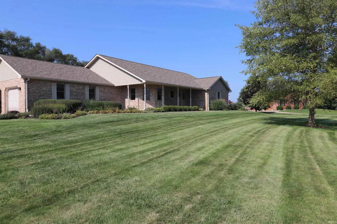
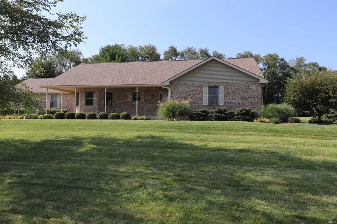
COMING SOON! Showings to start on Sept. 8. Welcome to this Stunning, custom-built ranch home in beautiful Lake Ridge Estates! This Brick home features three large bedrooms and two and a half baths, and so much space in every room that you will be very impressed. In the kitchen, you will find custom cabinets and countertops as well as an open concept with the dining area and walk-in pantry. The master bedroom suite is very inviting with its walk-in closet plus another large closet to the private master bath with walk-in shower and dual vanity sinks; there is so much to love! The two other bedrooms are a very nice size, each having a walk-in closet of their own. The living area is a massive room with vaulted ceilings that just calls for the family to stay a while or come out to the family room with lots of natural light that looks out to the three patios along the back of the house, including a wonderful built-in fireplace! There are so many great things about this property; it is difficult to list them all. You need to come and see this for yourself! The seller is offering a $5000 upgrade allowance for any upgrades the new owner would like to do.
| Elementary School | Middle School | High School |
|---|---|---|
| Blue Ridge / Green Meadows Elementary School | Frankfort Middle School | Frankfort High School |
| Price History | |
|---|---|
| 9/3/2026 | Listed $495,000 |
General Features
| Sewer | Septic |
|---|---|
| Heating | Forced Air,Heat Pump |
| Kitchen Level | Main |
| Cooling | Central Air |
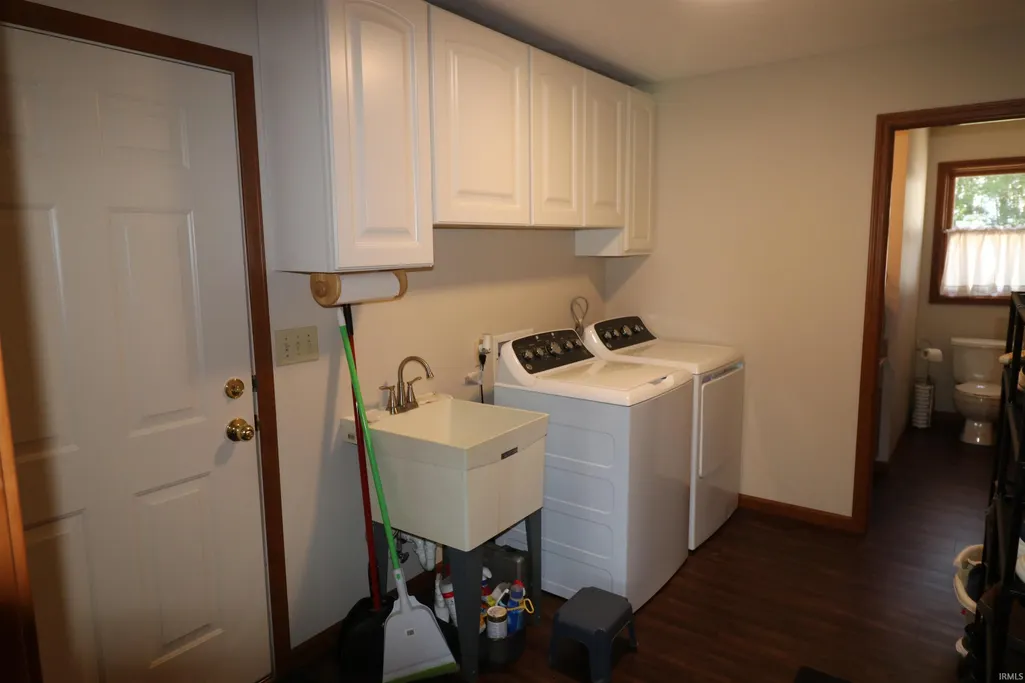
| Laundry Y/N | Main |
| Fireplaces | No |
| Garage | Attached |
| Amenities | Breakfast Bar,Ceiling-9+,Ceiling-Cathedral,Ceiling Fan(s),Countertops-Solid Surf,Disposal,Dryer Hook Up Electric,Garage Door Opener,Open Floor Plan,Pantry-Walk In,Patio Covered,Range/Oven Hook Up Ele |
| Status | Active |
| Full Baths | 2 |
| Half Baths | 1 |
| Bathrooms | 3 |
| Year Built | 2002 |
| New Construction | No |
| Subdivision | Lakeridge |
| Style | One Story |
| Township | Union |
| Class | RESIDENTIAL |
| Type | Site-Built Home |
| Age | 24 |
| FIPS Code | 18023 |
| Associated Document Count | 2 |
| REO | No |
| Status | Active |
| Auction Y/N | No |
| Dining Room Level | Main |
| Annual Taxes | 2687.6 |
| Area | Clinton County |
| Location | Rural Subdivision |
| High School | Frankfort |
| City | Frankfort |
| School District | Community Schools of Frankfort |
| Assoc. Dues Frequency | Not Applicable |
| Architectural Style | Ranch |
| Total Sq Ft | 2466 |
| Elementary School | Blue Ridge / Green Meadows |
| Middle School | Frankfort |
| Legal Description | DIST:0012 CITY/MUNI/TWP:UNION TOWNSHIP 012-10003-08 LAKE RIDGE ESTS LOT 6 1.01A 10953-A-1-L6 MAP REF:MP 012-16-011 |
| Virtual Tour | https://www.propertypanorama.com/instaview/irmls/202636322 |
| Agent First Name | Scott |
| Agent Last Name | Irons |
| DOM | 14 |
| Tax Year | 2026 |
| PROPOSED FINANCING | Cash,Conventional,FHA,USDA |
Interior Features
| Basement | Crawl |
|---|---|
| Flooring | Carpet,Vinyl |
| Kitchen Length | 12 |
| Laundry Room Width | 12 |
| Laundry Room Length | 8 |
| Kitchen Width | 14 |
| Beds | 3 |
| Total Rooms | 7 |
| Dining Room Length | 13 |
| Dining Room Width | 18 |
| Fireplace | Living/Great Rm,Gas Log |
| Family Room Width | 16 |
| Living Room Width | 24 |
| Family Room Length | 16 |
| Living Room Length | 21 |
| Full Baths Main | 2 |
| Total Finished SqFt | 2466 |
| Basement Y/N | No |
| Above Grade Bedrooms | 3 |
| Half Baths Main | 1 |
| 1st Bedroom Level | Main |
| 1st Bedroom Width | 17 |
| 2nd Bedroom Length | 14 |
| 2nd Bedroom Level | Main |
| 2nd Bedroom Width | 14 |
| 3rd Bedroom Length | 12 |
| 3rd Bedroom Level | Main |
| 3rd Bedroom Width | 13 |
| Above Grade Finished SqFt | 2466 |
| Living/Great Rm Level | Main |
| Basement Material | Block |
Exterior Features
| Exterior | Brick,Vinyl |
|---|---|
| Driveway | Concrete |
| Pool | No |
| Garage Length | 27 |
| Garage Width | 28 |
| Lot Size Area | 43996 |
| Lot Dimensions | 185 x 235 |
| Lot Description | Level,0-2.9999 |
| Garage SqFt | 756 |
| Water Features | Assoc |
| Well Type | Private |
| Approx. Lot Size Acres | 1.01 |
| Energy Efficient Doors/Windows | Storm Doors |
| Garage Capacity | 2 |
| ROOF MATERIAL | Dimensional Shingles |
| Waterfront Y/N | No |
| Garage Y/N | Yes |
Amenities
- Foreclosure
- Views
- New Construction
- Adult 55+
- Lease To Own
- No HOA Fees
- Furnished
- Primary On Main
- Air Conditioning
- Seller Finance
- Green
- Fixer Upper
- Horse
- Golf
- Fireplace
- Deck
- Garage
- Basement
- Pool
 IDX information is provided exclusively for consumers personal, non-commercial use and may not be used for any purpose other than to identify prospective properties consumers may be interested in purchasing. Data is deemed reliable but is not guaranteed accurate by the MLS. IDX information is provided by the Indiana Regional MLS.
Information last updated on September 15, 2026 12:37 PM UTC
IDX information is provided exclusively for consumers personal, non-commercial use and may not be used for any purpose other than to identify prospective properties consumers may be interested in purchasing. Data is deemed reliable but is not guaranteed accurate by the MLS. IDX information is provided by the Indiana Regional MLS.
Information last updated on September 15, 2026 12:37 PM UTC
Property vs Single Family Average in 46041
Price
Taxes
Year Built
Visits
