
Primary on Main
Address
4184 S Derby Drive, Bloomington, IN
Price
$ 850,000
Property Attributes
- MLS#202633752
- TypeSingle Family
- Listing Status Active
- CountyMONROE
- CityBloomington
- AreaPerry
- NeighborhoodBridlewood
- Zip47401
- StyleRanch,Walkout Ranch
- Year Built2006
- Taxes$ 5240
- Price$ 850,000
- Bedrooms4
- Full Bathrooms3
- Half Bathrooms0
- Sqr Footage4892
- Lot Size1.12 Acres
Data Source:
Indiana Regional MLS (IRMLS)
Property Description
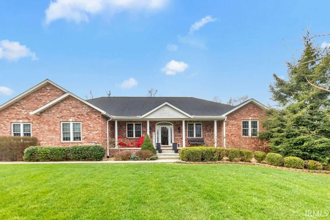
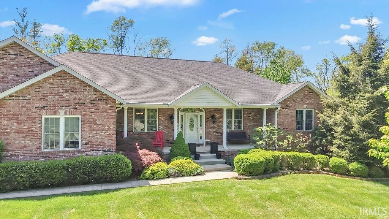
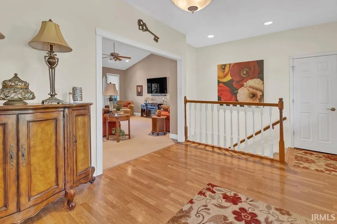
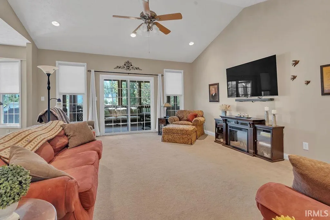
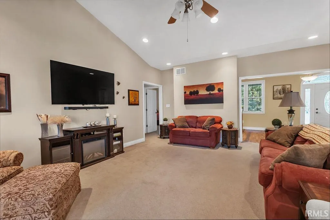
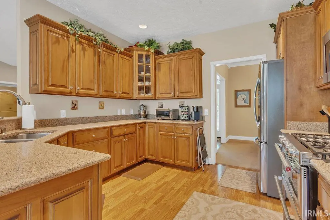
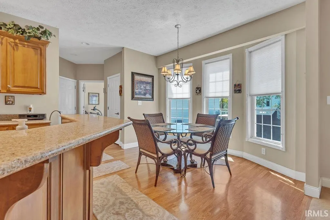
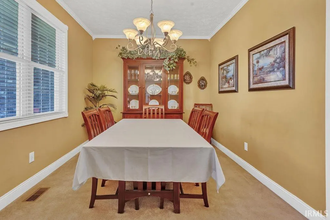
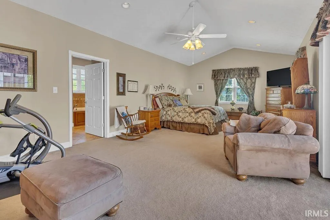
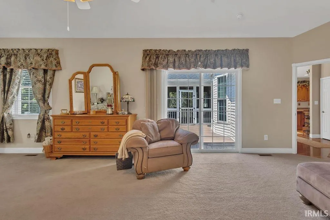
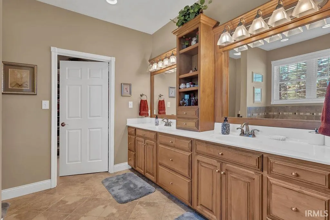
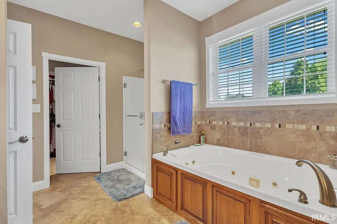
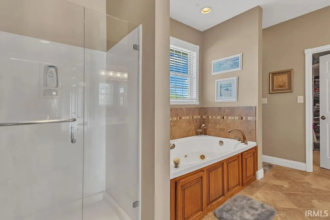
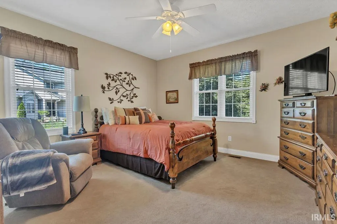
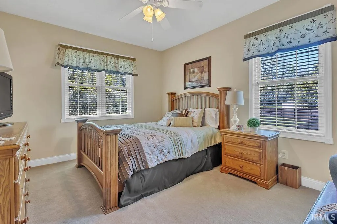
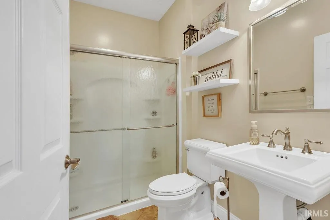
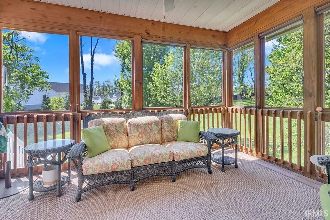
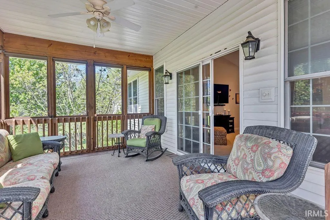
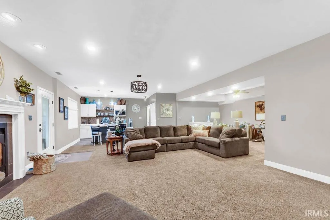
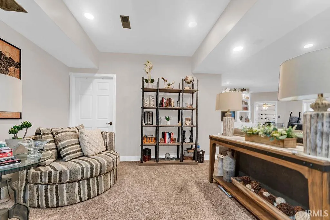
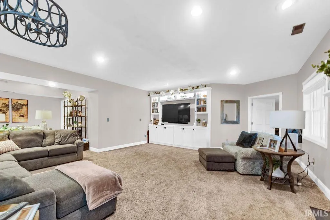
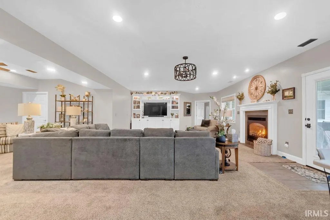
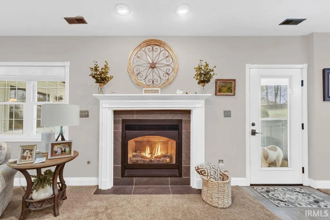
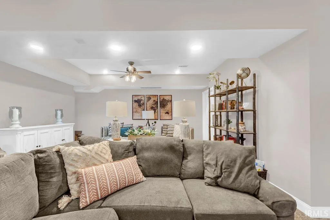
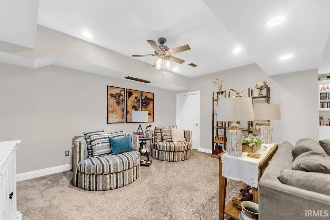
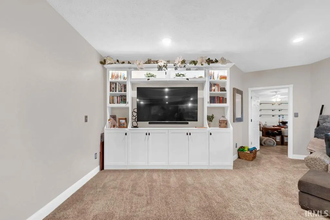
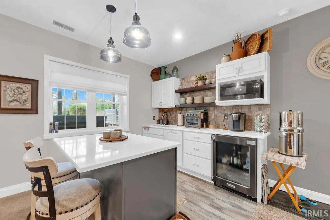
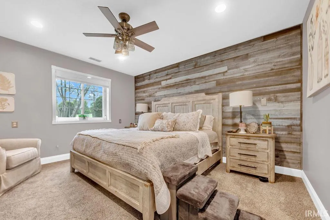
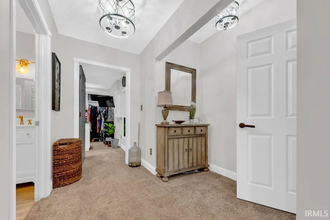
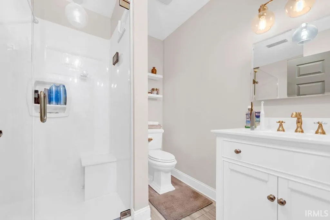
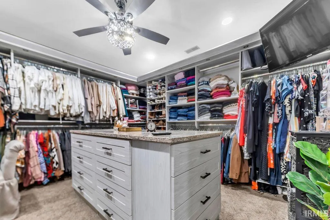
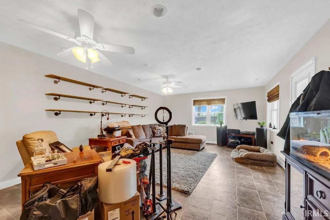
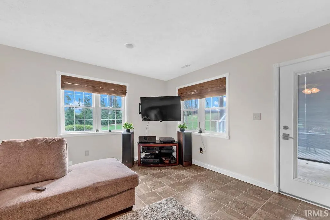
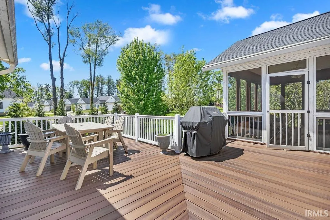
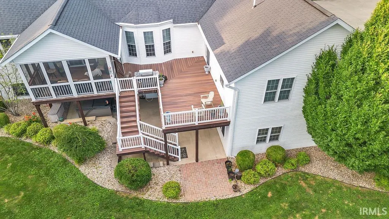
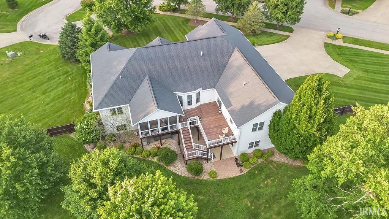
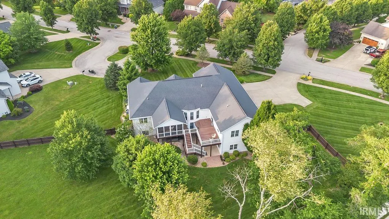
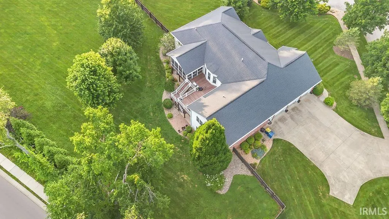
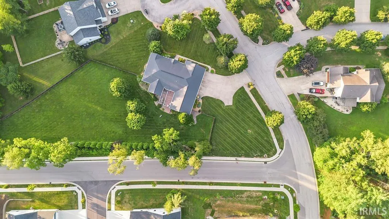
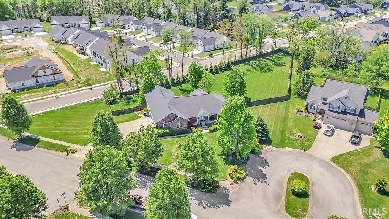
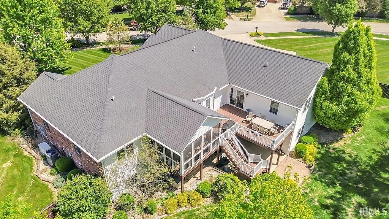
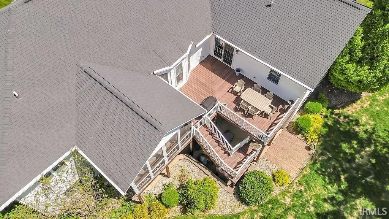
Welcome to Your Forever Home! This exceptional custom-built ranch offers 5,000 finished square feet of beautifully designed living space on 2 spacious lots in one of Bloomington's most desirable neighborhoods. Thoughtfully designed with quality craftsmanship throughout, this home combines elegant finishes, generous room sizes, and an incredible layout perfect for everyday living and entertaining. The welcoming foyer opens to a spacious great room with soaring ceilings, a cozy fireplace, and abundant natural light. The well-appointed kitchen features custom cabinetry, solid-surface countertops, stainless appliances, a breakfast nook, and plenty of workspace, while the formal dining room provides the perfect setting for holiday gatherings and special occasions. The expansive primary suite is truly a private retreat, offering a sitting area, luxurious ensuite bath, and two walk-in closets. Two additional main-level bedrooms provide comfortable accommodations for family or guests. The finished lower level dramatically expands the living space with a massive recreation room, built-in entertainment center, wet bar, fourth bedroom, full bath, a huge walk-in closet that would also be a nice finished storage space, and an additional family room that's perfect for movie nights, game days, hobbies, or a home gym. The lower level would also make a fantastic in-law/guest suite! There's also abundant unfinished storage space to keep everything organized. Outdoor living is equally impressive with a large composite deck, beautiful screened porch, professionally landscaped yard, a hot tub, and peaceful setting, ideal for relaxing or entertaining year-round.
| Elementary School | Middle School | High School |
|---|---|---|
| Rogers/Binford Elementary School | Jackson Creek Middle School | Bloomington South High School |
| Price History | |
|---|---|
| 8/18/2026 | Listed $850,000 |
General Features
| Sewer | City |
|---|---|
| Heating | Gas,Forced Air |
| Kitchen Level | Main |
| Cooling | Central Air |
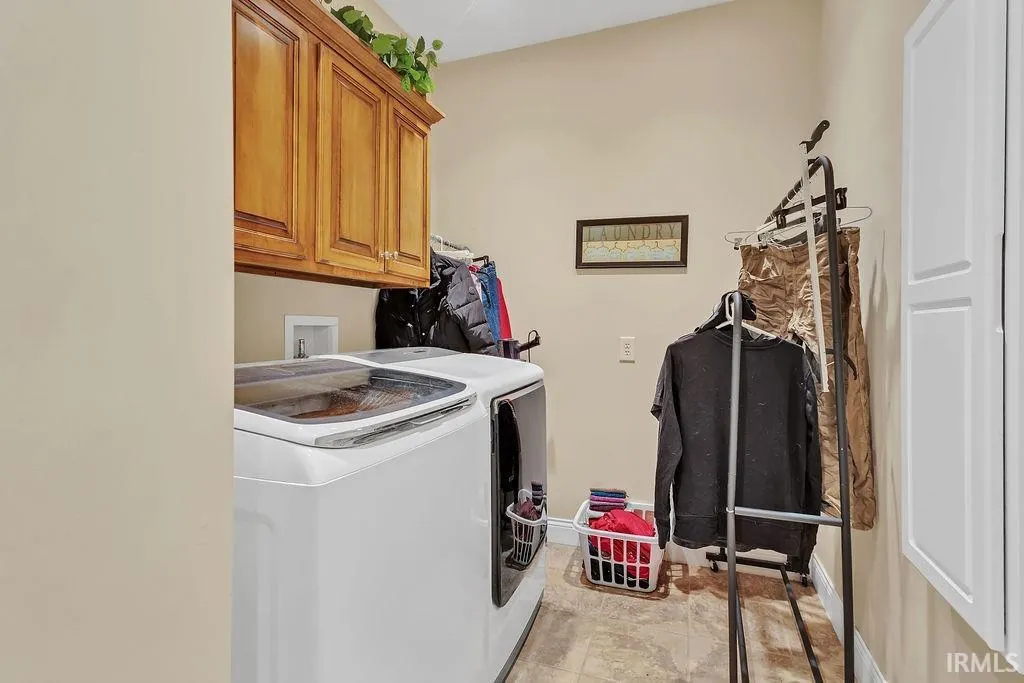
| Laundry Y/N | Main |
| Fireplaces | Yes |
| Garage | Attached |
| Amenities | Hot Tub/Spa,Breakfast Bar,Ceiling-9+,Ceiling Fan(s),Ceilings-Vaulted,Closet(s) Walk-in,Countertops-Solid Surf,Deck Open,Disposal,Dryer Hook Up Electric,Foyer Entry,Garage Door Opener,Jet Tub,Guest Qu |
| Status | Active |
| Full Baths | 3 |
| Bathrooms | 3 |
| Year Built | 2006 |
| New Construction | No |
| Subdivision | Bridlewood |
| Style | One Story |
| Township | Perry |
| Class | RESIDENTIAL |
| Type | Site-Built Home |
| Age | 20 |
| FIPS Code | 18105 |
| Associated Document Count | 3 |
| REO | No |
| Status | Active |
| Auction Y/N | No |
| Common Amenities | Sidewalks |
| Dining Room Level | Main |
| Annual Taxes | 5240.34 |
| Area | Monroe County |
| Location | City/Town/Suburb |
| High School | Bloomington South |
| City | Bloomington |
| School District | Monroe County Community School C |
| Assoc. Dues Frequency | Not Applicable |
| Architectural Style | Ranch,Walkout Ranch |
| Total Sq Ft | 5838 |
| Elementary School | Rogers/Binford |
| Middle School | Jackson Creek |
| Legal Description | 014-18905-41 BRIDLEWOOD PH 1 LOTS 41 & 40 |
| Virtual Tour | https://www.propertypanorama.com/instaview/irmls/202633752 |
| Agent First Name | Andy |
| Agent Last Name | Walker |
| DOM | 22 |
| Tax Year | 2026 |
| PROPOSED FINANCING | Cash,Conventional,FHA,VA |
Interior Features
| Basement | Full Basement,Walk-Out Basement,Finished |
|---|---|
| Fireplace(s) | 1 |
| Flooring | Hardwood Floors,Carpet,Ceramic Tile |
| Other Room 1 Level | Lower |
| Kitchen Length | 12 |
| Laundry Room Width | 6 |
| Laundry Room Length | 11 |
| Kitchen Width | 11 |
| Beds | 4 |
| Total Rooms | 10 |
| Dining Room Length | 14 |
| Dining Room Width | 10 |
| Other Room 2 Level | Lower |
| Other Room 3 Level | Main |
| Breakfast Room Length | 12 |
| Breakfast Room Width | 11 |
| Fireplace | Family Rm,Gas Log,Basement |
| Living Room Width | 17 |
| Other Room 2 Length | 12 |
| Other Room 2 Width | 10 |
| Other Room 3 Length | 17 |
| Other Room 3 Width | 10 |
| Other Room 1 Description | Storage |
| Other Room 2 Description | Utility Room |
| Other Room 3 Decription | Foyer |
| Living Room Length | 21 |
| Full Baths Main | 2 |
| Total Finished SqFt | 4892 |
| Basement Y/N | Yes |
| Other Room 1 Length | 20 |
| Other Room 1 Width | 10 |
| Above Grade Bedrooms | 3 |
| Below Grade Baths | 1 |
| Below Grade Bedrooms | 1 |
| Full Baths Below Grade | 1 |
| 1st Bedroom Level | Main |
| 1st Bedroom Width | 14 |
| 2nd Bedroom Length | 16 |
| 2nd Bedroom Level | Main |
| 2nd Bedroom Width | 13 |
| 3rd Bedroom Length | 14 |
| 3rd Bedroom Level | Main |
| 3rd Bedroom Width | 11 |
| 4th Bedroom Length | 14 |
| 4th Bedroom Level | Lower |
| 4th Bedroom Width | 13 |
| Above Grade Finished SqFt | 2919 |
| Below Grade Finished SqFt | 1973 |
| Below Grade Unfin. SqFt | 946 |
| Extra Room Description | 2nd Recreation Room |
| Extra Room Length | 29 |
| Extra Room Level | Lower |
| Extra Room Width | 26 |
| Living/Great Rm Level | Main |
| Main Level SqFt | 2919 |
| Rec Room Length | 31 |
| Rec Room Level | Lower |
| Rec Room Width | 29 |
| Basement Material | Block |
Exterior Features
| Exterior | Brick,Vinyl |
|---|---|
| Driveway | Concrete |
| Pool | No |
| Garage Length | 25 |
| Garage Width | 36 |
| Lot Size Area | 48787 |
| Lot Dimensions | irregular |
| Lot Description | Corner,Cul-De-Sac |
| Fence | Partial |
| Garage SqFt | 900 |
| Approx. Lot Size Acres | 1.12 |
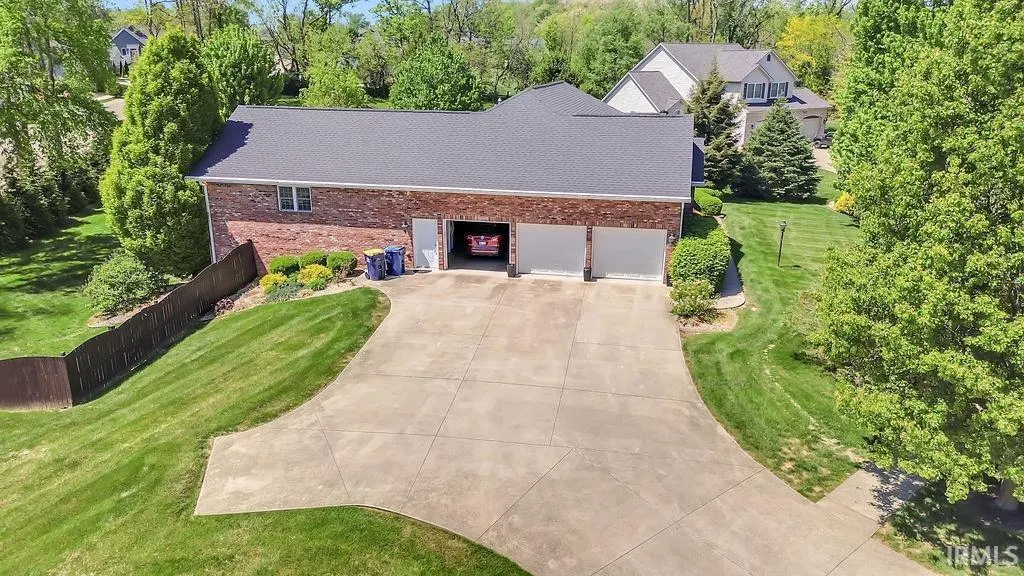
| Garage Capacity | 3 |
| ROOF MATERIAL | Shingle |
| Waterfront Y/N | No |
| Garage Y/N | Yes |
Amenities
- Foreclosure
- Views
- New Construction
- Adult 55+
- Lease To Own
- No HOA Fees
- Furnished
- Primary On Main
- Air Conditioning
- Seller Finance
- Green
- Fixer Upper
- Horse
- Golf
- Fireplace
- Deck
- Garage
- Basement
- Pool
 IDX information is provided exclusively for consumers personal, non-commercial use and may not be used for any purpose other than to identify prospective properties consumers may be interested in purchasing. Data is deemed reliable but is not guaranteed accurate by the MLS. IDX information is provided by the Indiana Regional MLS.
Information last updated on September 13, 2026 12:49 PM UTC
IDX information is provided exclusively for consumers personal, non-commercial use and may not be used for any purpose other than to identify prospective properties consumers may be interested in purchasing. Data is deemed reliable but is not guaranteed accurate by the MLS. IDX information is provided by the Indiana Regional MLS.
Information last updated on September 13, 2026 12:49 PM UTC
Property vs Single Family Average in 47401
Price
Taxes
Year Built
Visits
In The Neighborhood
Reduced
Granger
$ 459,000
- Type
- Single Family
Listed by Robert Shannon of Cressy & Everett - South Bend
Primary On Main
Evansville
$ 329,900
- Type
- Single Family
Listed by Michael Melton of ERA FIRST ADVANTAGE REALTY, INC
