
Price Reduction - Primary on Main
Address
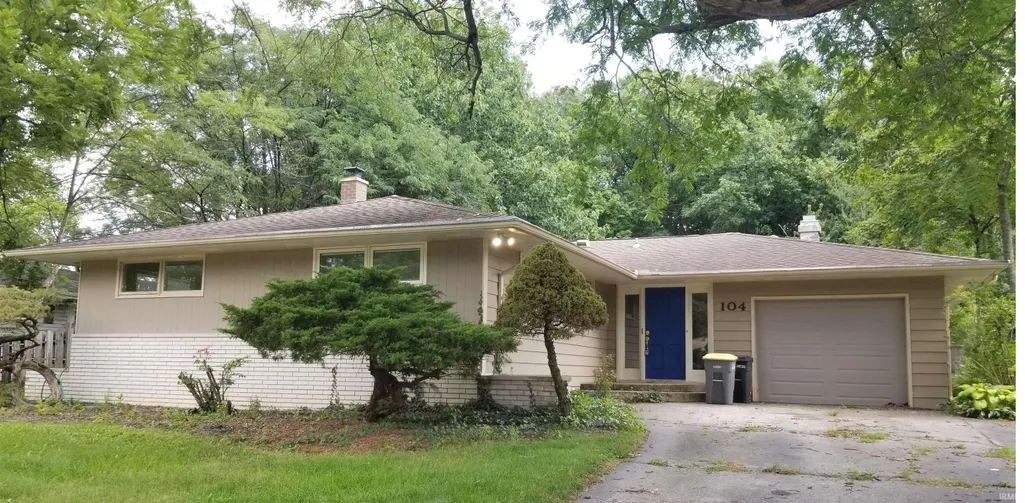
104 Seminole Drive, West Lafayette, IN
Price
$ 400,000
Property Attributes
- MLS#202633115
- TypeSingle Family
- Listing Status Active
- CountyTIPPECANOE
- CityWest Lafayette
- AreaWabash
- NeighborhoodWabash Shores
- Zip47906
- StyleTraditional
- Year Built1953
- Taxes$ 5599
- Price$ 400,000
- Bedrooms4
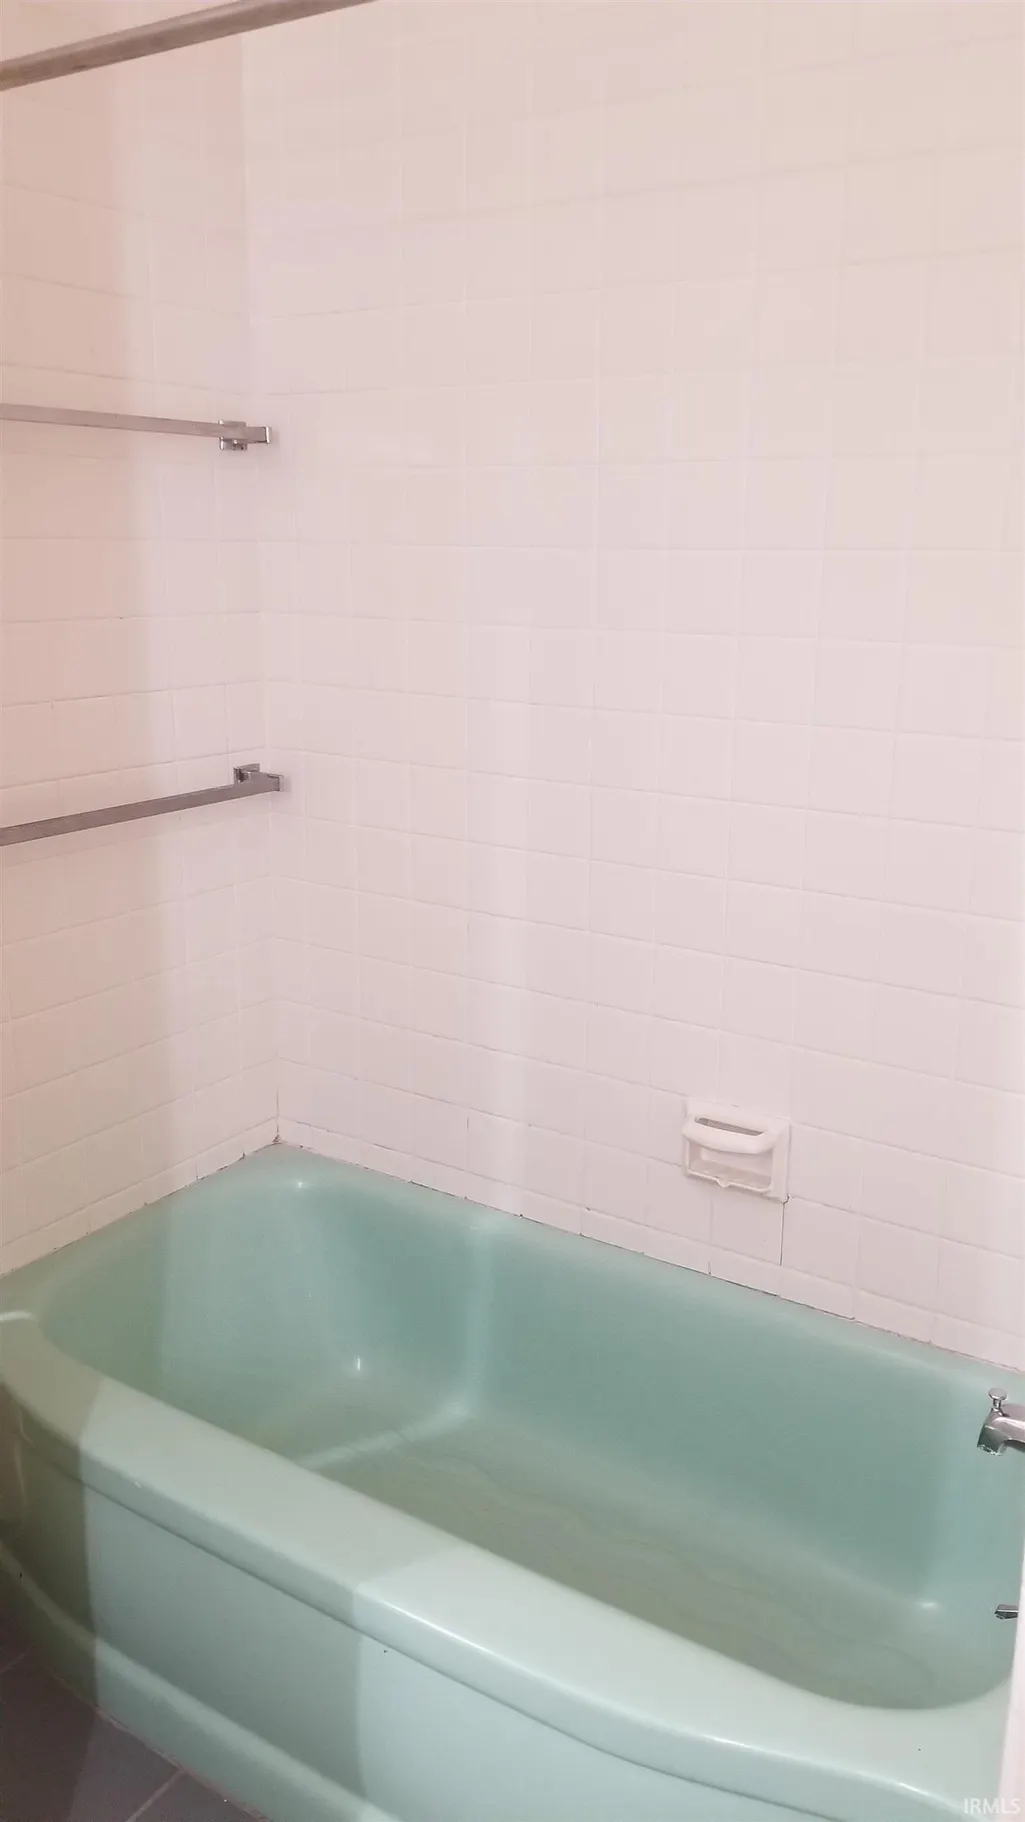
- Full Bathrooms2
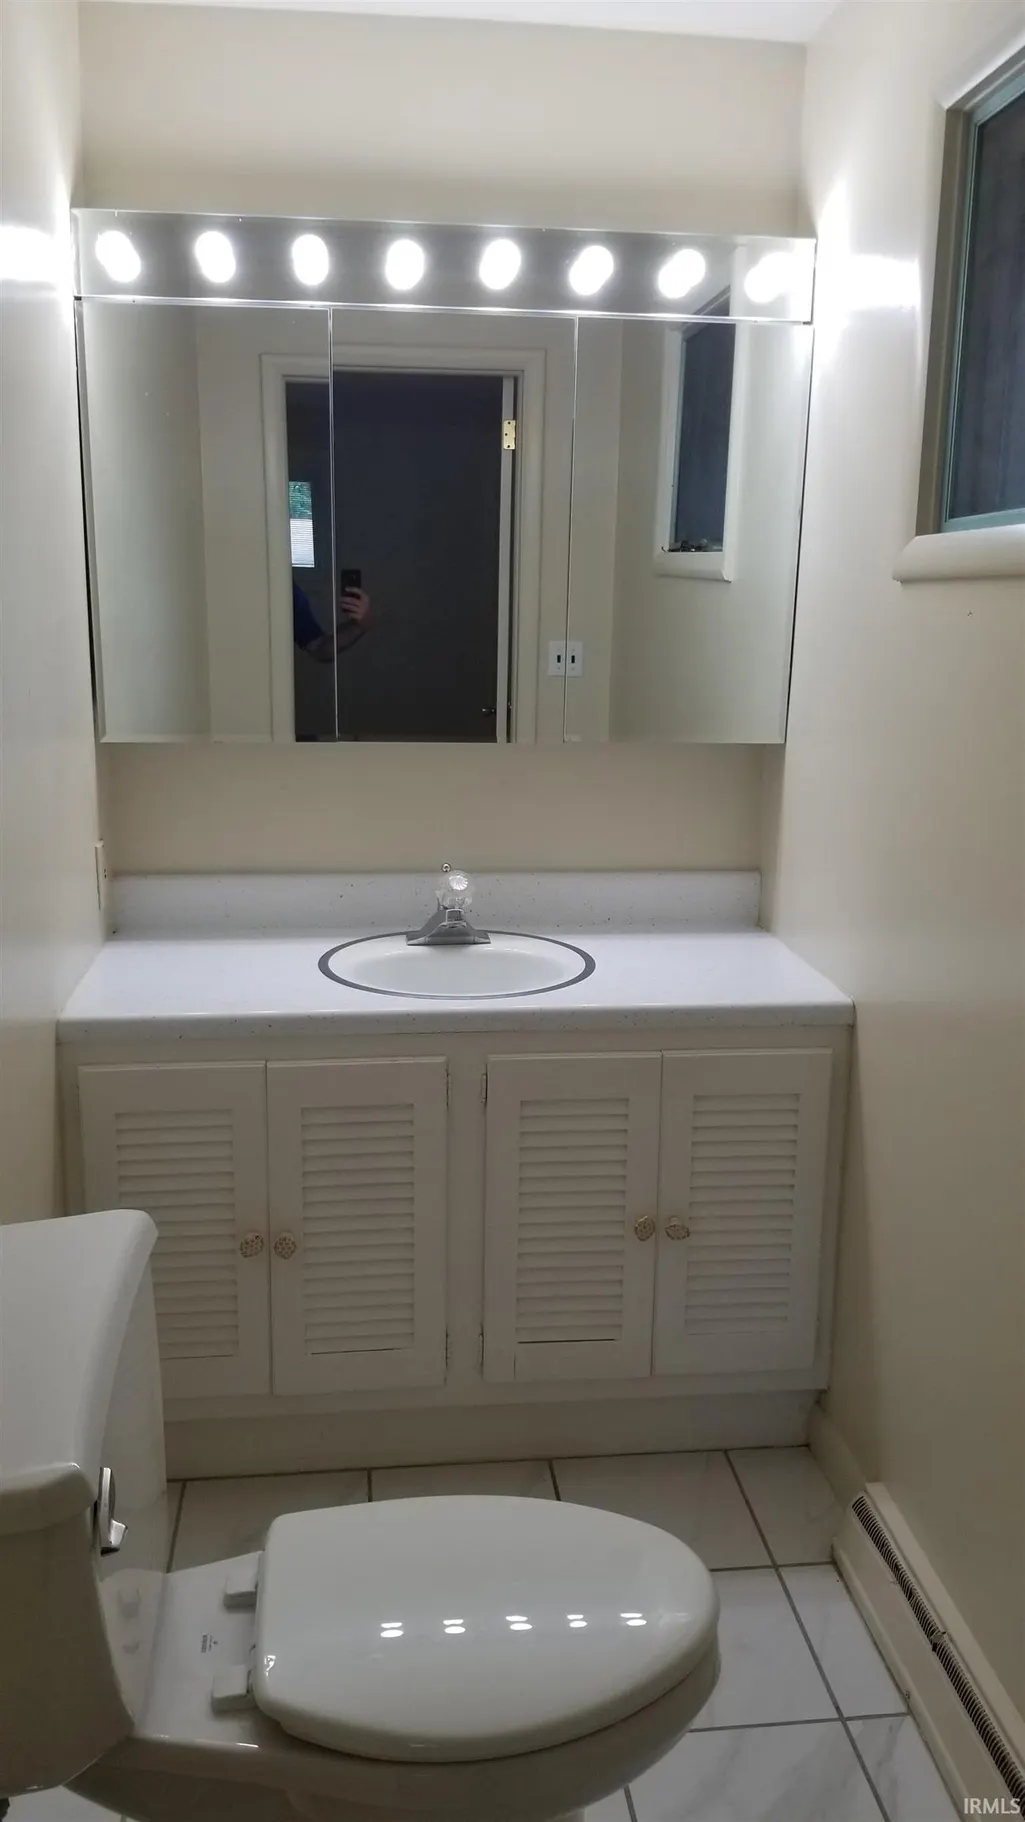
- Half Bathrooms1
- Sqr Footage3097
- Lot Size0.3 Acres
Data Source:
Indiana Regional MLS (IRMLS)
Property Description
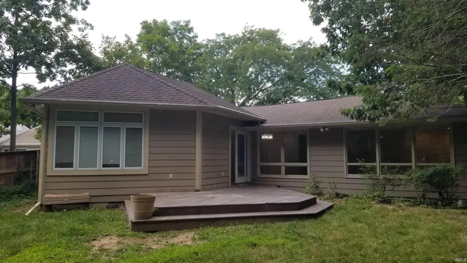
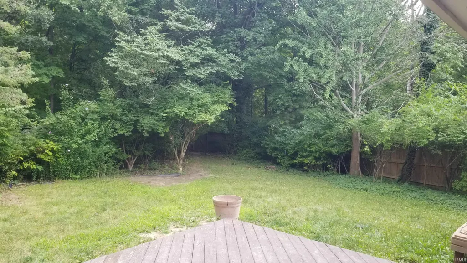
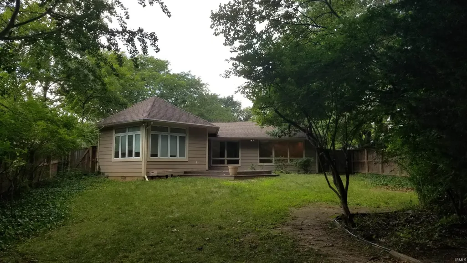
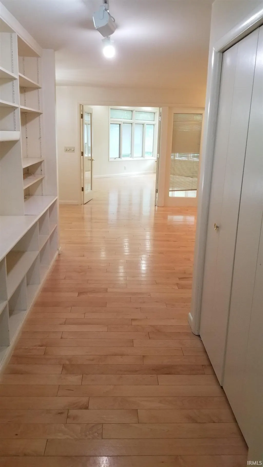
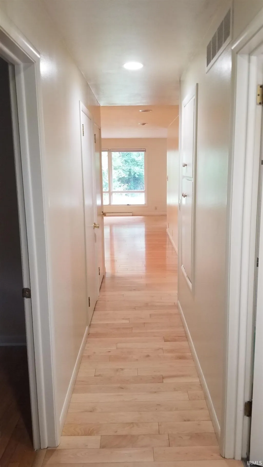
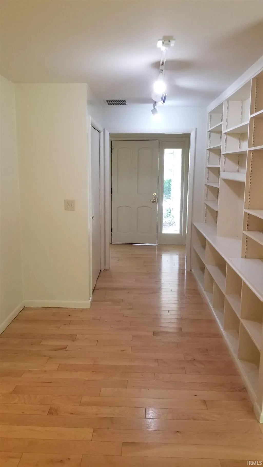
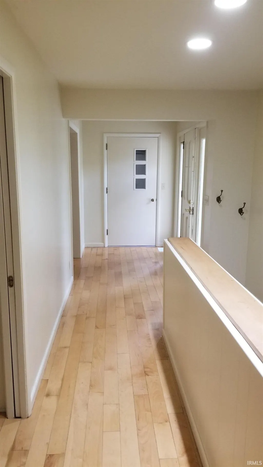
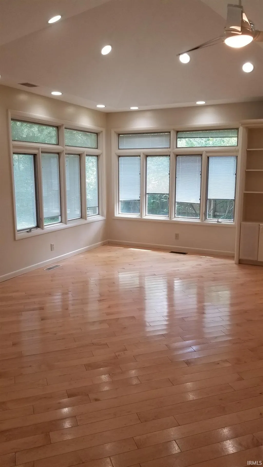
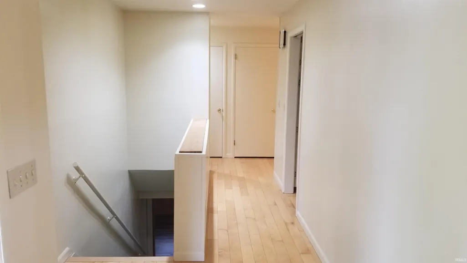
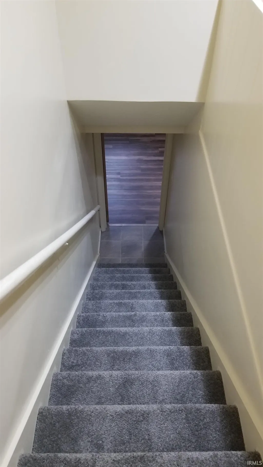
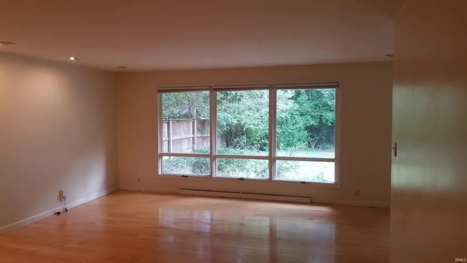
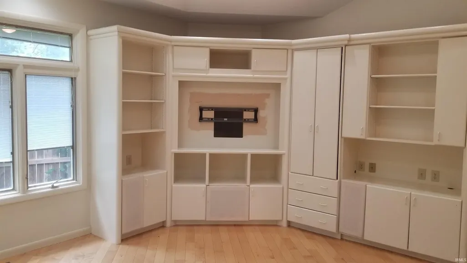
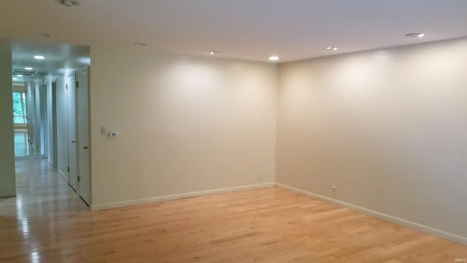
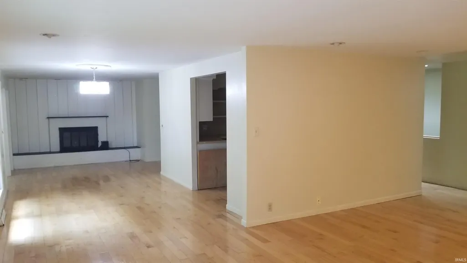
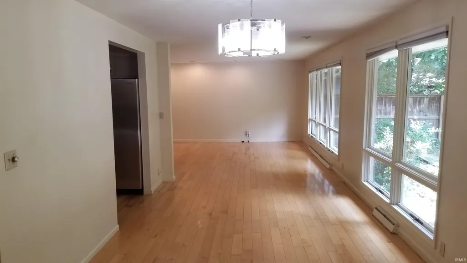
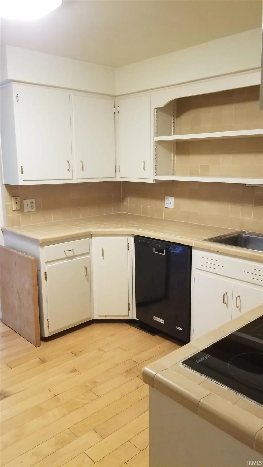
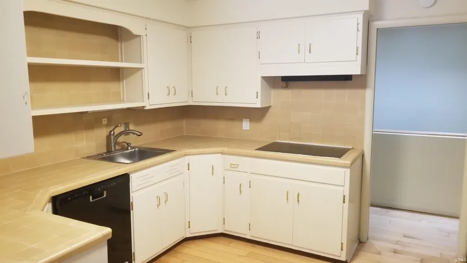
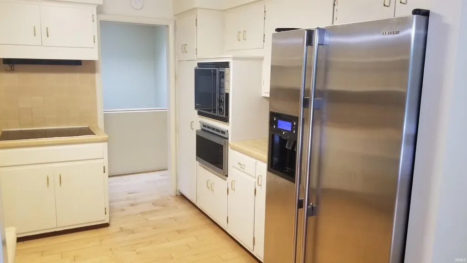
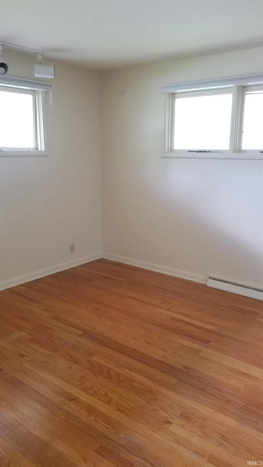
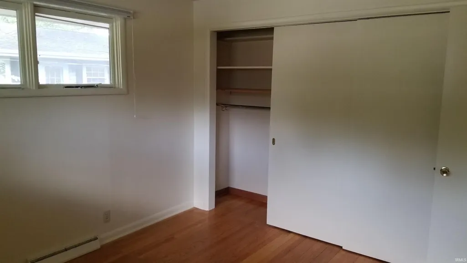
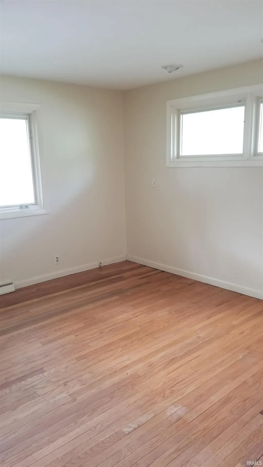
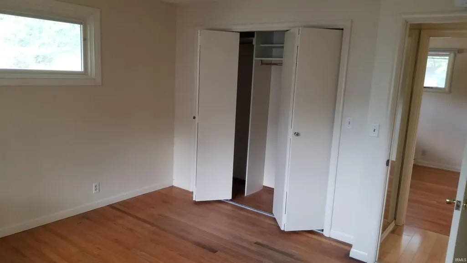
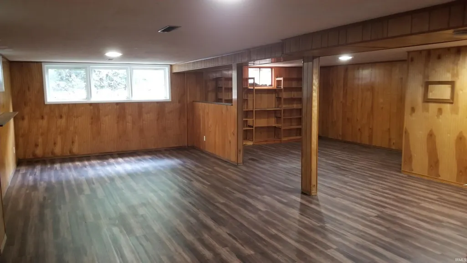
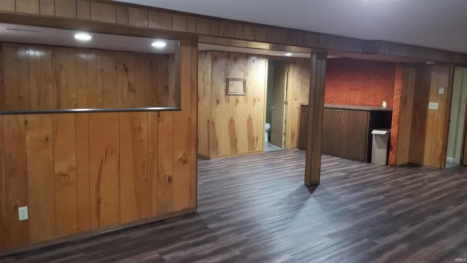
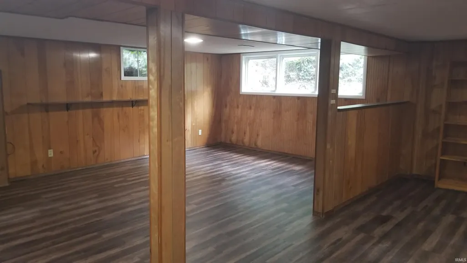
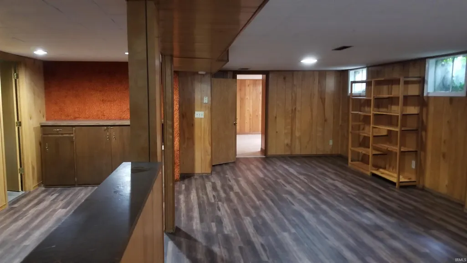
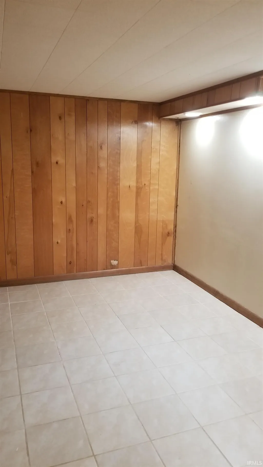
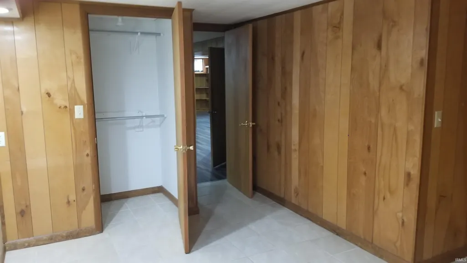
This well-maintained, 2000+ sq ft, 4 bedroom 2.5 bath home offers an outstanding combination of comfort, functionality, and an exceptional location. Inside, you'll find beautiful hardwood flooring that adds warmth and timeless character throughout the main living spaces. The thoughtfully designed layout provides comfortable everyday living, while the fully finished basement offers valuable additional square footage that's perfect for a recreation area, home office, fitness space, media room, or flexible living space to fit your needs. Step outside to enjoy the fully fenced backyard, providing a private setting for outdoor entertaining, gardening, or simply relaxing on warm Indiana evenings. Location is one of this home's greatest assets. Situated in the highly regarded West Lafayette School District, the property is just minutes from Purdue University, making it convenient for campus activities, employment, and sporting events. Everyday conveniences are close at hand with easy access to shopping, grocery stores, restaurants, parks, and local entertainment. Commuters will appreciate the home's proximity to Northwestern Avenue (US 231), Sagamore Parkway (State Road 26), Cumberland Avenue, and Interstate 65, providing convenient travel throughout Greater Lafayette and beyond. Whether you're looking for spacious living areas, desirable outdoor space, or an unbeatable West Lafayette location close to schools, Purdue University, shopping, dining, and major transportation routes, this home offers an exceptional opportunity to enjoy everything the community has to offer.
| Elementary School | Middle School | High School |
|---|---|---|
| West Lafayette Elementary School | West Lafayette Middle School | West Lafayette High School |
| Price History | |
|---|---|
| 8/14/2026 | Listed $430,000 |
| 8/28/2026 | 5$410,000 |
| 9/14/2026 | 3$400,000 |
General Features
| Sewer | City |
|---|---|
| Heating | Electric |
| Kitchen Level | Main |
| Cooling | Central Air |
| Laundry Y/N | Main |
| Fireplaces | Yes |
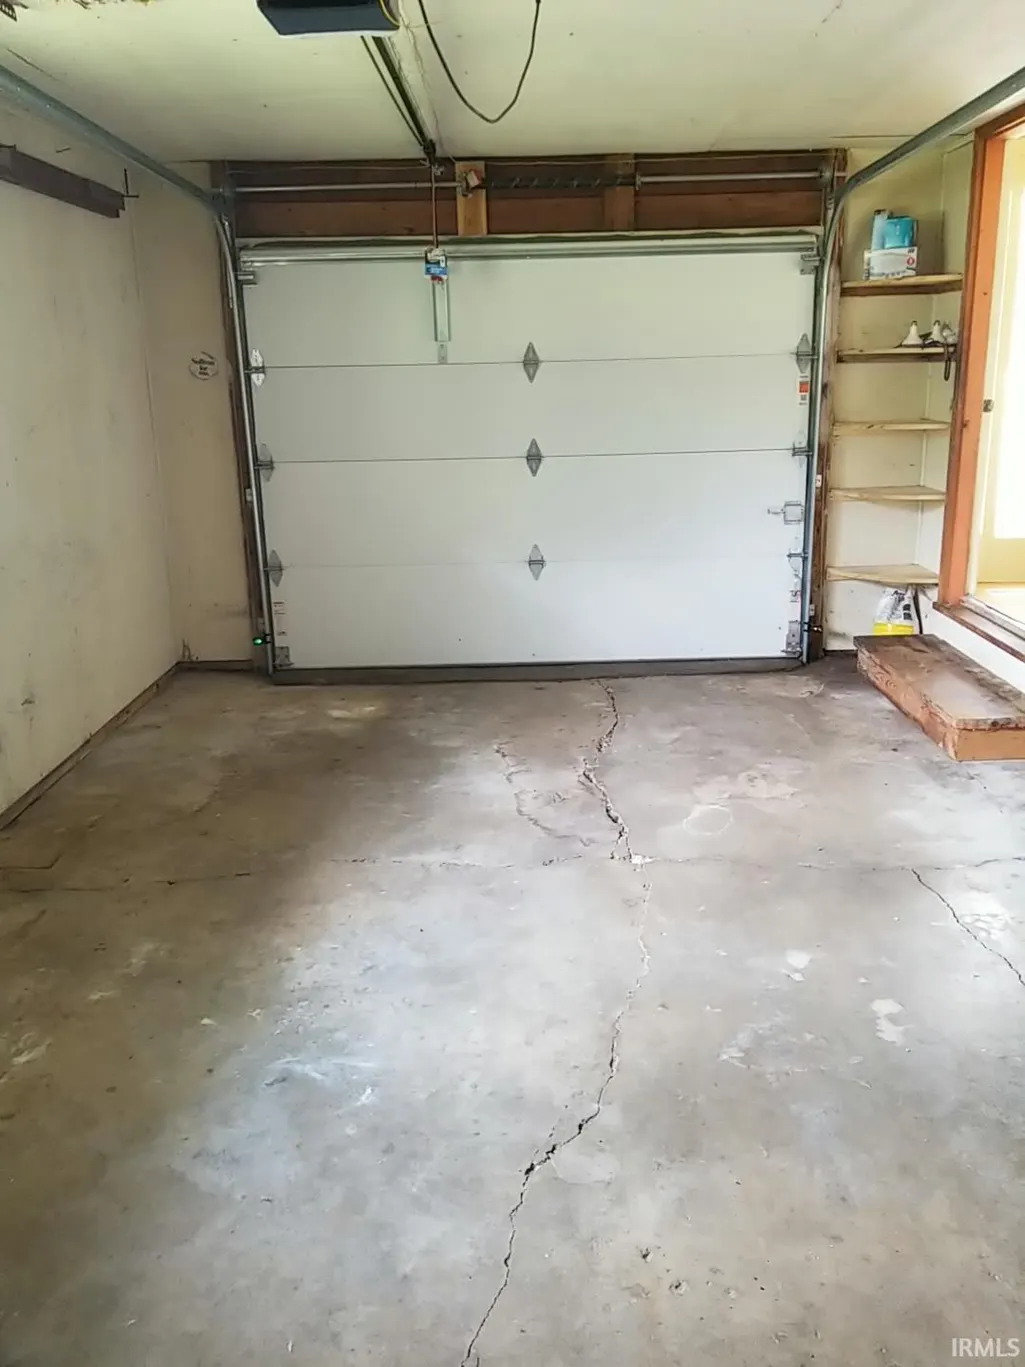
| Garage | Attached |
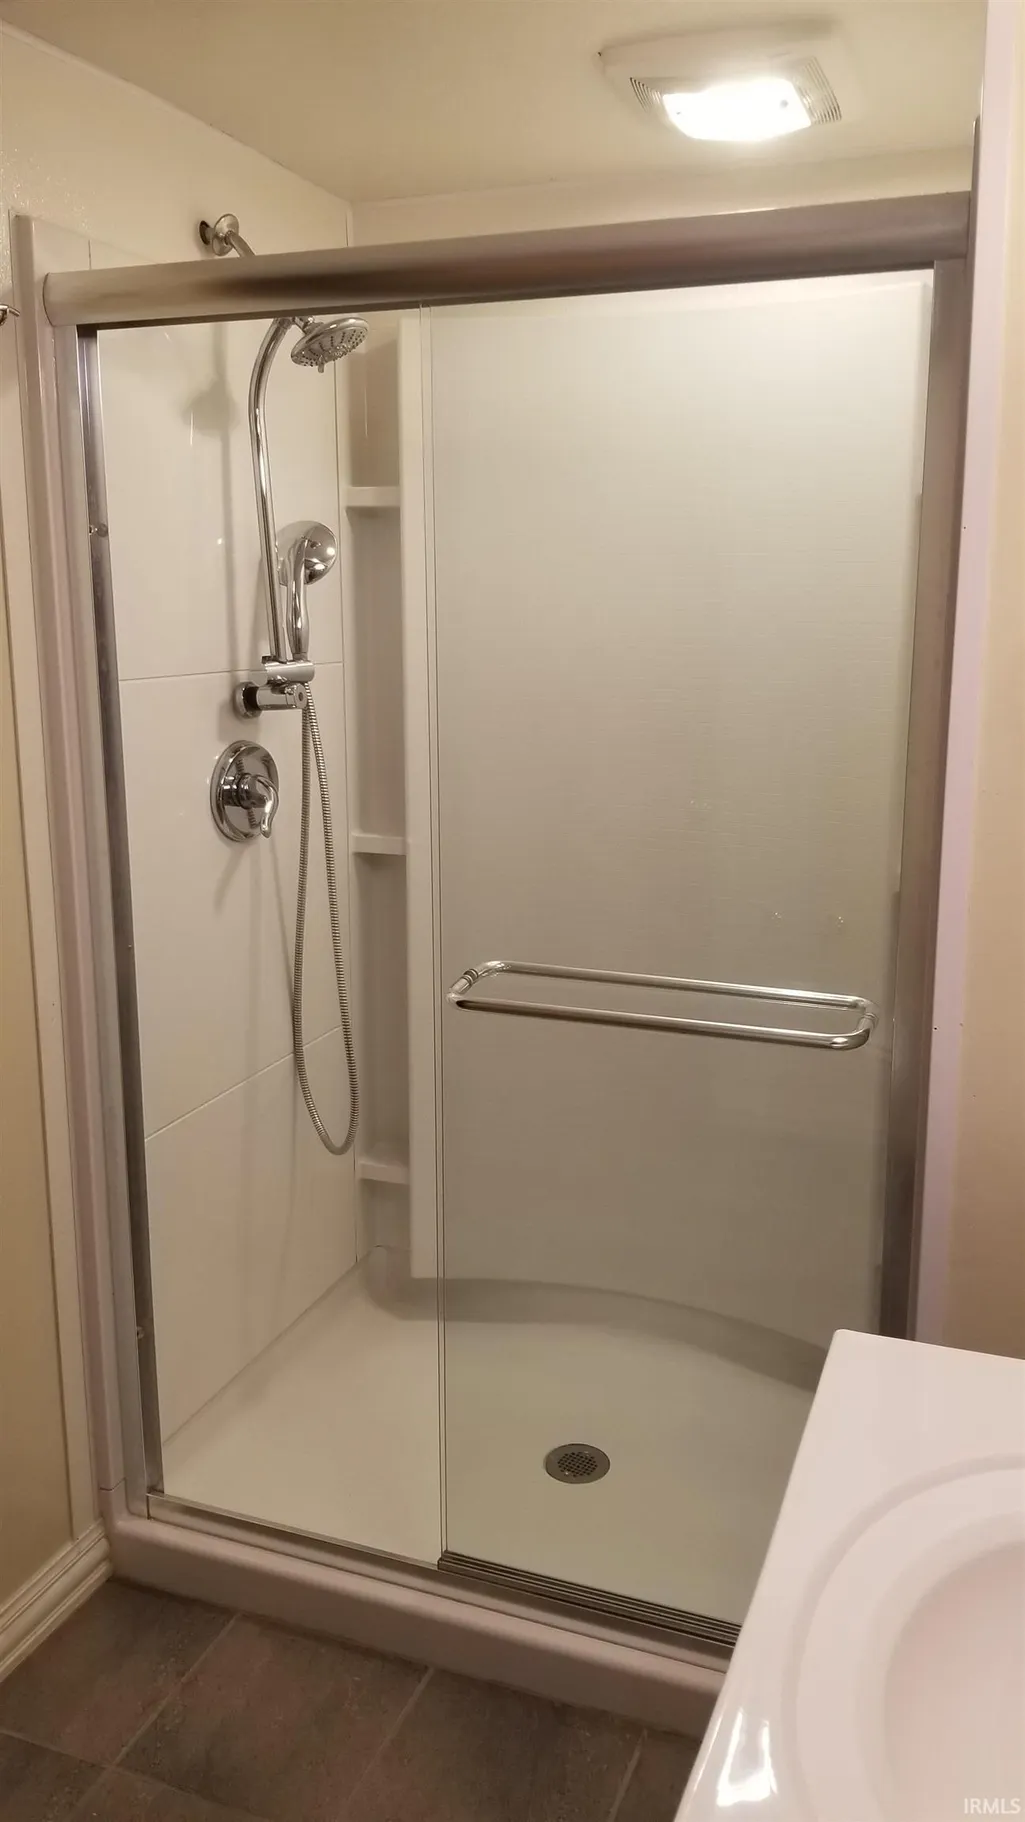
| Amenities | Built-In Bookcase,Ceiling Fan(s),Ceilings-Vaulted,Countertops-Laminate,Countertops-Solid Surf,Deck Open,Dryer Hook Up Electric,Garage Door Opener,Range/Oven Hook Up Elec,Stand Up Shower,Tub and Separ |
| Status | Active |
| Full Baths | 2 |
| Half Baths | 1 |
| Bathrooms | 3 |
| Year Built | 1953 |
| New Construction | No |
| Subdivision | Wabash Shores |
| Style | One Story |
| Township | Wabash |
| Class | RESIDENTIAL |
| Type | Site-Built Home |
| Age | 73 |
| Lot Number | 124 |
| FIPS Code | 18157 |
| REO | No |
| Status | Active |
| Auction Y/N | No |
| Dining Room Level | Main |
| Annual Taxes | 5599.5 |
| Area | Tippecanoe County |
| Location | City/Town/Suburb,Near College Campus |
| High School | West Lafayette |
| City | West Lafayette |
| School District | West Lafayette Community School |
| Assoc. Dues Frequency | Not Applicable |
| Architectural Style | Traditional |
| Total Sq Ft | 3729 |
| Elementary School | West Lafayette |
| Middle School | West Lafayette |
| Legal Description | WABASH SHORES ADDN RE-REVISEDPARTS 4 & 5 LOT 124 |
| Virtual Tour | https://www.propertypanorama.com/instaview/irmls/202633115 |
| Agent First Name | Ryan |
| Agent Last Name | Griswold |
| DOM | 31 |
| Tax Year | 2026 |
| PROPOSED FINANCING | Cash,Conventional,FHA,VA |
Interior Features
| Basement | Full Basement |
|---|---|
| Fireplace(s) | 1 |
| Flooring | Hardwood Floors,Laminate |
| Kitchen Length | 11 |
| Laundry Room Width | 10 |
| Laundry Room Length | 7 |
| Kitchen Width | 11 |
| Beds | 4 |
| Total Rooms | 9 |
| Dining Room Length | 20 |
| Dining Room Width | 10 |
| Fireplace | Living/Great Rm |
| Family Room Width | 18 |
| Living Room Width | 15 |
| Family Room Length | 19 |
| Living Room Length | 19 |
| Full Baths Main | 2 |
| Total Finished SqFt | 3097 |
| Basement Y/N | Yes |
| Above Grade Bedrooms | 4 |
| Half Baths Main | 1 |
| 1st Bedroom Level | Main |
| 1st Bedroom Width | 12 |
| 2nd Bedroom Length | 11 |
| 2nd Bedroom Level | Main |
| 2nd Bedroom Width | 11 |
| 3rd Bedroom Length | 11 |
| 3rd Bedroom Level | Main |
| 3rd Bedroom Width | 11 |
| 4th Bedroom Length | 13 |
| 4th Bedroom Level | Main |
| 4th Bedroom Width | 12 |
| Above Grade Finished SqFt | 2097 |
| Below Grade Finished SqFt | 1000 |
| Below Grade Unfin. SqFt | 632 |
| Living/Great Rm Level | Main |
| Rec Room Length | 24 |
| Rec Room Level | Basement |
| Rec Room Width | 21 |
| Basement Material | Block |
Exterior Features
| Exterior | Brick,Wood |
|---|---|
| Driveway | Concrete |
| Pool | No |
| Garage Length | 14 |
| Garage Width | 29 |
| Lot Size Area | 13248 |
| Lot Dimensions | 69X192 |
| Lot Description | Cul-De-Sac,Level,Partially Wooded,0-2.9999 |
| Fence | Privacy,Wood |
| Garage SqFt | 406 |
| Approx. Lot Size Acres | 0.3 |
| Garage Capacity | 1 |
| Off Street Parking Y/N | Yes |
| ROOF MATERIAL | Asphalt,Shingle |
| Waterfront Y/N | No |
| Garage Y/N | Yes |
Amenities
- Foreclosure
- Views
- New Construction
- Adult 55+
- Lease To Own
- No HOA Fees
- Furnished
- Primary On Main
- Air Conditioning
- Seller Finance
- Green
- Fixer Upper
- Horse
- Golf
- Fireplace
- Deck
- Garage
- Basement
- Pool
 IDX information is provided exclusively for consumers personal, non-commercial use and may not be used for any purpose other than to identify prospective properties consumers may be interested in purchasing. Data is deemed reliable but is not guaranteed accurate by the MLS. IDX information is provided by the Indiana Regional MLS.
Information last updated on September 14, 2026 12:48 PM UTC
IDX information is provided exclusively for consumers personal, non-commercial use and may not be used for any purpose other than to identify prospective properties consumers may be interested in purchasing. Data is deemed reliable but is not guaranteed accurate by the MLS. IDX information is provided by the Indiana Regional MLS.
Information last updated on September 14, 2026 12:48 PM UTC
Property vs Single Family Average in 47906
Price
Taxes
Year Built
Visits
In The Neighborhood
Primary On Main
West Lafayette
$ 318,000
- Type
- Single Family
Listed by LuAnn Parker of Keller Williams Lafayette
Primary On Main
West Lafayette
$ 628,000
- Type
- Single Family
Listed by Candace Bluestein of Everything's Right Realty LLC
Reduced
West Lafayette
$ 469,900
- Type
- Single Family
Listed by Spencer Childers of Keller Williams Lafayette
