
Price Reduction - Primary on Main
Address
300 Stonegate Road, Evansville, IN
Price
$ 625,000
Property Attributes
- MLS#202632772
- TypeSingle Family
- Listing Status Active
- CountyVANDERBURGH
- CityEvansville
- AreaCenter
- NeighborhoodStone Gate Hill - Stonegate Hill
- Zip47711
- StyleRanch
- Year Built1975
- Taxes$ 4661
- Price$ 625,000
- Bedrooms2
- Full Bathrooms2
- Half Bathrooms0
- Sqr Footage3705
- Lot Size0.87 Acres
Data Source:
Indiana Regional MLS (IRMLS)
Property Description
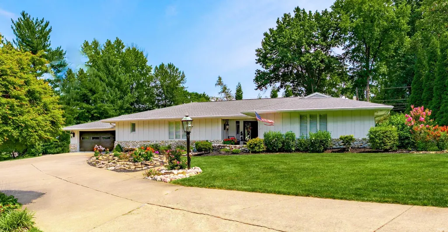
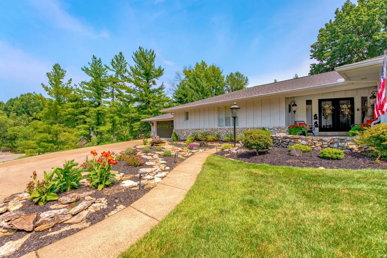
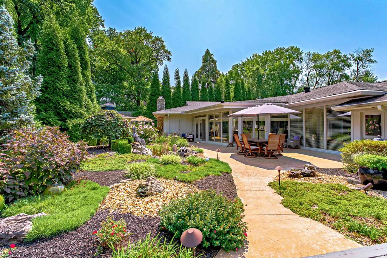
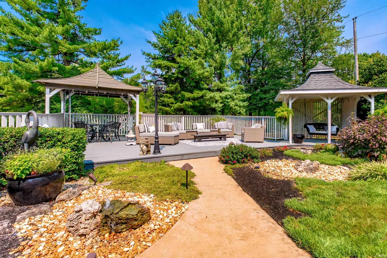
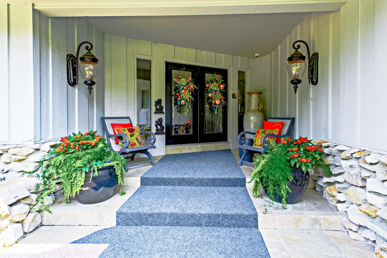
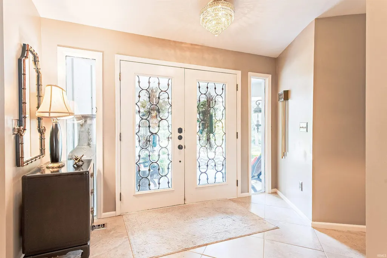
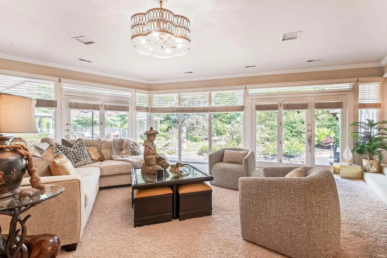
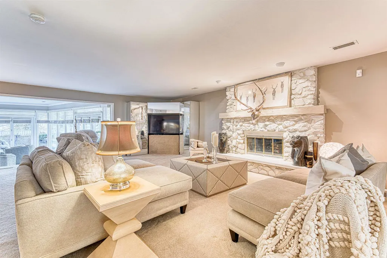
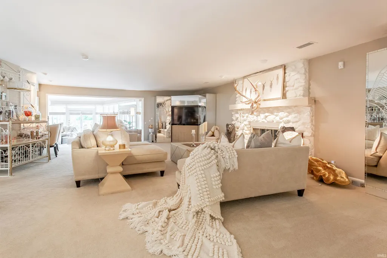
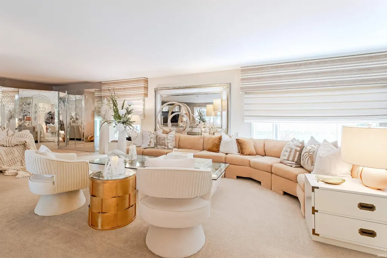
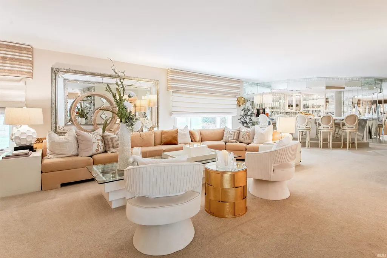
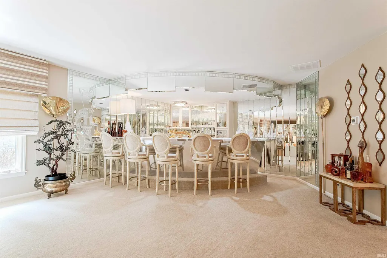
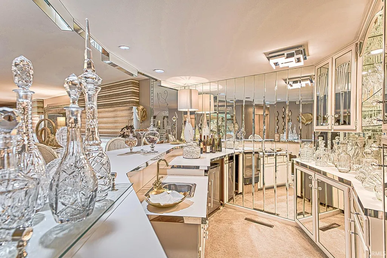
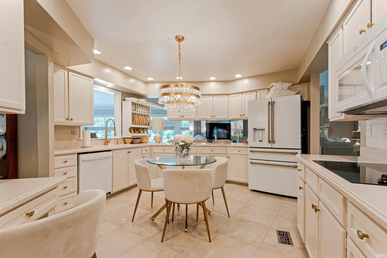
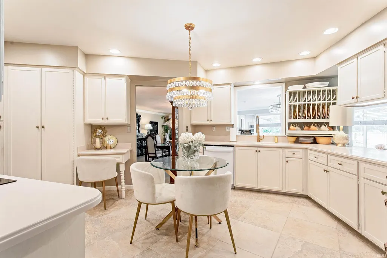
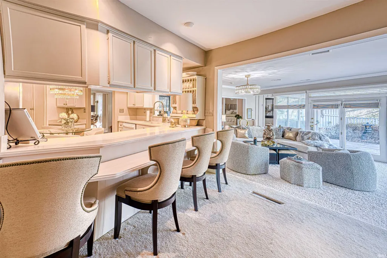
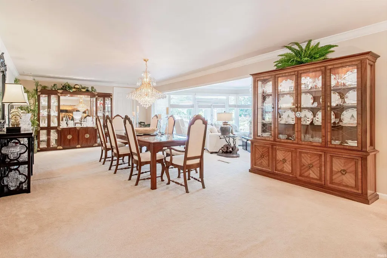
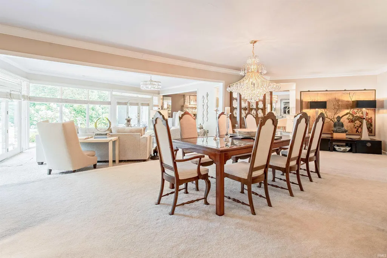
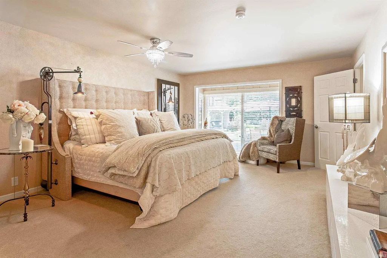
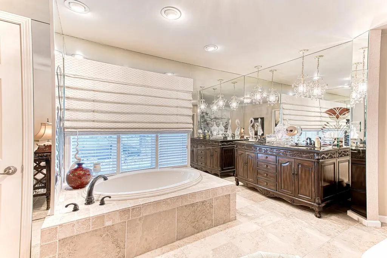
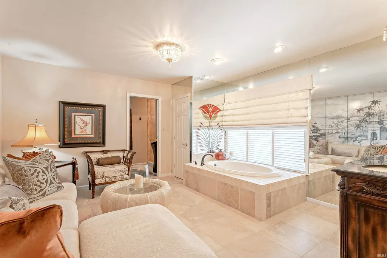
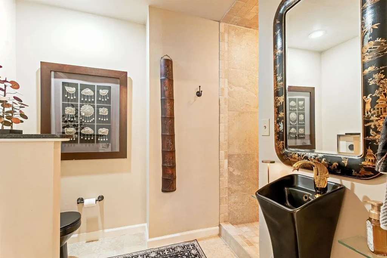
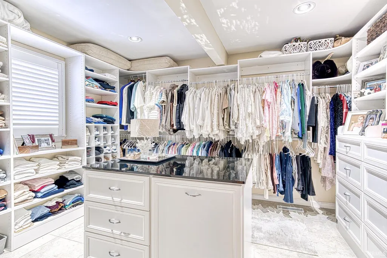
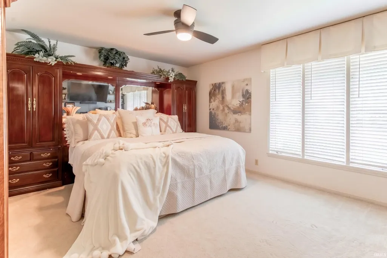
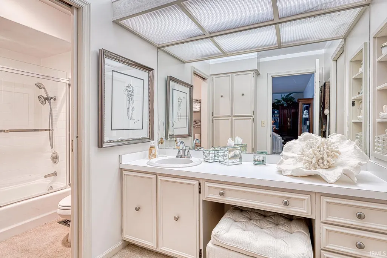
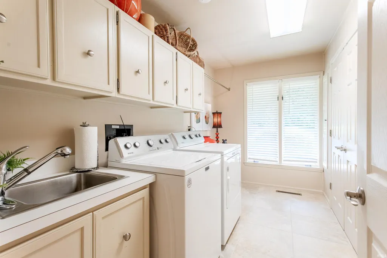
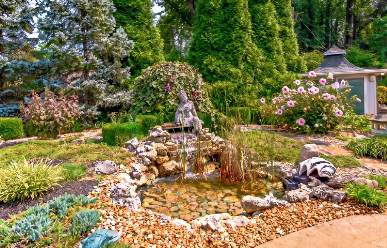
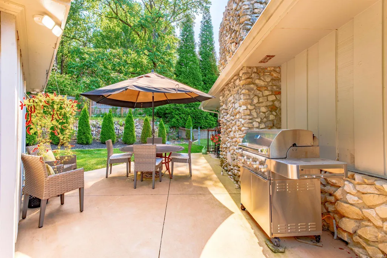
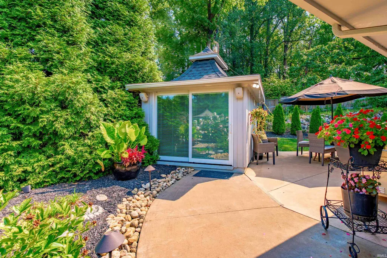
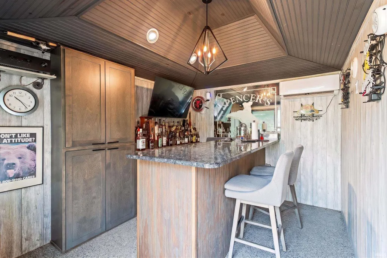
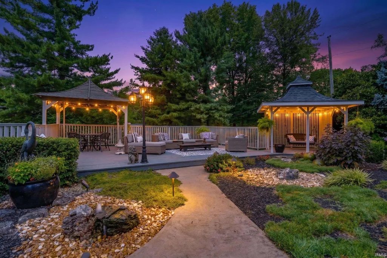
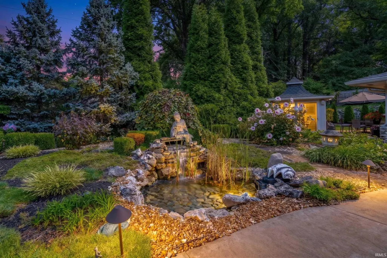
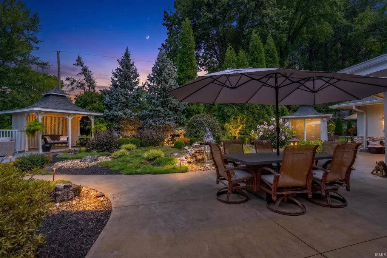
This sprawling ranch offers a luxurious outdoor oasis and is built for ultimate relaxation and entertaining. With over 3,700 square feet this home with open-concept design offers a private backyard taking outdoor living to another level, featuring multiple patios and decks, gazebos, water features, lush landscaping, extensive exterior lighting, and a heated and cooled outdoor bar with custom built-ins. A double-door entry welcomes you into the foyer of this home with a spacious living room highlighted by a custom fireplace, built-ins, an open sitting area, and a stunning mirrored wet bar complete with ice maker and refrigerator. At the center of the home, the updated kitchen opens to all living areas and showcases newer appliances including GE Caf refrigerator, double ovens, custom cabinetry with built-in pantry, and a generous breakfast bar. The impressive dining room, illuminated by a gorgeous chandelier, offers ample space for gatherings and opens to a second living room with floor-to-ceiling windows with beautiful views of the waterfall and gorgeous landscaping. The owners suite is a private retreat with a spa-inspired bath featuring a double sink vanity, a garden tub, updated tiled shower, a relaxing lounge area, and a custom walk-in closet with extensive shelving and cabinetry. The newly added sink and commode in the shower room makes a perfect guest bathroom. The split-bedroom layout includes an additional large bedroom with ensuite bath. Additional highlights include a laundry room with sink and wall-to-wall storage, an oversized garage, and a large exterior-accessed storage room beneath the garage. You must-see this home situated on nearly an acre lot near Evansville Country Club to fully appreciate the quality, privacy, and extraordinary lifestyle it provides.
| Elementary School | Middle School | High School |
|---|---|---|
| Stringtown Elementary School | Thompkins Middle School | Central High School |
| Price History | |
|---|---|
| 8/12/2026 | Listed $635,000 |
| 8/26/2026 | 2$625,000 |
General Features
| Sewer | Public |
|---|---|
| Heating | Gas,Forced Air |
| Kitchen Level | Main |
| Cooling | Central Air |
| Laundry Y/N | Main |
| Fireplaces | Yes |
| Garage | Attached |
| Amenities | 1st Bdrm En Suite,Bar,Breakfast Bar,Built-In Bookcase,Ceiling Fan(s),Closet(s) Walk-in,Deck Covered,Deck Open,Disposal,Eat-In Kitchen,Foyer Entry,Garage Door Opener,Garden Tub,Generator-Whole House,L |
| Status | Active |
| Full Baths | 2 |
| Bathrooms | 2 |
| Year Built | 1975 |
| New Construction | No |
| Subdivision | Stone Gate Hill / Stonegate Hill |
| Style | One Story |
| Township | Center |
| Class | RESIDENTIAL |
| Type | Site-Built Home |
| Age | 51 |
| FIPS Code | 18163 |
| Associated Document Count | 5 |
| REO | No |
| Status | Active |
| Auction Y/N | No |
| Dining Room Level | Main |
| Annual Taxes | 4661.56 |
| Area | Vanderburgh County |
| Location | City/Town/Suburb |
| High School | Central |
| City | Evansville |
| School District | Evansville-Vanderburgh School Co |
| Assoc. Dues Frequency | Not Applicable |
| Assoc. Restrictions Y/N | No |
| Architectural Style | Ranch |
| Total Sq Ft | 4382 |
| Elementary School | Stringtown |
| Middle School | Thompkins |
| Legal Description | STONEGATE HILL SEC E PT LOTS 22 & 23 |
| Virtual Tour | https://www.propertypanorama.com/instaview/irmls/202632772 |
| Agent First Name | Penny |
| Agent Last Name | Crick |
| DOM | 29 |
| Tax Year | 2026 |
| PROPOSED FINANCING | Cash,Conventional,FHA,VA |
Interior Features
| Basement | Crawl,Partial Basement,Unfinished |
|---|---|
| Fireplace(s) | 1 |
| Flooring | Carpet,Tile |
| Other Room 1 Level | Main |
| Kitchen Length | 19 |
| Laundry Room Width | 7 |
| Laundry Room Length | 12 |
| Kitchen Width | 11 |
| Beds | 2 |
| Total Rooms | 9 |
| Dining Room Length | 28 |
| Dining Room Width | 15 |
| Other Room 2 Level | Main |
| Other Room 3 Level | Main |
| Fireplace | Family Rm,Gas Log |
| Family Room Width | 31 |
| Living Room Width | 23 |
| Other Room 2 Length | 7 |
| Other Room 2 Width | 12 |
| Other Room 3 Length | 21 |
| Other Room 3 Width | 16 |
| Other Room 1 Description | Owner's Bath |
| Other Room 2 Description | Full Bath |
| Other Room 3 Decription | Entertaining Area |
| Family Room Length | 20 |
| Living Room Length | 19 |
| Full Baths Main | 2 |
| Total Finished SqFt | 3705 |
| Basement Y/N | Yes |
| Other Room 1 Length | 21 |
| Other Room 1 Width | 14 |
| Above Grade Bedrooms | 2 |
| 1st Bedroom Level | Main |
| 1st Bedroom Width | 16 |
| 2nd Bedroom Length | 16 |
| 2nd Bedroom Level | Main |
| 2nd Bedroom Width | 12 |
| Above Grade Finished SqFt | 3705 |
| Below Grade Unfin. SqFt | 677 |
| Extra Room Description | Backyard Bar |
| Extra Room Length | 10 |
| Extra Room Level | Main |
| Extra Room Width | 12 |
| Living/Great Rm Level | Main |
Exterior Features
| Exterior | Stone,Wood |
|---|---|
| Pool | No |
| Garage Length | 24 |
| Garage Width | 29 |
| Lot Size Area | 37897 |
| Lot Dimensions | 132x189 | 70x185 |
| Lot Description | Level |
| Fence | Partial |
| Garage SqFt | 696 |
| Approx. Lot Size Acres | 0.87 |
| Garage Capacity | 2.5 |
| Off Street Parking Y/N | Yes |
| ROOF MATERIAL | Dimensional Shingles |
| Waterfront Y/N | No |
| Garage Y/N | Yes |
Amenities
- Foreclosure
- Views
- New Construction
- Adult 55+
- Lease To Own
- No HOA Fees
- Furnished
- Primary On Main
- Air Conditioning
- Seller Finance
- Green
- Fixer Upper
- Horse
- Golf
- Fireplace
- Deck
- Garage
- Basement
- Pool
 IDX information is provided exclusively for consumers personal, non-commercial use and may not be used for any purpose other than to identify prospective properties consumers may be interested in purchasing. Data is deemed reliable but is not guaranteed accurate by the MLS. IDX information is provided by the Indiana Regional MLS.
Information last updated on September 14, 2026 12:48 PM UTC
IDX information is provided exclusively for consumers personal, non-commercial use and may not be used for any purpose other than to identify prospective properties consumers may be interested in purchasing. Data is deemed reliable but is not guaranteed accurate by the MLS. IDX information is provided by the Indiana Regional MLS.
Information last updated on September 14, 2026 12:48 PM UTC
Property vs Single Family Average in 47711
Price
Taxes
Year Built
Visits
