
Primary on Main
Address
599 Shady Lane, Boonville, IN
Price
$ 624,900
Property Attributes
- MLS#202632740
- TypeSingle Family
- Listing Status Active
- CountyWARRICK
- CityBoonville
- AreaBoon
- NeighborhoodShady Lane
- Zip47601
- StyleRanch
- Year Built2006
- Taxes$ 59
- Price$ 624,900
- Bedrooms4
- Full Bathrooms3
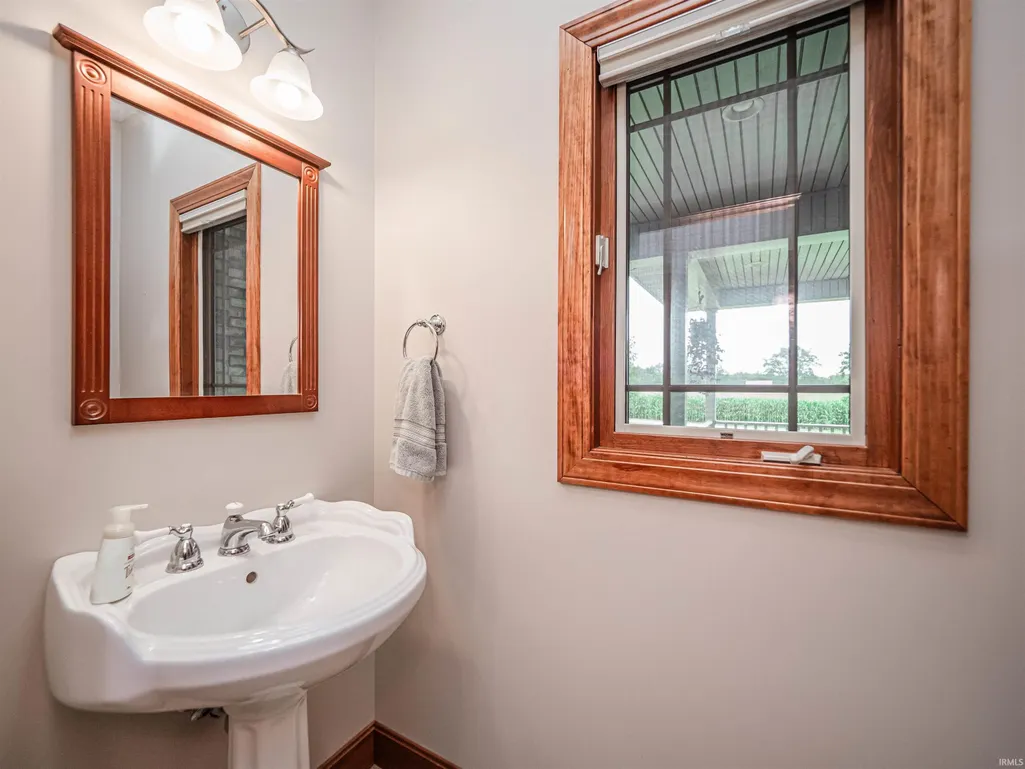
- Half Bathrooms1
- Sqr Footage4798
- Lot Size0.86 Acres
Data Source:
Indiana Regional MLS (IRMLS)
Property Description
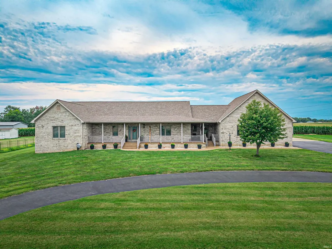
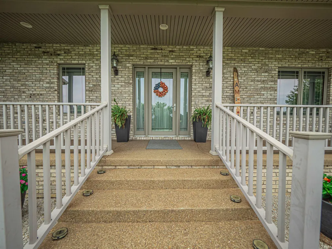
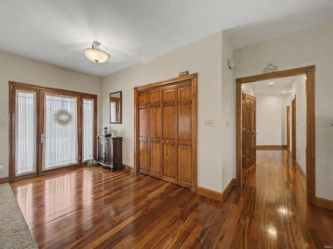
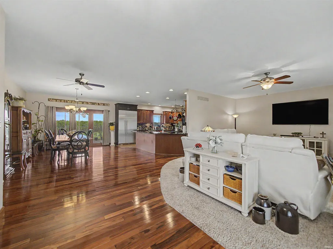
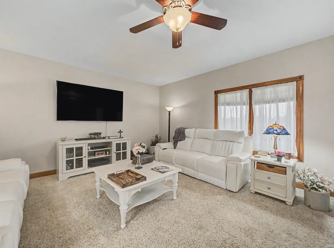
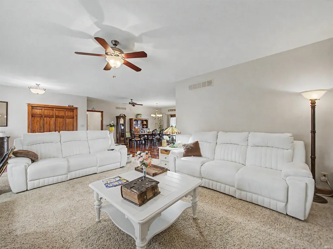
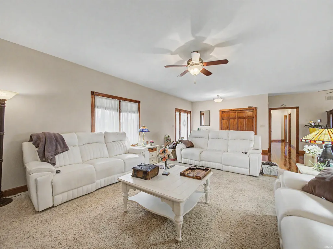
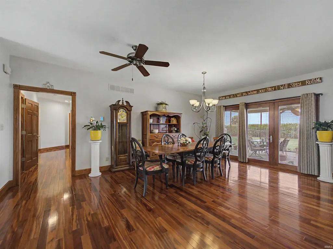
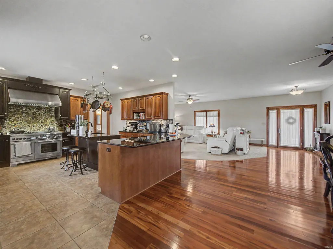
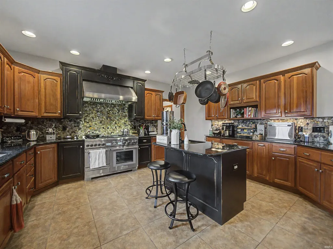
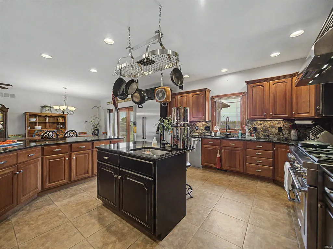
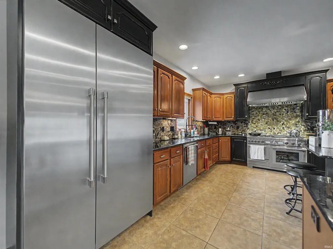
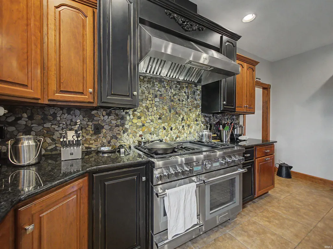
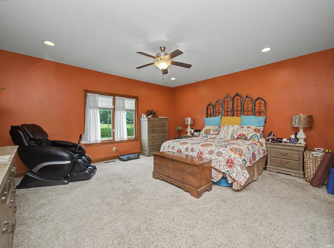
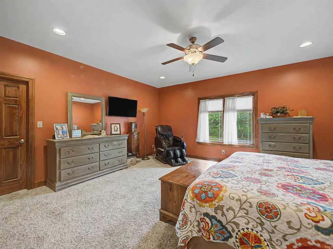
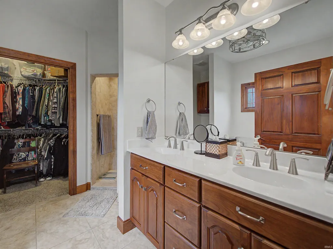
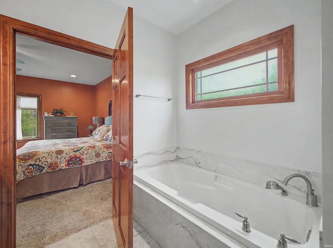
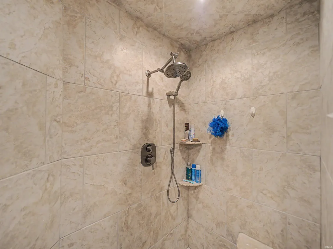
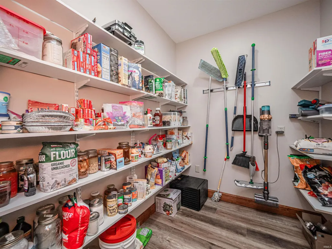
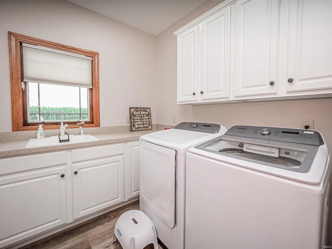
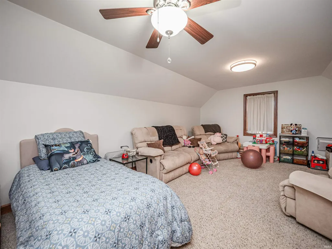
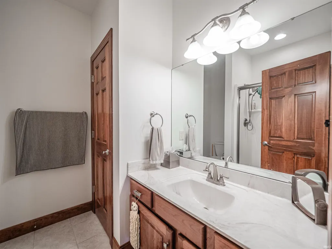
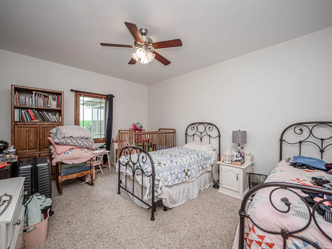
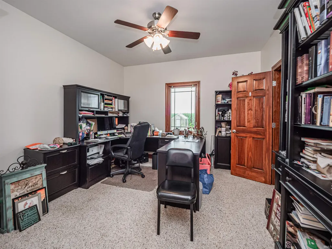
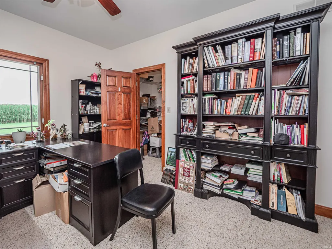
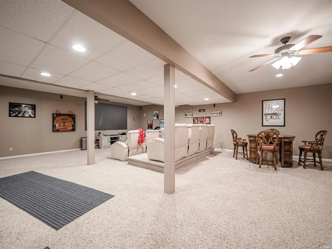
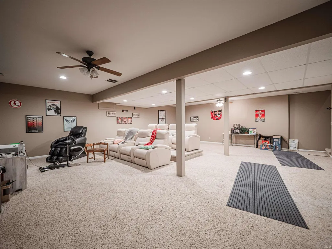
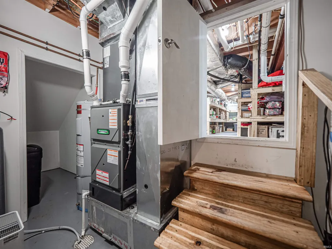
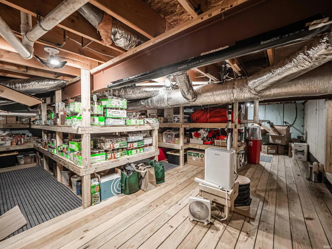
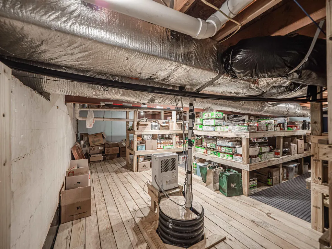
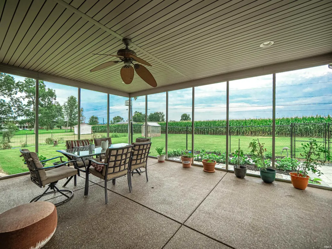
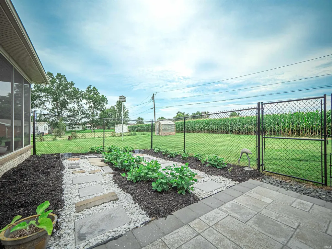
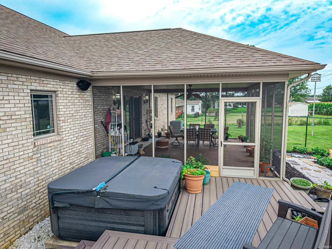
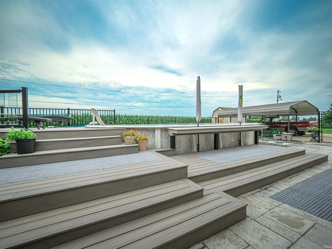
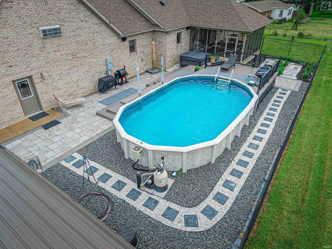
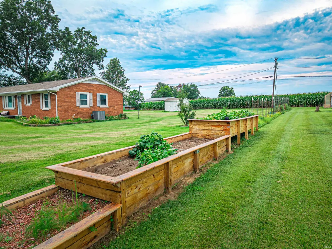
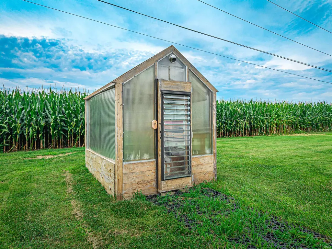
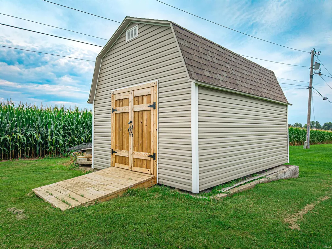
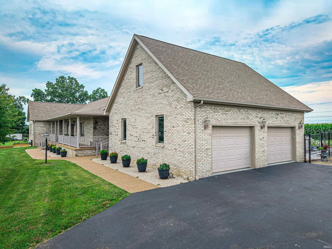
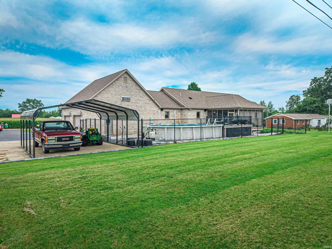
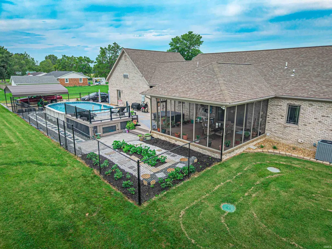
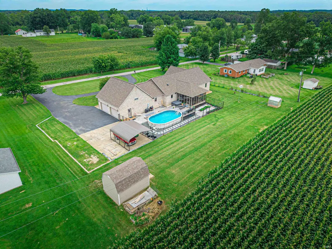
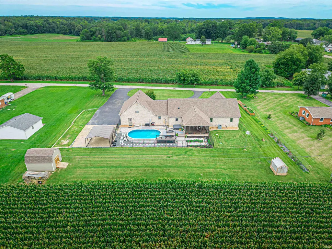
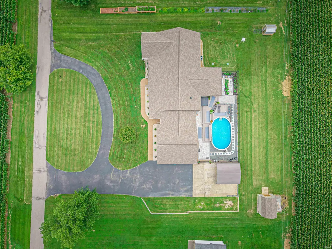
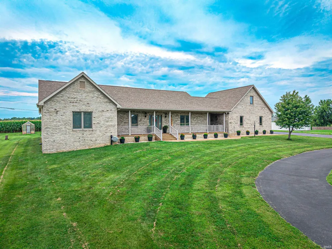
Welcome to this exceptional full-brick ranch nestled on just under an acre, where timeless charm meets thoughtful updates and incredible functionality. A welcoming covered front porch sets the stage for this beautifully maintained home featuring gorgeous hardwood floors and an inviting floor plan designed for everyday living and entertaining.The spacious family room flows seamlessly into the generous dining area and beautifully updated kitchen, complete with custom cabinetry, solid surface countertops, a striking new backsplash, premium appliances, an impressive oversized refrigerator, and an incredible gas range that will delight any home chef. Just off the kitchen, you'll find an enlarged pantry with custom shelving and a spacious main-level laundry room with utility sink.The primary suite offers a peaceful retreat with dual walk-in closets and a beautifully updated tiled walk-in shower. Two additional bedrooms and a full bath complete the main level, while upstairs you'll find a versatile fourth bedroom or bonus room perfect for a home office, playroom, or guest space.The finished basement expands your living space with a full bath, theater area, and multiple flexible spaces for recreation, hobbies, or entertaining. One of the home's most unique features is the stand-up crawlspace, thoughtfully transformed into an incredible storage area with extensive shelving while remaining easily accessible.Step outside to enjoy the screened porch overlooking the expansive deck and above-ground poolperfect for relaxing or hosting family and friends. Garden enthusiasts will love the raised garden beds and charming greenhouse, while the storage shed, additional carport, attached two-car garage, asphalt driveway, and circular drive provide abundant storage and parking. This one-of-a-kind property offers the perfect combination of comfort, quality, and outdoor livingall in a peaceful setting just under one acre.
| Elementary School | Middle School | High School |
|---|---|---|
| Oakdale Elementary School | Boonville Middle School | Boonville High School |
| Price History | |
|---|---|
| 8/12/2026 | Listed $624,900 |
General Features
| Sewer | Septic |
|---|---|
| Heating | Gas,Forced Air |
| Kitchen Level | Main |
| Cooling | Central Air |
| Laundry Y/N | Main |
| Fireplaces | No |
| Garage | Attached |
| Amenities | Hot Tub/Spa,Breakfast Bar,Ceiling-9+,Ceiling Fan(s),Closet(s) Walk-in,Countertops-Solid Surf,Disposal,Foyer Entry,Garden Tub,Kitchen Island,Open Floor Plan,Pantry-Walk In,Porch Screened,Utility Sink, |
| Status | Active |
| Full Baths | 3 |
| Half Baths | 1 |
| Bathrooms | 4 |
| Year Built | 2006 |
| New Construction | No |
| Subdivision | Shady Lane |
| Style | One Story |
| Township | Boon |
| Class | RESIDENTIAL |
| Type | Site-Built Home |
| Age | 20 |
| FIPS Code | 18173 |
| Associated Document Count | 1 |
| REO | No |
| Status | Active |
| Auction Y/N | No |
| Common Amenities | Swimming Pool |
| Dining Room Level | Main |
| Annual Taxes | 59.92 |
| Area | Warrick County |
| High School | Boonville |
| City | Boonville |
| School District | Warrick County School Corp. |
| Assoc. Dues Frequency | Not Applicable |
| Energy Efficient | Appliances |
| Architectural Style | Ranch |
| Total Sq Ft | 4798 |
| Elementary School | Oakdale |
| Middle School | Boonville |
| Legal Description | LOT 1. S32 T5 R7 SHADY LANE SUB DIV. |
| Virtual Tour | https://www.propertypanorama.com/instaview/irmls/202632740 |
| Agent First Name | Dana |
| Agent Last Name | Smith |
| DOM | 28 |
| Tax Year | 2026 |
| PROPOSED FINANCING | Cash,Conventional,FHA,USDA,VA |
Interior Features
| Basement | Crawl,Finished |
|---|---|
| Flooring | Hardwood Floors,Carpet,Tile |
| Kitchen Length | 16 |
| Kitchen Width | 16 |
| Beds | 4 |
| Total Rooms | 10 |
| Dining Room Length | 17 |
| Dining Room Width | 15 |
| Family Room Width | 27 |
| Living Room Width | 16 |
| Family Room Length | 31 |
| Living Room Length | 27 |
| Full Baths Main | 2 |
| Total Finished SqFt | 4798 |
| Basement Y/N | Yes |
| Above Grade Bedrooms | 4 |
| Below Grade Baths | 1 |
| Full Baths Below Grade | 1 |
| Half Baths Main | 1 |
| 1st Bedroom Level | Main |
| 1st Bedroom Width | 17 |
| 2nd Bedroom Length | 16 |
| 2nd Bedroom Level | Main |
| 2nd Bedroom Width | 13 |
| 3rd Bedroom Length | 13 |
| 3rd Bedroom Level | Main |
| 3rd Bedroom Width | 12 |
| 4th Bedroom Length | 13 |
| 4th Bedroom Level | Upper |
| 4th Bedroom Width | 29 |
| Above Grade Finished SqFt | 3533 |
| Below Grade Finished SqFt | 1265 |
| Living/Great Rm Level | Main |
Exterior Features
| Exterior | Brick |
|---|---|
| Pool | No |
| Garage Length | 24 |
| Garage Width | 22 |
| Lot Size Area | 37462 |
| Lot Dimensions | x |
| Lot Description | Level |
| Garage SqFt | 528 |
| Approx. Lot Size Acres | 0.86 |
| Garage Capacity | 2 |
| ROOF MATERIAL | Asphalt,Shingle |
| Waterfront Y/N | No |
| Garage Y/N | Yes |
Amenities
- Foreclosure
- Views
- New Construction
- Adult 55+
- Lease To Own
- No HOA Fees
- Furnished
- Primary On Main
- Air Conditioning
- Seller Finance
- Green
- Fixer Upper
- Horse
- Golf
- Fireplace
- Deck
- Garage
- Basement
- Pool
 IDX information is provided exclusively for consumers personal, non-commercial use and may not be used for any purpose other than to identify prospective properties consumers may be interested in purchasing. Data is deemed reliable but is not guaranteed accurate by the MLS. IDX information is provided by the Indiana Regional MLS.
Information last updated on September 13, 2026 12:49 PM UTC
IDX information is provided exclusively for consumers personal, non-commercial use and may not be used for any purpose other than to identify prospective properties consumers may be interested in purchasing. Data is deemed reliable but is not guaranteed accurate by the MLS. IDX information is provided by the Indiana Regional MLS.
Information last updated on September 13, 2026 12:49 PM UTC
Property vs Single Family Average in 47601
Price
Taxes
Year Built
Visits
