
New Construction - Primary on Main
Address
12422 Browning Manor Circle, Evansville, IN
Price
$ 539,900
Property Attributes
- MLS#202632085
- TypeSingle Family
- Listing Status Active
- CountyVANDERBURGH
- CityEvansville
- AreaScott
- NeighborhoodBrowning Manor
- Zip47725
- StyleRanch
- Year Built2019
- Taxes$ 3979
- Price$ 539,900
- Bedrooms3
- Full Bathrooms2
- Half Bathrooms1
- Sqr Footage1985
- Lot Size0.153 Acres
Data Source:
Indiana Regional MLS (IRMLS)
Property Description
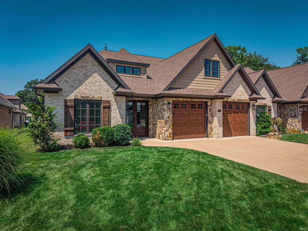
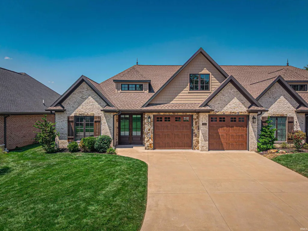
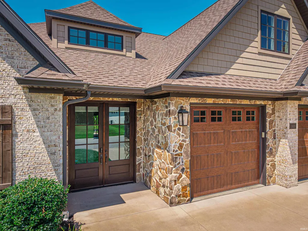
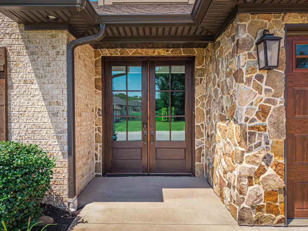
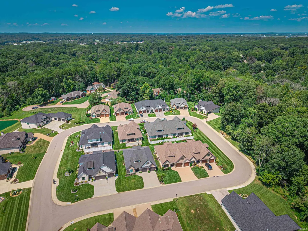
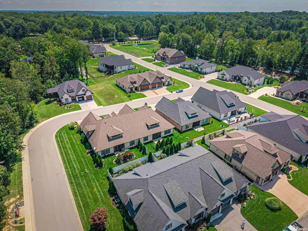
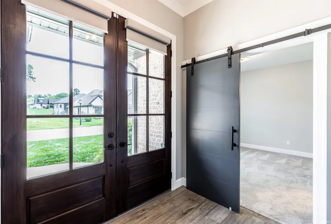
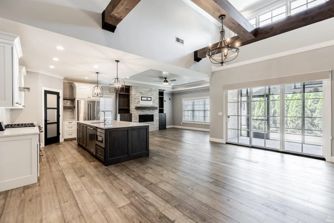
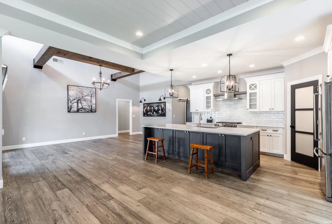
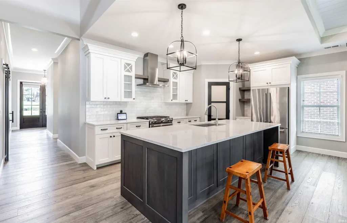
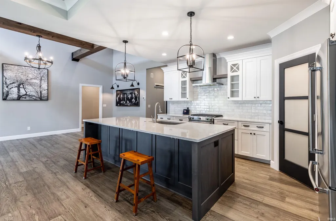
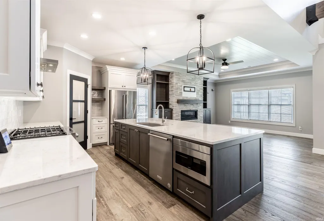
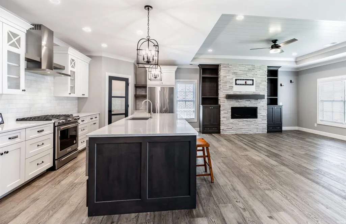
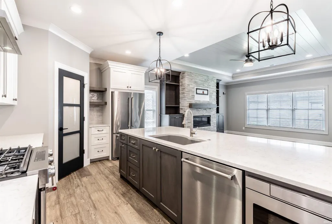
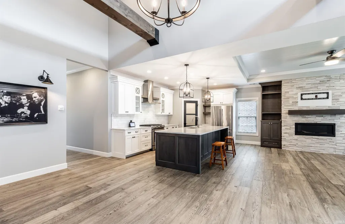
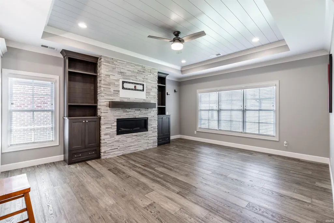
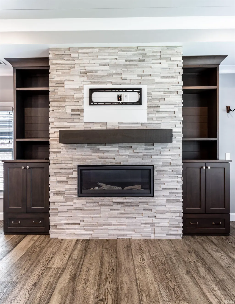
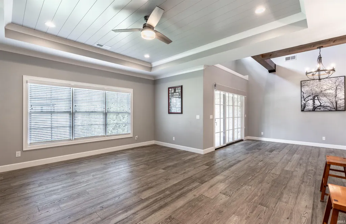
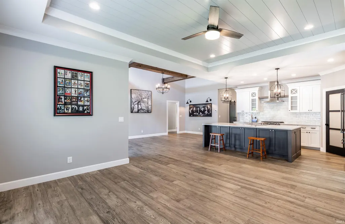
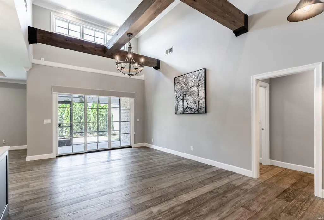
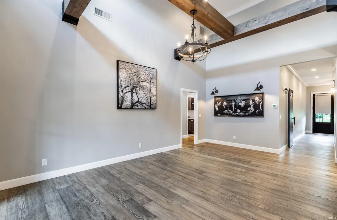
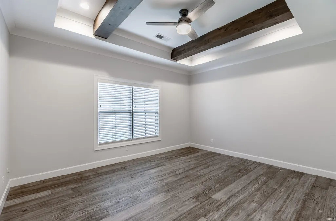
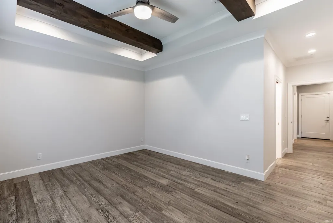
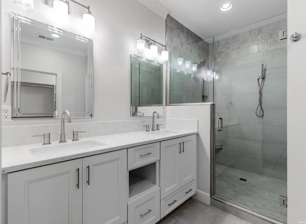
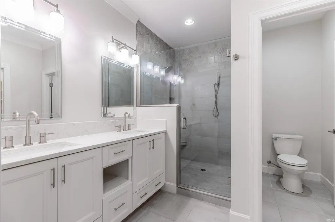
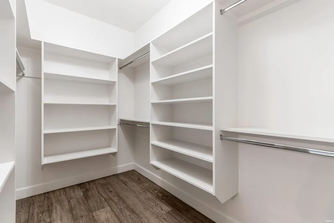
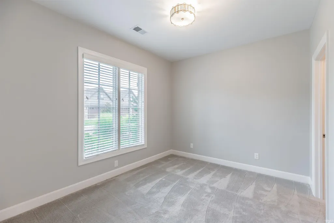
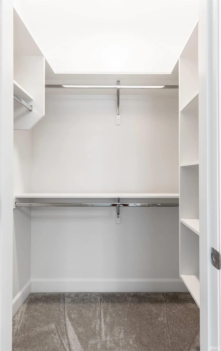
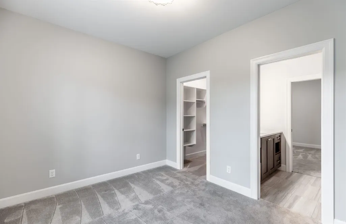
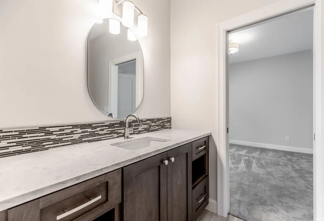
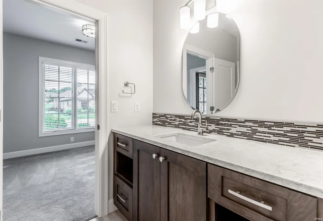
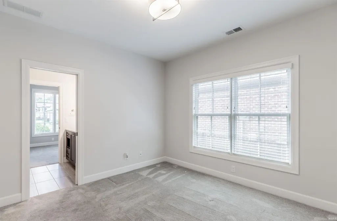
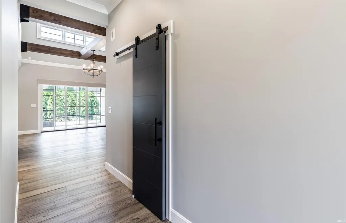
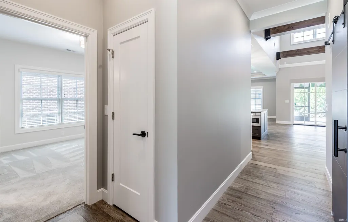
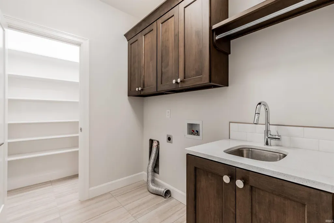
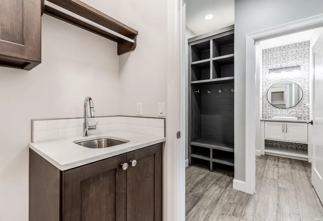
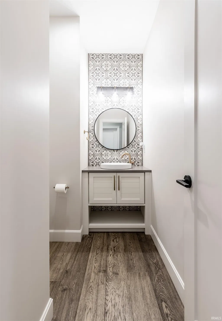
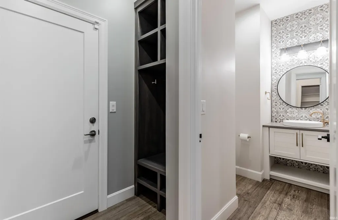
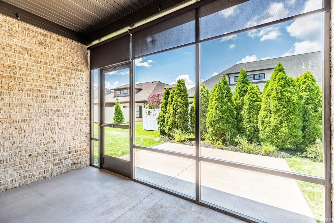
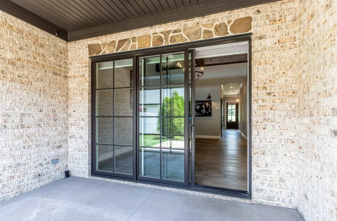
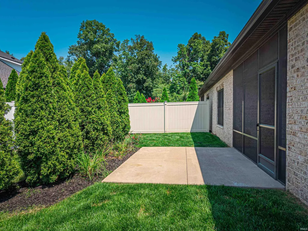
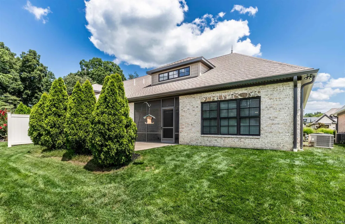
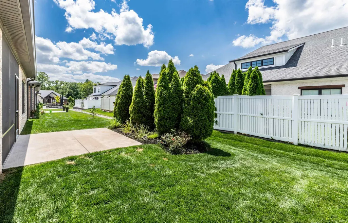
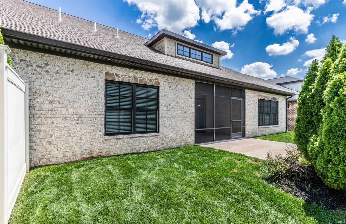
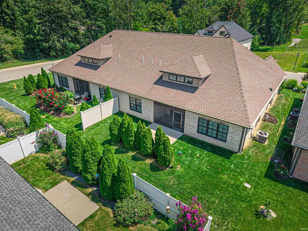
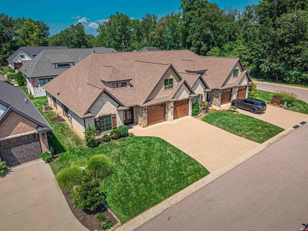
Luxury, craftsmanship, & exceptional value come together in this beautiful home in "Browning Manor". Thoughtfully created w/ upscale finishes & architectural detail. The 8' double entry doors under the covered front porch set the tone. An open layout, split-bedroom design, abundant natural light, & dramatic ceilin heights throughout create an impressive living. This home showcases hardwood flooring complemented with oversized baseboards, extensive crown molding, floating beam details, & QUALITY CRAFTSMANSHIP. The spacious great room offers a vented gas fireplace w/ stone faade, floating wood mantel, & built-in bookcases. Triple sliding doors extend off the dining room to a screened porch and patio. The kitchen is equally impressive, with a 10-foot island w/storage on both sides, quartz countertops, custom soft-close cabinetry, a & KitchenAid appliances. A transom window & 17 floating-beamed ceiling add architectural interest. The private primary wing is a retreat w/ a spacious walk-in closet featuring built-in wood shelving & an ensuite bath w/ a large tiled walk-in shower, glass enclosure, double vanity, & upscale finishes. Functionality was given just as much thought. On the same side , a custom locker area is located just off the large 23 x 23 garage, while the laundry room includes a utility sink & oversized storage closet. Built-in wood shelving enhances each walk-in closet, while pocket doors & sliding barn-style doors add space. The 2nd bedroom features a walk-in closet, w/a full bath shared w/the 3rd bedroom, ideal for an office. The exterior reflects the quality found inside. Brick construction is accented by stone headers, decorative roof finials, metal awnings, & Marvin windows. The 24' x 24' garage offers insulated wood-grain doors & attic storage. Scenic views, sidewalks, & street lighting make it complete.
| Elementary School | Middle School | High School |
|---|---|---|
| McCutchanville Elementary School | North Middle School | North High School |
| Price History | |
|---|---|
| 8/7/2026 | Listed $539,900 |
General Features
| Sewer | City |
|---|---|
| Heating | Gas,Forced Air |
| Kitchen Level | Main |
| Cooling | Central Air |
| Laundry Y/N | Main |
| Fireplaces | Yes |
| Garage | Attached |
| Amenities | 1st Bdrm En Suite,Attic Pull Down Stairs,Built-In Bookcase,Cable Available,Ceiling-9+,Ceiling-Tray,Ceiling Fan(s),Ceilings-Beamed,Ceilings-Vaulted,Closet(s) Walk-in,Countertops-Stone,Crown Molding,Di |
| Status | Active |
| Full Baths | 2 |
| Half Baths | 1 |
| Bathrooms | 3 |
| Year Built | 2019 |
| New Construction | Custom |
| Subdivision | Browning Manor |
| Style | One Story |
| Township | Scott |
| Class | RESIDENTIAL |
| Type | Site-Built Home |
| Age | 7 |
| Lot Number | 112 |
| FIPS Code | 18163 |
| Inside City Limits | Yes |
| Associated Document Count | 4 |
| REO | No |
| Status | Active |
| Auction Y/N | No |
| Common Amenities | Sidewalks |
| Dining Room Level | Main |
| Annual Taxes | 3979 |
| Area | Vanderburgh County |
| Location | Rural Subdivision |
| High School | North |
| City | Evansville |
| School District | Evansville-Vanderburgh School Co |
| Assoc. Dues Frequency | Monthly |
| Assoc. Restrictions Y/N | Yes |
| HOA Fees $ | 290 |
| Energy Efficient | Appliances,Doors,Electrical/Lighting,HVAC,Insulation,Thermostat/Controllers,Water Heater,Windows |
| Architectural Style | Ranch |
| Total Sq Ft | 1985 |
| Elementary School | McCutchanville |
| Middle School | North |
| Legal Description | Browning Manor Pud Lot 112 Scott Township |
| Virtual Tour | https://www.propertypanorama.com/instaview/irmls/202632085 |
| Agent First Name | Johnna |
| Agent Last Name | Hancock-Blake |
| DOM | 33 |
| Tax Year | 2026 |
Interior Features
| Basement | Slab |
|---|---|
| Fireplace(s) | 1 |
| Flooring | Hardwood Floors |
| HVAC | High Efficiency Furnace,Zoned Air Condtioning,Zoned Heating |
| Kitchen Length | 12 |
| Laundry Room Width | 6 |
| Laundry Room Length | 7 |
| Kitchen Width | 16 |
| Beds | 3 |
| Total Rooms | 8 |
| Dining Room Length | 20 |
| Dining Room Width | 13 |
| Breakfast Room Length | 13 |
| Breakfast Room Width | 9 |
| Fireplace | Living/Great Rm,Gas Log,Vented |
| Living Room Width | 20 |
| Other Room 1 Description | Screened in patio |
| Living Room Length | 15 |
| Full Baths Main | 2 |
| Total Finished SqFt | 1985 |
| Basement Y/N | No |
| Other Room 1 Length | 12 |
| Other Room 1 Width | 8 |
| Above Grade Bedrooms | 3 |
| Half Baths Main | 1 |
| 1st Bedroom Level | Main |
| 1st Bedroom Width | 13 |
| 2nd Bedroom Length | 12 |
| 2nd Bedroom Level | Main |
| 2nd Bedroom Width | 12 |
| 3rd Bedroom Length | 12 |
| 3rd Bedroom Level | Main |
| 3rd Bedroom Width | 10 |
| Above Grade Finished SqFt | 1985 |
| Living/Great Rm Level | Main |
Exterior Features
| Exterior | Brick,Stone |
|---|---|
| Pool | No |
| Garage Length | 24 |
| Garage Width | 24 |
| Lot Size Area | 6665 |
| Lot Description | Level |
| Garage SqFt | 576 |
| Water Features | Assoc |
| Approx. Lot Size Acres | 0.153 |
| Energy Efficient Doors/Windows | Double Pane Windows,Energy Star Doors,Energy Star Windows,Insulated Doors,Insulated Glass Windows,Multi Pane Windows |
| Garage Capacity | 2.5 |
| ROOF MATERIAL | Dimensional Shingles |
| Waterfront Y/N | No |
| Garage Y/N | Yes |
Amenities
- Foreclosure
- Views
- New Construction
- Adult 55+
- Lease To Own
- No HOA Fees
- Furnished
- Primary On Main
- Air Conditioning
- Seller Finance
- Green
- Fixer Upper
- Horse
- Golf
- Fireplace
- Deck
- Garage
- Basement
- Pool
 IDX information is provided exclusively for consumers personal, non-commercial use and may not be used for any purpose other than to identify prospective properties consumers may be interested in purchasing. Data is deemed reliable but is not guaranteed accurate by the MLS. IDX information is provided by the Indiana Regional MLS.
Information last updated on September 13, 2026 12:49 PM UTC
IDX information is provided exclusively for consumers personal, non-commercial use and may not be used for any purpose other than to identify prospective properties consumers may be interested in purchasing. Data is deemed reliable but is not guaranteed accurate by the MLS. IDX information is provided by the Indiana Regional MLS.
Information last updated on September 13, 2026 12:49 PM UTC
Property vs Single Family Average in 47725
Price
Taxes
Year Built
Visits
