
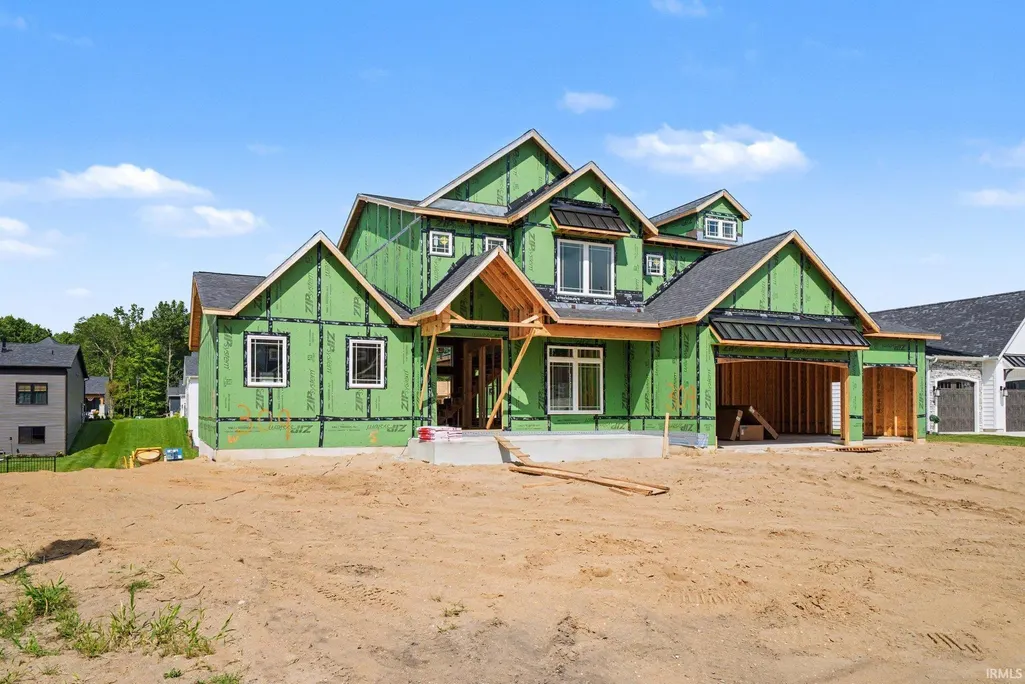
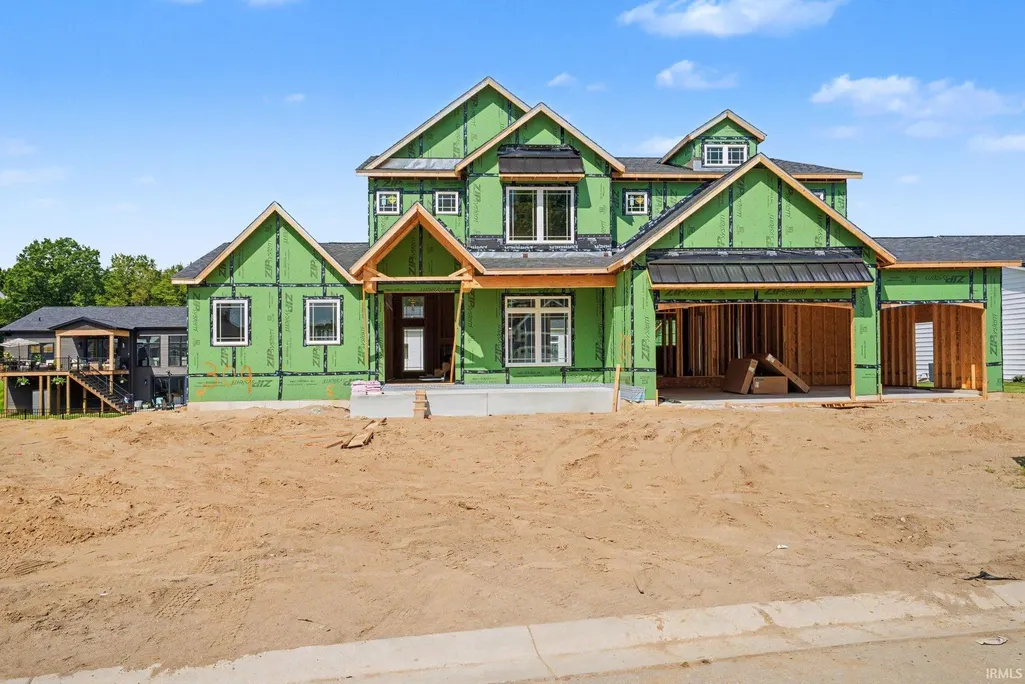
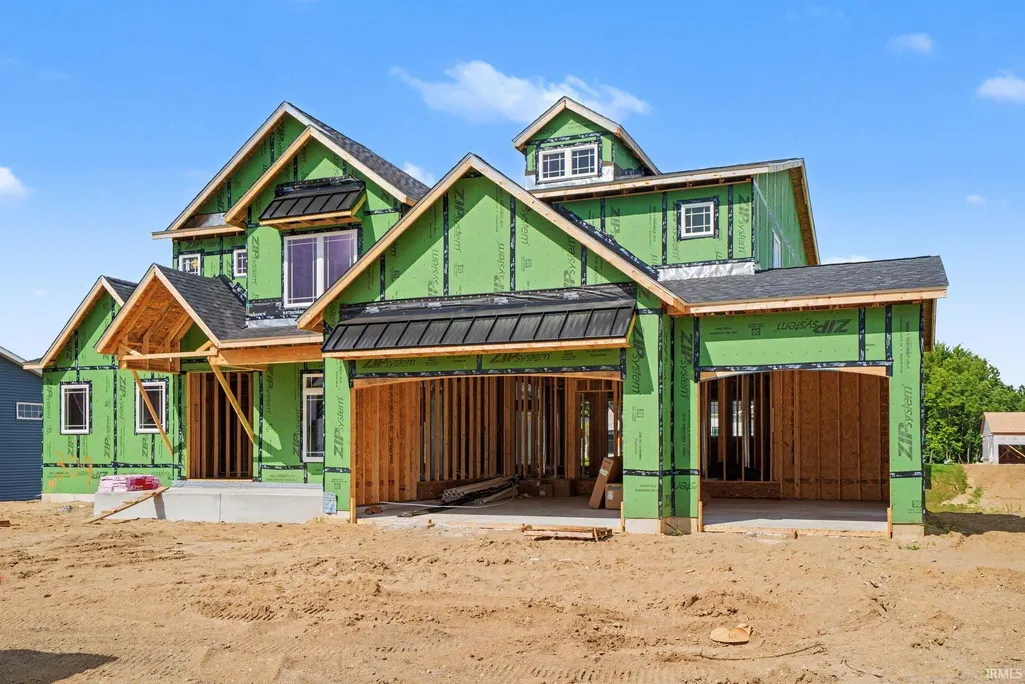
New Construction - Primary on Main
Address
11151 Calle Jules Court, Osceola, IN
Price
$ 729,000
Property Attributes
- MLS#202631196
- TypeSingle Family
- Listing Status Active
- CountySAINT JOSEPH
- CityOsceola
- AreaPenn
- NeighborhoodNorthbridge Valley
- Zip46561
- StyleTraditional,Craftsman
- Year Built2026
- Taxes$ 11
- Price$ 729,000
- Bedrooms5
- Full Bathrooms3
- Half Bathrooms1
- Sqr Footage2904
- Lot Size0.3 Acres
Data Source:
Indiana Regional MLS (IRMLS)
Property Description
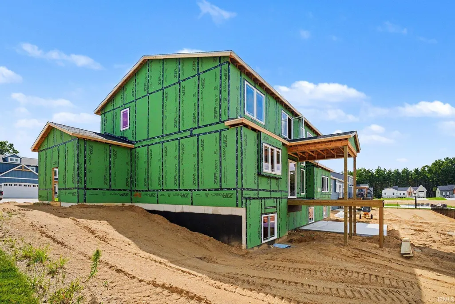
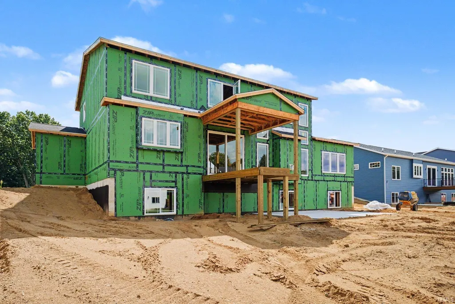
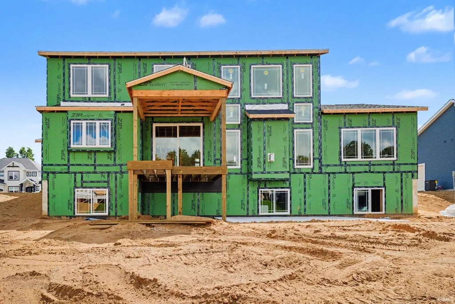
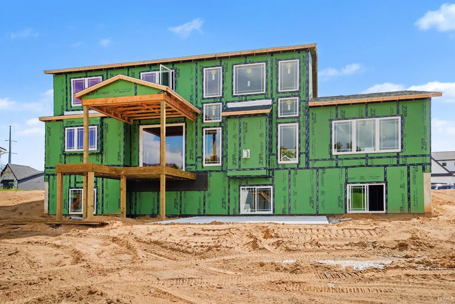
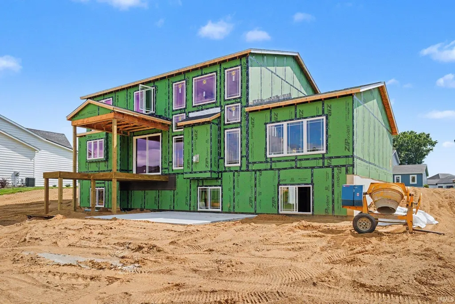
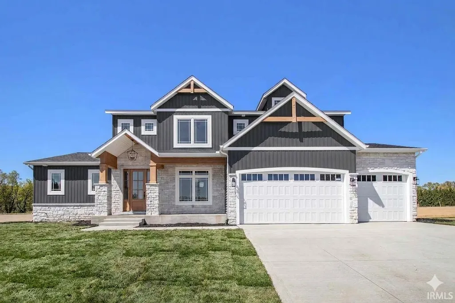
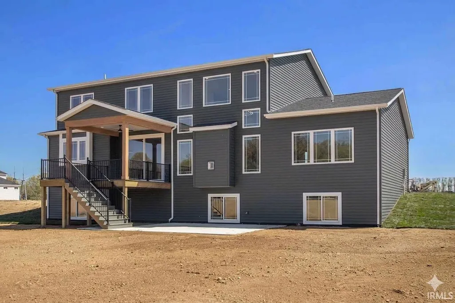
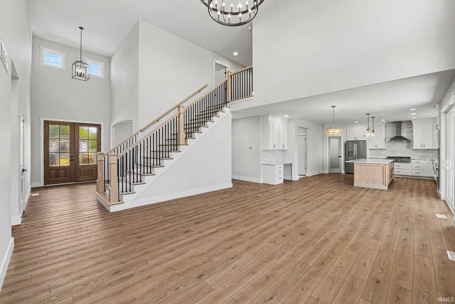
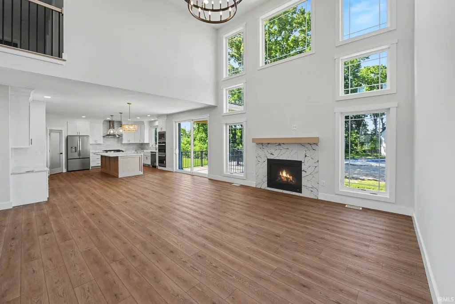
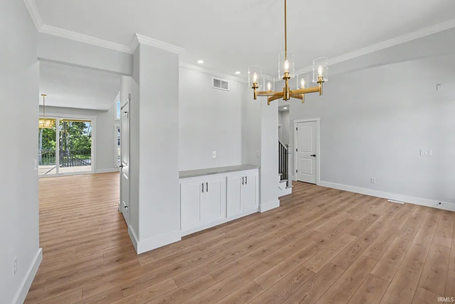
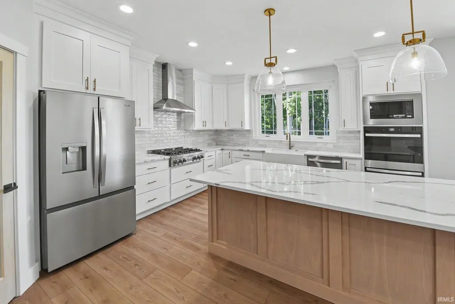
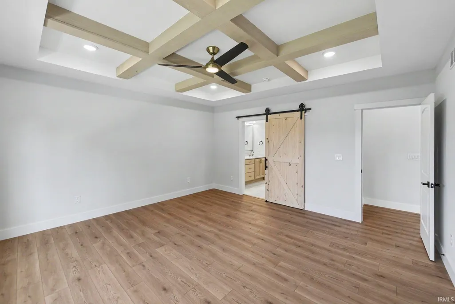
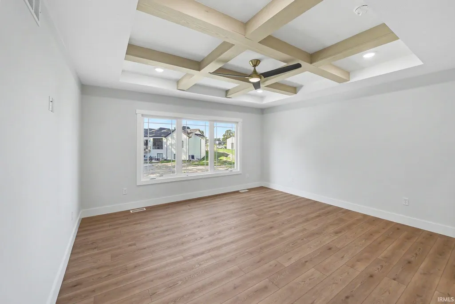
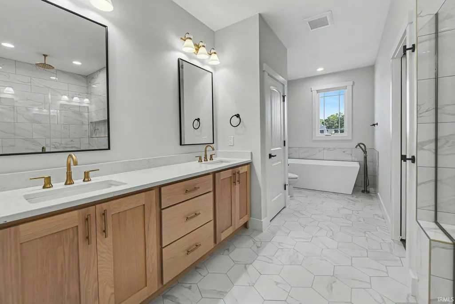
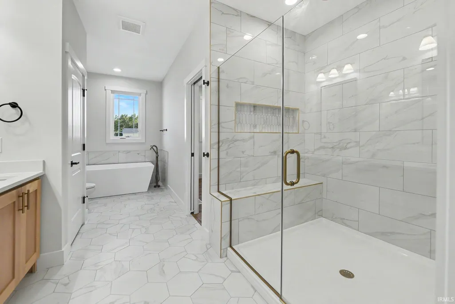
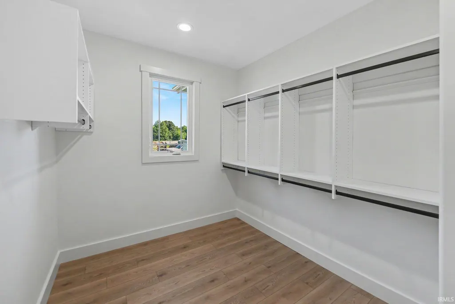
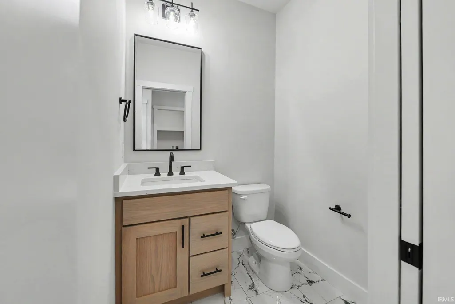
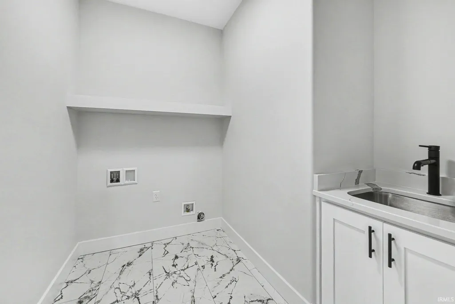
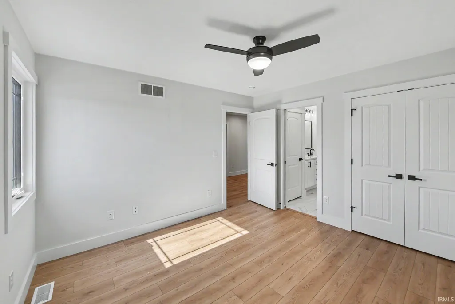
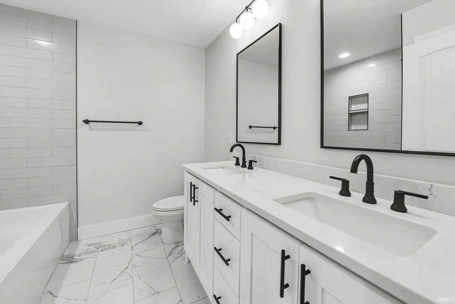
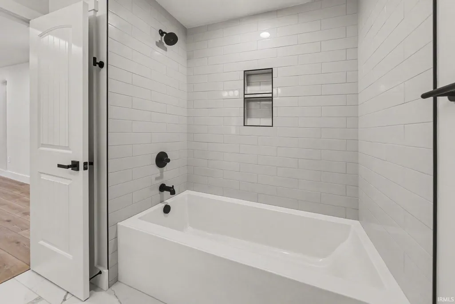
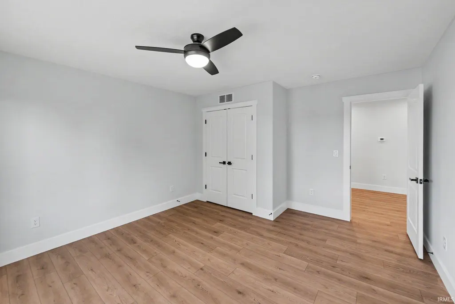
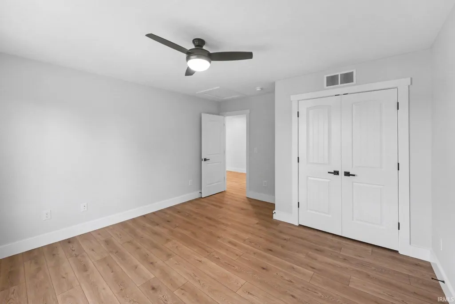
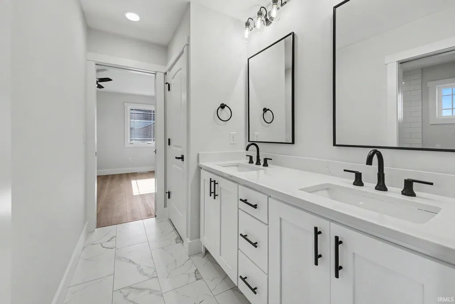
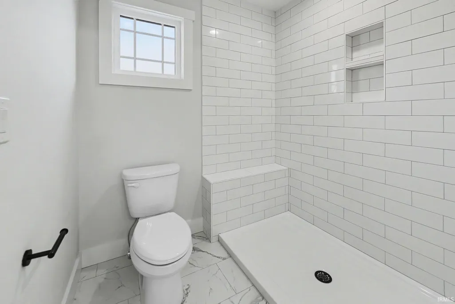
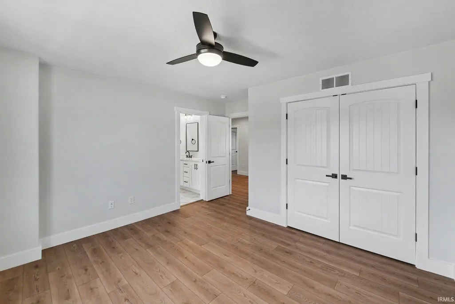
NEW CONSTRUCTION FRAMED AWAITING DRYWALL FOR JANUARY 2027 COMPLETION: CHOOSE YOUR CUSTOM FINISHES! Photos in this listing are previous interpretation of this plan by builder as inspiration for YOUR new home. ***This 5 bedroom, 3.5 bathroom Kline Custom Home in The Reserve at Northbridge Valley perfectly blends luxury with modern design. Located in the Penn School District, this new neighborhood features sidewalks, street lights, and is served by reliable city water and sewer. The main floor features a stunning primary suite with beamed ceilings and a spa-like bath (including oversized tile shower and opulent soaking tub), while the soaring two story great room centers around a cozy gas fireplace and massive windows. Youll find quartz countertops and custom locally crafted cabinetry throughout. Bright kitchen is equipped with double wall ovens and a 6 burner gas cooktop. The upper level holds four spacious bedrooms with two additional full bathrooms. The exterior impresses with on trend board-and-batten siding, Pella white casement windows, and a covered composite deck overlooking a fully irrigated yard. Plus, the three car garage is fully insulated and drywalled. Navigate to 54195 Beech Road, Osceola, to claim this masterpiece in this all new neighborhood by Kline Custom Homes.
| Elementary School | Middle School | High School |
|---|---|---|
| Elsie Rogers Elementary School | Schmucker Middle School | Penn High School |
| Price History | |
|---|---|
| 8/1/2026 | Listed $729,000 |
General Features
| Sewer | City |
|---|---|
| Heating | Gas,Conventional,Forced Air |
| Cooling | Central Air |
| Laundry Y/N | Main |
| Fireplaces | Yes |
| Garage | Attached |
| Amenities | Cable Available,Ceiling-9+,Ceiling-Tray,Ceiling Fan(s),Ceilings-Beamed,Ceilings-Vaulted,Closet(s) Walk-in,Countertops-Solid Surf,Crown Molding,Deck Covered,Detector-Carbon Monoxide,Detector-Smoke,Dis |
| Status | Active |
| Full Baths | 3 |
| Half Baths | 1 |
| Bathrooms | 4 |
| Year Built | 2026 |
| New Construction | Spec |
| Subdivision | Northbridge Valley |
| Style | Two Story |
| Township | Penn |
| Class | RESIDENTIAL |
| Type | Site-Built Home |
| Lot Number | 309 |
| Unit Number | 309 |
| FIPS Code | 18141 |
| Associated Document Count | 6 |
| REO | No |
| Status | Active |
| Auction Y/N | No |
| Common Amenities | Sidewalks |
| Annual Taxes | 11 |
| Area | St. Joseph County |
| Location | City/Town/Suburb |
| High School | Penn |
| City | Osceola |
| School District | Penn-Harris-Madison School Corp. |
| Assoc. Dues Frequency | Annually |
| Assoc. Restrictions Y/N | Yes |
| HOA Fees $ | 200 |
| Energy Efficient | Appliances,Electrical/Lighting,HVAC,Insulation,Thermostat/Controllers,Water Heater,Windows |
| Architectural Style | Traditional,Craftsman |
| Total Sq Ft | 4743 |
| Elementary School | Elsie Rogers |
| Middle School | Schmucker |
| Legal Description | Lot 309 Northbridge Valley Ph 4 Sec 1 24/25 NP #226 2/03/2022 |
| Virtual Tour | https://www.propertypanorama.com/instaview/irmls/202631196 |
| Agent First Name | Karen |
| Agent Last Name | Schneider |
| DOM | 39 |
| Tax Year | 2026 |
| PROPOSED FINANCING | Cash,Conventional,VA |
Interior Features
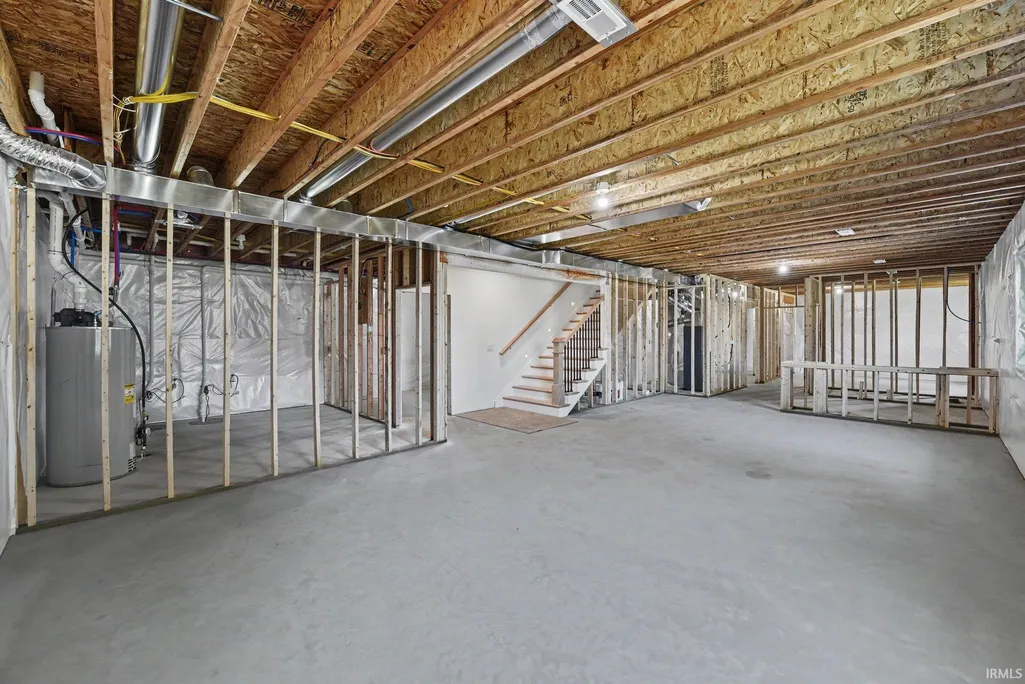
| Basement | Daylight,Full Basement,Unfinished |
|---|---|
| Fireplace(s) | 1 |
| Flooring | Tile,Vinyl |
| Other Room 1 Level | Main |
| HVAC | Ceiling Fan,High Efficiency Furnace,Zoned Air Condtioning,Zoned Heating |
| Laundry Room Width | 5 |
| Laundry Room Length | 8 |
| Beds | 5 |
| Total Rooms | 11 |
| Fireplace | Living/Great Rm,Gas Log,One |
| Other Room 1 Description | office/dining |
| Full Baths Main | 1 |
| Full Baths Upper | 2 |
| Total Finished SqFt | 2904 |
| Basement Y/N | Yes |
| Other Room 1 Length | 12 |
| Other Room 1 Width | 12 |
| Above Grade Bedrooms | 5 |
| Half Baths Main | 1 |
| 1st Bedroom Level | Main |
| 1st Bedroom Width | 15 |
| 2nd Bedroom Length | 13 |
| 2nd Bedroom Level | Upper |
| 2nd Bedroom Width | 12 |
| 3rd Bedroom Length | 13 |
| 3rd Bedroom Level | Upper |
| 3rd Bedroom Width | 12 |
| 4th Bedroom Length | 12 |
| 4th Bedroom Level | Upper |
| 4th Bedroom Width | 12 |
| 5th Bedroom Length | 13 |
| 5th Bedroom Level | Upper |
| 5th Bedroom Width | 13 |
| Above Grade Finished SqFt | 2904 |
| Below Grade Unfin. SqFt | 1839 |
| Basement Material | Poured Concrete |
Exterior Features
| Road Surface | Asphalt |
|---|---|
| Road Access | County |
| Exterior | Stone,Vinyl |
| Driveway | Concrete |
| Pool | No |
| Garage Length | 22 |
| Garage Width | 32 |
| Lot Size Area | 13062 |
| Lot Dimensions | 96X143x95x129 |
| Lot Description | 0-2.9999 |
| Fence | Other-See Remarks |
| Garage SqFt | 704 |
| Water Features | None |
| Approx. Lot Size Acres | 0.3 |
| Energy Efficient Doors/Windows | Energy Star Windows,Insulated Glass Windows |
| Garage Capacity | 3 |
| Off Street Parking Y/N | Yes |
| ROOF MATERIAL | Asphalt,Dimensional Shingles |
| Waterfront Y/N | No |
| Garage Y/N | Yes |
Amenities
- Foreclosure
- Views
- New Construction
- Adult 55+
- Lease To Own
- No HOA Fees
- Furnished
- Primary On Main
- Air Conditioning
- Seller Finance
- Green
- Fixer Upper
- Horse
- Golf
- Fireplace
- Deck
- Garage
- Basement
- Pool
 IDX information is provided exclusively for consumers personal, non-commercial use and may not be used for any purpose other than to identify prospective properties consumers may be interested in purchasing. Data is deemed reliable but is not guaranteed accurate by the MLS. IDX information is provided by the Indiana Regional MLS.
Information last updated on September 13, 2026 12:49 PM UTC
IDX information is provided exclusively for consumers personal, non-commercial use and may not be used for any purpose other than to identify prospective properties consumers may be interested in purchasing. Data is deemed reliable but is not guaranteed accurate by the MLS. IDX information is provided by the Indiana Regional MLS.
Information last updated on September 13, 2026 12:49 PM UTC
Property vs Single Family Average in 46561
Price
Year Built
Visits
In The Neighborhood
New Construction
Osceola
$ 599,000
- Type
- Single Family
Listed by Karen Schneider of Artisan Realty Group
New Construction
Osceola
$ 609,000
- Type
- Single Family
Listed by Karen Schneider of Artisan Realty Group
New Construction
Osceola
$ 949,000
- Type
- Single Family
Listed by Karen Schneider of Artisan Realty Group
New Construction
Osceola
$ 649,900
- Type
- Single Family
Listed by Tommy Kraemer of Coldwell Banker Real Estate Group
Primary On Main
Osceola
$ 839,900
- Type
- Single Family
Listed by Chelssie Urankar of Brick Built Real Estate
Reduced
Osceola
$ 660,000
- Type
- Single Family
Listed by Emeric Szalay of COLLINS and CO. REALTORS - LAKEVILLE
New Construction
Osceola
$ 649,999
- Type
- Single Family
Listed by Tommy Kraemer of Coldwell Banker Real Estate Group
New Construction
Osceola
$ 499,999
- Type
- Single Family
Listed by Tommy Kraemer of Coldwell Banker Real Estate Group
