
Waterfront - Primary on Main
Address
6105 E Us 24, Monticello, IN
Price
$ 1,720,000
Property Attributes
- MLS#202630601
- TypeSingle Family
- Listing Status Active
- CountyWHITE
- CityMonticello
- AreaUnion
- Zip47960
- StyleSite-Built Home
- Year Built2007
- Taxes$ 3320
- Price$ 1,720,000
- Bedrooms4
- Full Bathrooms3
- Half Bathrooms1
- Sqr Footage4380
- Lot Size4.366 Acres
Data Source:
Indiana Regional MLS (IRMLS)
Property Description
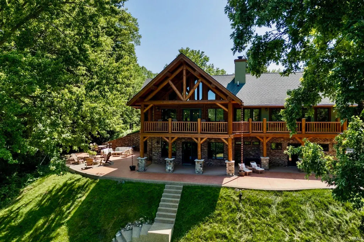
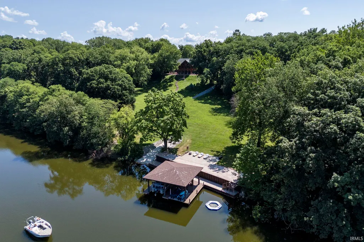
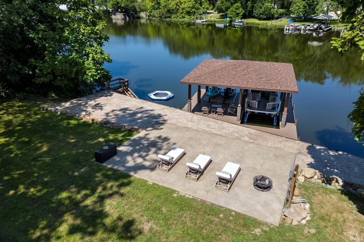
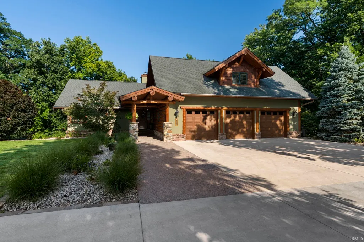
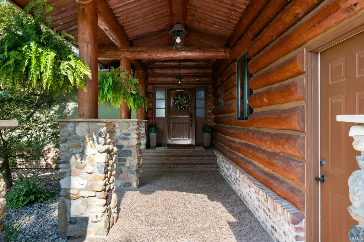
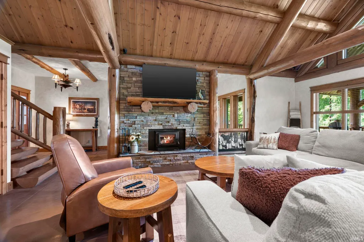
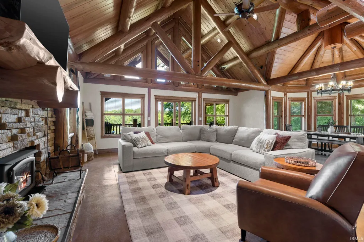
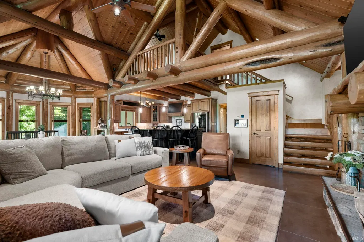
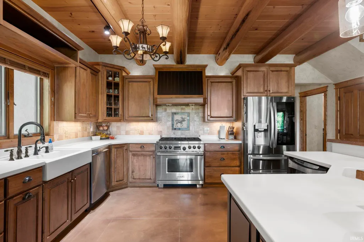
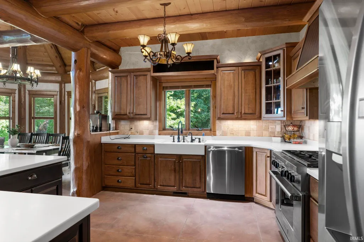
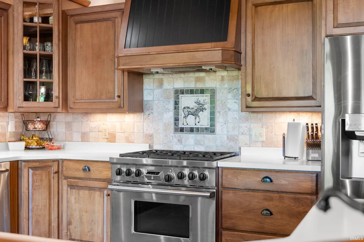
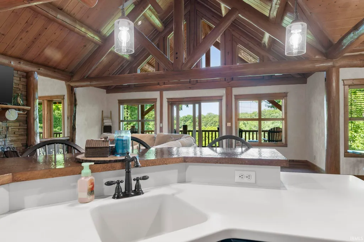
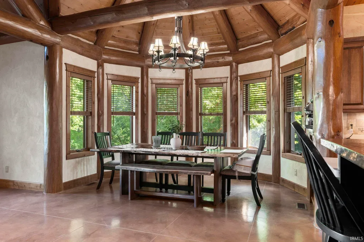
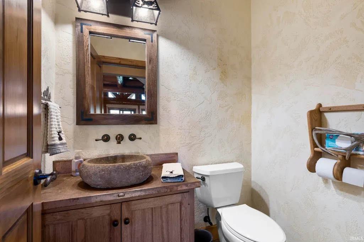
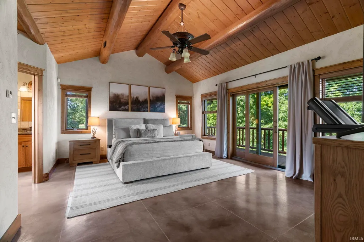
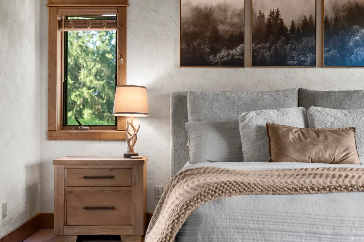
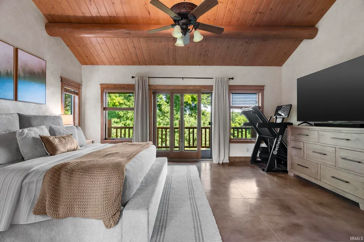
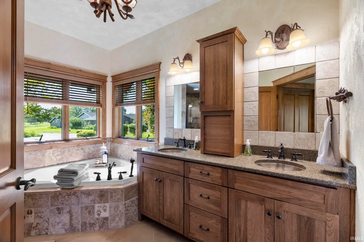
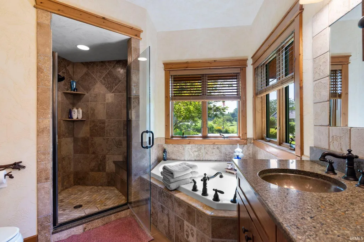
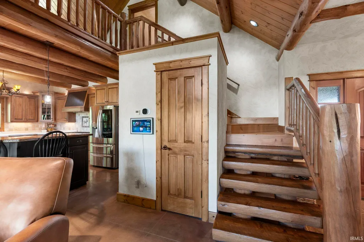
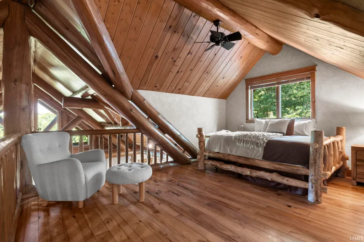
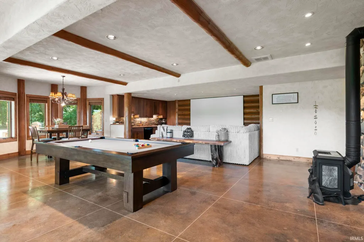
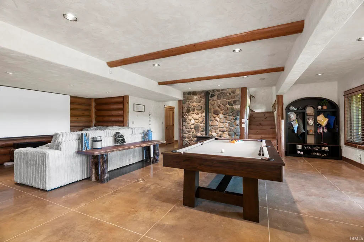
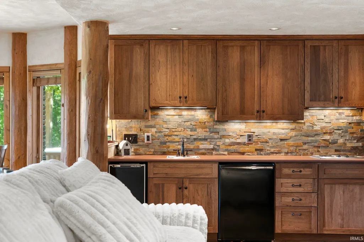
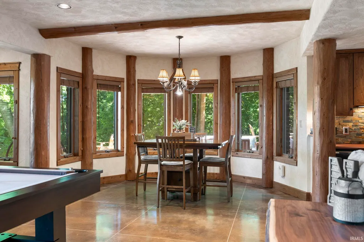
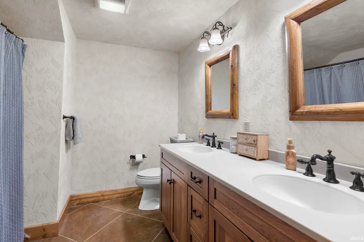
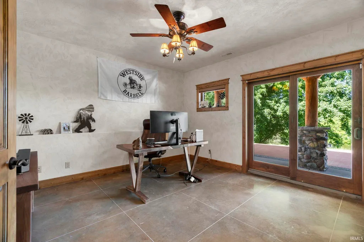
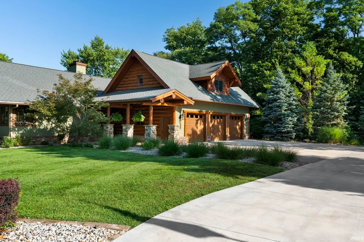
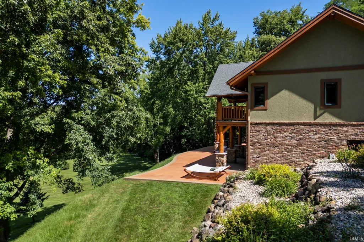
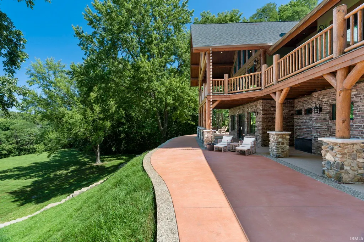
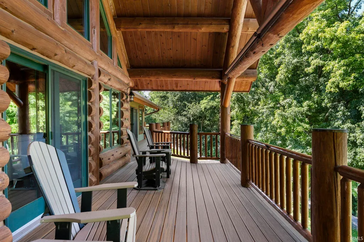
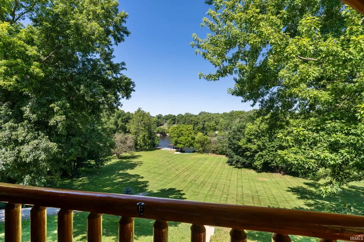
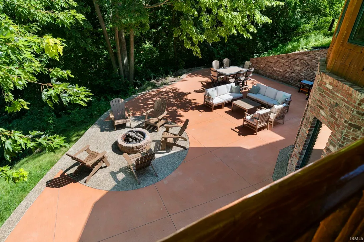
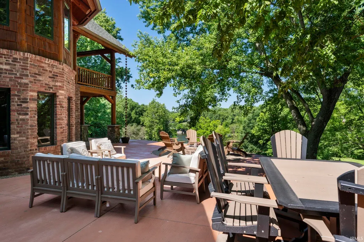
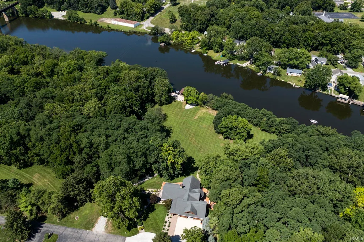
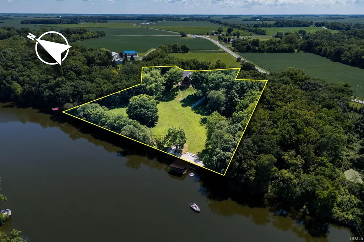
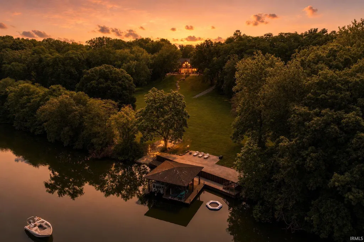
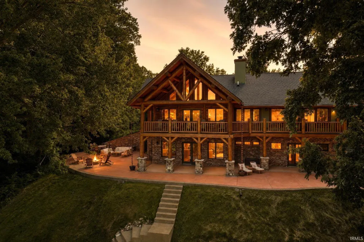
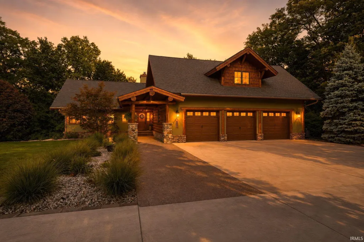
Welcome to a truly rare waterfront opportunity offering approximately 4,300 square feet, 4 bedrooms, 3.5 bathrooms, 4.5 private acres, and nearly 500 feet of shoreline. Built by the same legendary craftsman responsible for constructing Tony Stewarts personal residence, this handcrafted log-style home showcases exceptional quality and timeless design. The exterior logs were individually sourced and shipped from Montana, creating the character of a mountain lodge while offering modern construction advantages. Unlike a traditional full-log cabin, this home was engineered as a stick-built residence with authentic log accents, providing improved insulation, efficiency, structural stability, and long-term durability. Heated concrete floors throughout every level add year-round comfort and quality. Since ownership began, this estate has undergone an extensive transformation with major improvements throughout the property. Recent upgrades include professional log restoration and refinishing, replacement of compromised logs, upgraded decking, oversized gutters, custom rain chains, extended electrical service to the waterfront, hillside excavation and stabilization, extensive landscaping enhancements, and significant shoreline improvements. The outdoor living spaces are truly exceptional, featuring expansive stamped concrete and exposed aggregate hardscapes, custom walkways, handcrafted staircases, multiple gathering areas, and a breathtaking connection from the home to the shoreline. The waterfront is the centerpiece of this estate with a fully custom luxury boathouse completed in January 2026, featuring premium stone finishes, custom architectural details, TimberTech decking, multiple staircases, spacious seating areas, dual personal watercraft lifts, and a heavy-duty boat lift designed for todays largest wake boats. Additional waterfront improvements include a new steel seawall, steel retaining wall, concrete waterfront areas with built-in fire pits, and a private custom concrete boat launchan exceptionally rare amenity on Lake Freeman. Enjoy peaceful mornings overlooking the water, evenings by the fire, boating adventures, fishing, wildlife watching, and the unmatched privacy of your own wooded retreat. With mature trees, abundant wildlife, scenic elevated views, apple and raspberry plants, and room to explore by ATV, side-by-side, or golf cart, this property offers an experience that simply cannot be duplicated.
| Elementary School | Middle School | High School |
|---|---|---|
| Twin Lakes Elementary School | Twin Lakes Middle School | Twin Lakes High School |
| Price History | |
|---|---|
| 7/29/2026 | Listed $1,720,000 |
General Features
| Sewer | Regional |
|---|---|
| Heating | Wood,Forced Air,Radiant |
| Kitchen Level | Main |
| Cooling | Central Air |
| Laundry Y/N | Main |
| Fireplaces | Yes |
| Water Access Type | Lakefront |
| Garage | Attached |
| Status | Active |
| Full Baths | 3 |
| Half Baths | 1 |
| Bathrooms | 4 |
| Year Built | 2007 |
| New Construction | No |
| Subdivision | None |
| Style | Two Story |
| Township | Union |
| Class | RESIDENTIAL |
| Type | Site-Built Home |
| Age | 19 |
| FIPS Code | 18181 |
| Associated Document Count | 4 |
| REO | No |
| Status | Active |
| Auction Y/N | No |
| Dining Room Level | Main |
| Annual Taxes | 3320.84 |
| Upper | Upper |
| Area | White County |
| High School | Twin Lakes |
| City | Monticello |
| School District | Twin Lakes School Corp. |
| Assoc. Dues Frequency | Not Applicable |
| Total Sq Ft | 4380 |
| Elementary School | Twin Lakes |
| Middle School | Twin Lakes |
| Legal Description | PT NW NW 34-27-3 3.775 & PT SW SW 27-27-3 0.422 |
| Virtual Tour | https://www.propertypanorama.com/instaview/irmls/202630601 |
| Agent First Name | Garrett |
| Agent Last Name | Criswell |
| DOM | 43 |
| Tax Year | 2025 |
Interior Features
| Basement | Full Basement,Finished |
|---|---|
| Fireplace(s) | 2 |
| Kitchen Length | 20 |
| Laundry Room Width | 9 |
| Laundry Room Length | 8 |
| Kitchen Width | 12 |
| Beds | 4 |
| Total Rooms | 10 |
| Dining Room Length | 9 |
| Dining Room Width | 12 |
| Breakfast Room Length | 9 |
| Breakfast Room Width | 12 |
| Fireplace | Living/Great Rm,Gas Log,Wood Burning,Basement |
| Family Room Width | 24 |
| Living Room Width | 24 |
| Den Length | 19 |
| Den Width | 12 |
| Loft Length | 16 |
| Loft Width | 12 |
| Family Room Length | 22 |
| Living Room Length | 22 |
| Full Baths Main | 1 |
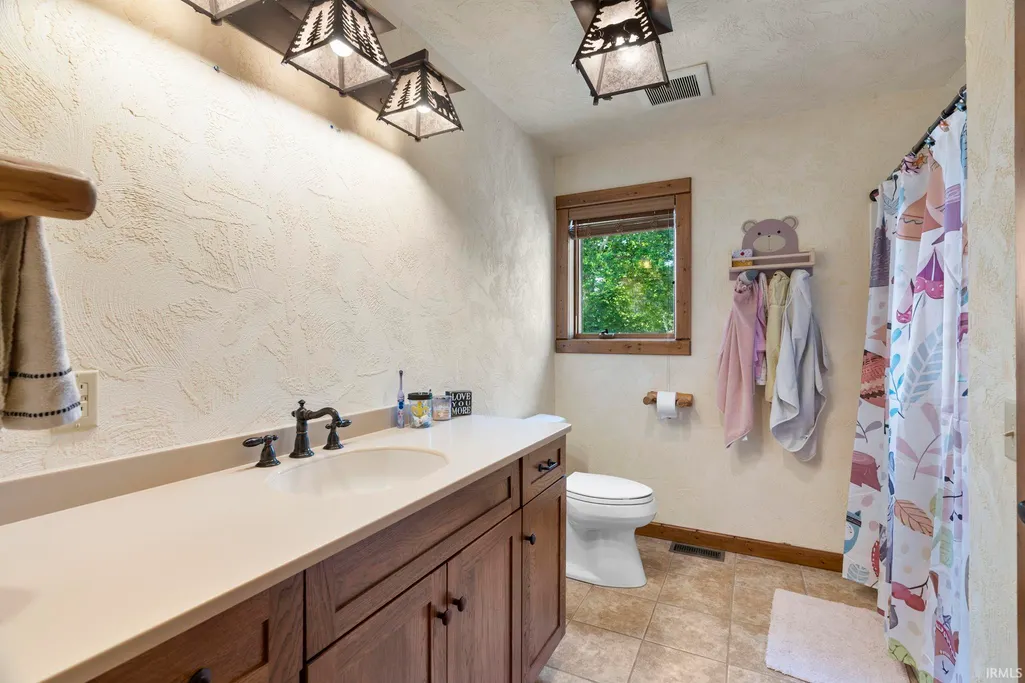
| Full Baths Upper | 1 |
| Total Finished SqFt | 4380 |
| Basement Y/N | Yes |
| Above Grade Bedrooms | 2 |
| Below Grade Baths | 1 |
| Below Grade Bedrooms | 2 |
| Full Baths Below Grade | 1 |
| Half Baths Main | 1 |
| 1st Bedroom Level | Main |
| 1st Bedroom Width | 17 |
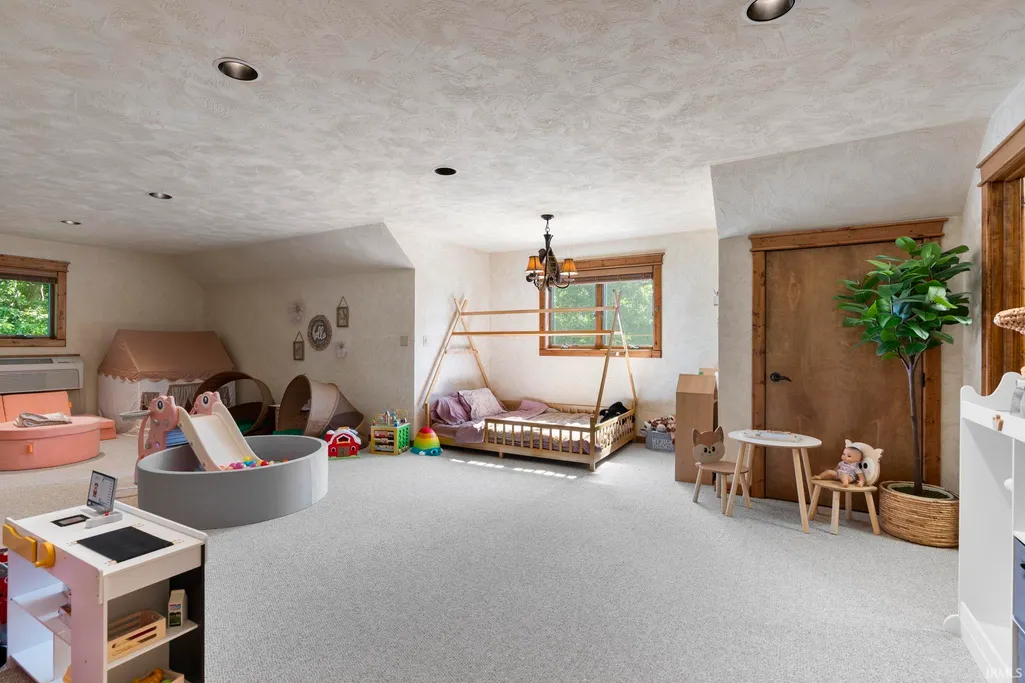
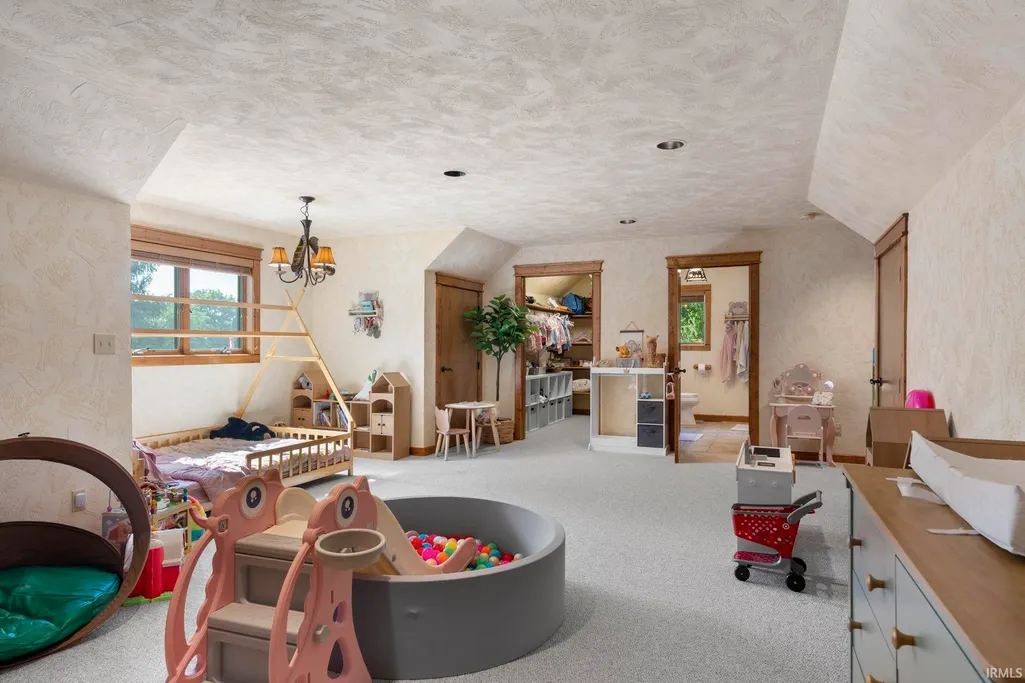
| 2nd Bedroom Length | 29 |
| 2nd Bedroom Level | Upper |
| 2nd Bedroom Width | 19 |
| 3rd Bedroom Length | 13 |
| 3rd Bedroom Level | Basement |
| 3rd Bedroom Width | 13 |
| 4th Bedroom Length | 14 |
| 4th Bedroom Level | Basement |
| 4th Bedroom Width | 13 |
| Above Grade Finished SqFt | 2658 |
| Below Grade Finished SqFt | 1722 |
| Living/Great Rm Level | Main |
Exterior Features
| Exterior | Stucco,Log |
|---|---|
| Water Frontage | 498 |
| Pool | No |
| Waterfront | Lake |
| Garage Length | 28 |
| Garage Width | 26 |
| Lot Size Area | 190183 |
| Lot Dimensions | Irregular |
| Lot Description | Irregular |
| Garage SqFt | 728 |
| Well Type | Private |
| Water Name | Lake Freeman |
| Approx. Lot Size Acres | 4.366 |
| Garage Capacity | 2 |
| Lake | Ski Lake |
| Waterfront Y/N | Yes |
| Garage Y/N | Yes |
Amenities
- Foreclosure
- Views
- New Construction
- Adult 55+
- Lease To Own
- No HOA Fees
- Furnished
- Primary On Main
- Air Conditioning
- Seller Finance
- Green
- Fixer Upper
- Horse
- Golf
- Fireplace
- Deck
- Garage
- Basement
- Pool
 IDX information is provided exclusively for consumers personal, non-commercial use and may not be used for any purpose other than to identify prospective properties consumers may be interested in purchasing. Data is deemed reliable but is not guaranteed accurate by the MLS. IDX information is provided by the Indiana Regional MLS.
Information last updated on September 14, 2026 12:48 PM UTC
IDX information is provided exclusively for consumers personal, non-commercial use and may not be used for any purpose other than to identify prospective properties consumers may be interested in purchasing. Data is deemed reliable but is not guaranteed accurate by the MLS. IDX information is provided by the Indiana Regional MLS.
Information last updated on September 14, 2026 12:48 PM UTC
Property vs Single Family Average in 47960
Price
Taxes
Year Built
Visits
