
Primary on Main
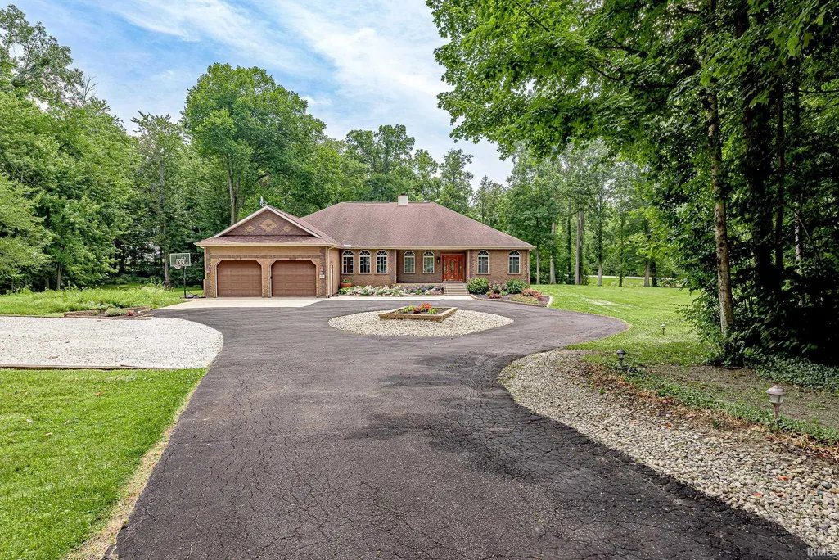
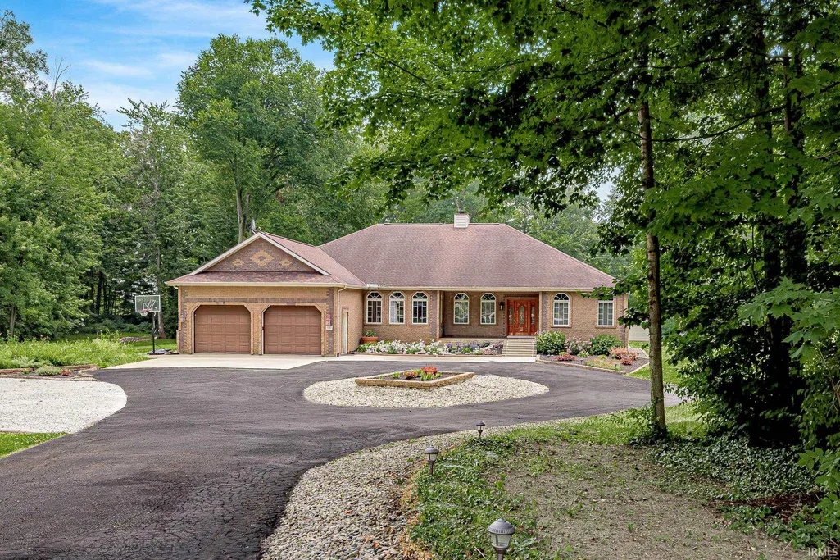
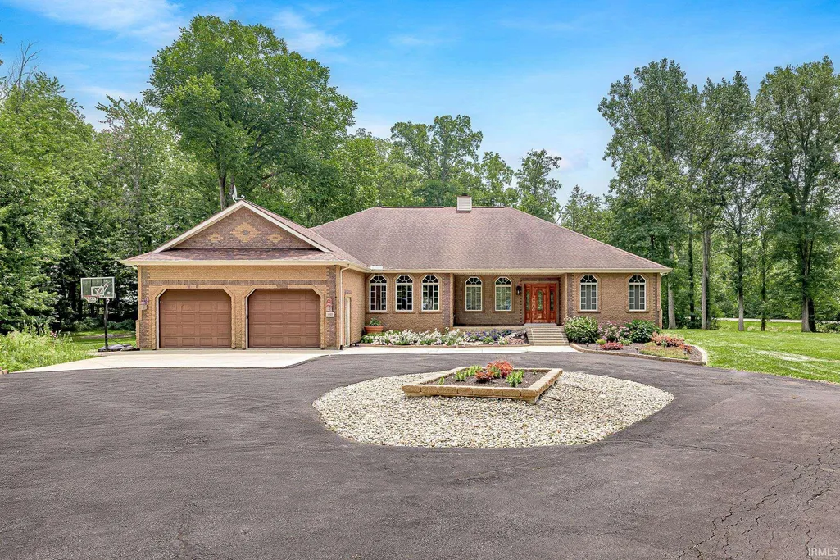
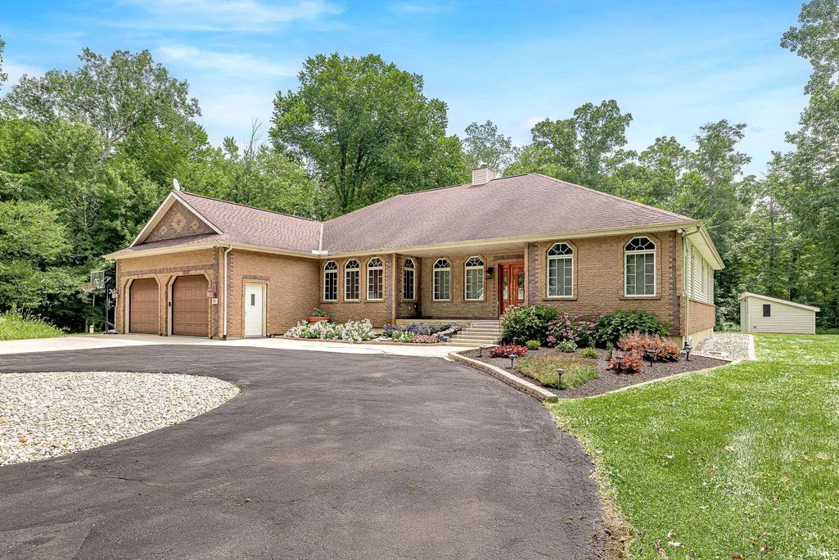
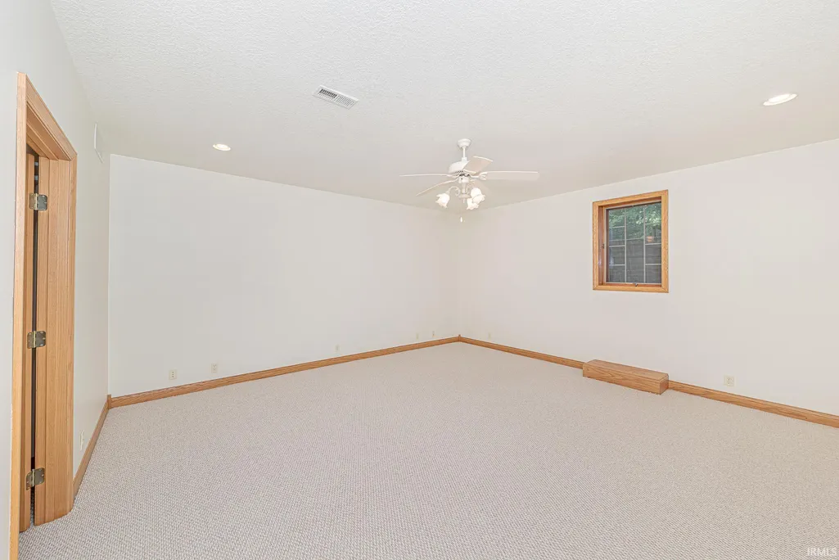
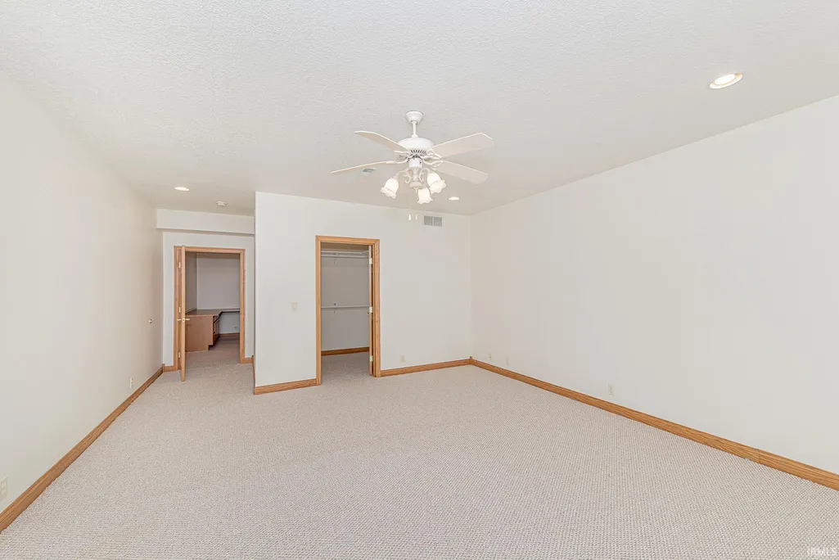
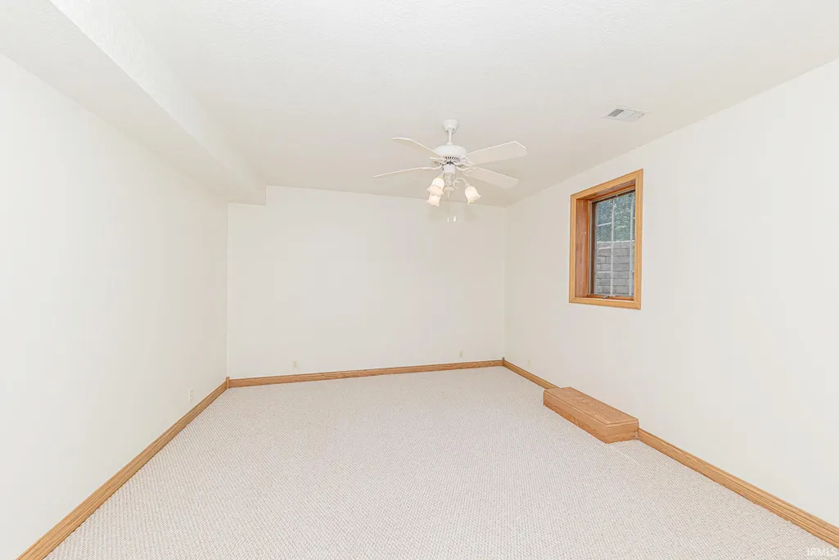
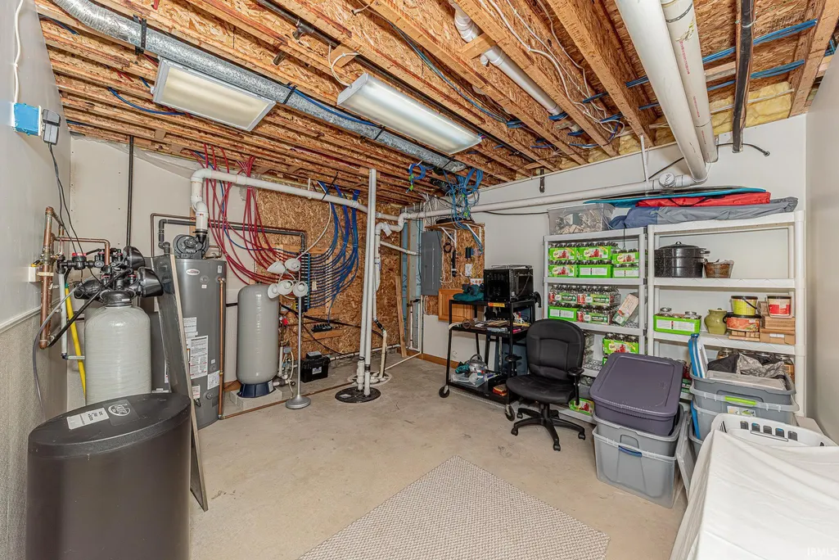
Address
1080 E Wrights Way, Columbia City, IN
Price
$ 699,900
Property Attributes
- MLS#202629556
- TypeSingle Family
- Listing Status Active
- CountyWHITLEY
- CityColumbia City
- AreaThorn Creek
- NeighborhoodMagic Hills Estates
- Zip46725
- StyleRanch
- Year Built1999
- Taxes$ 3147
- Price$ 699,900
- Bedrooms6
- Full Bathrooms3
- Half Bathrooms0
- Sqr Footage5526
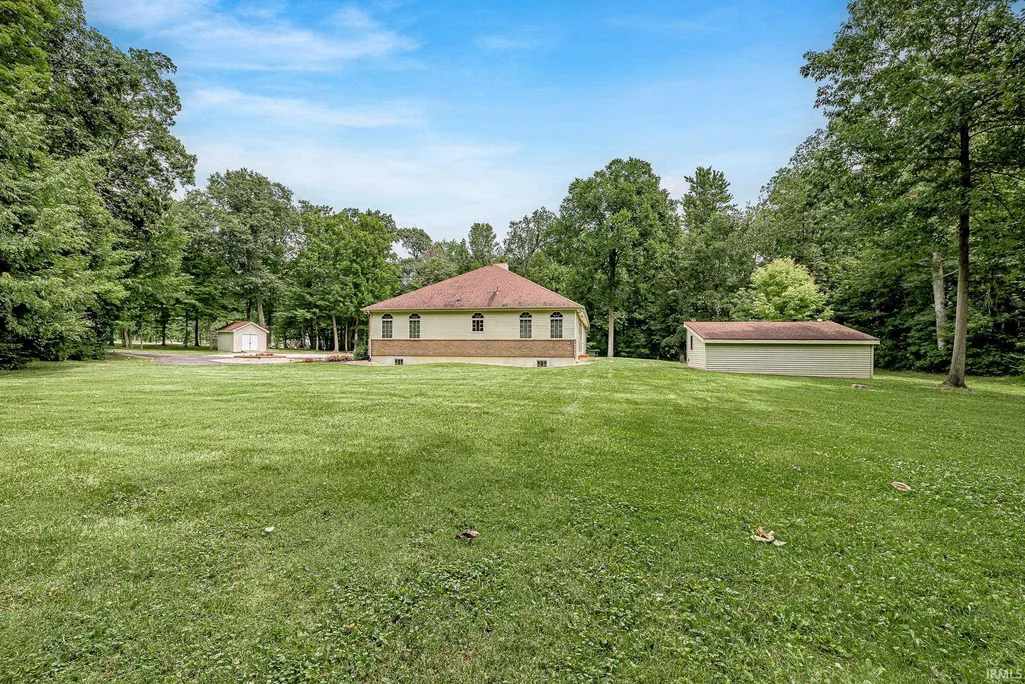
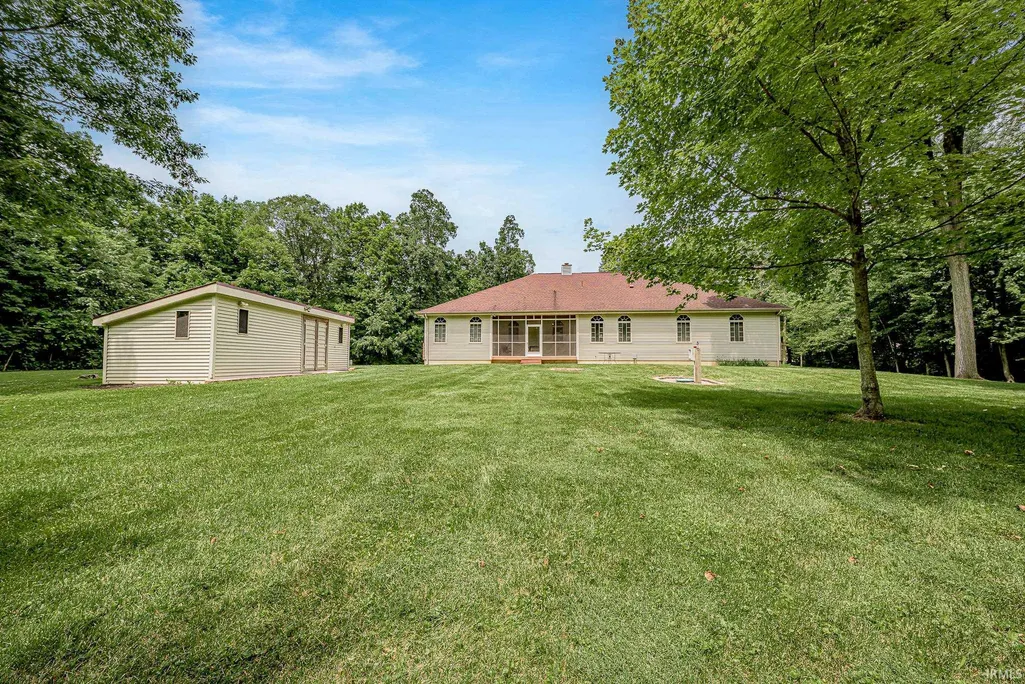
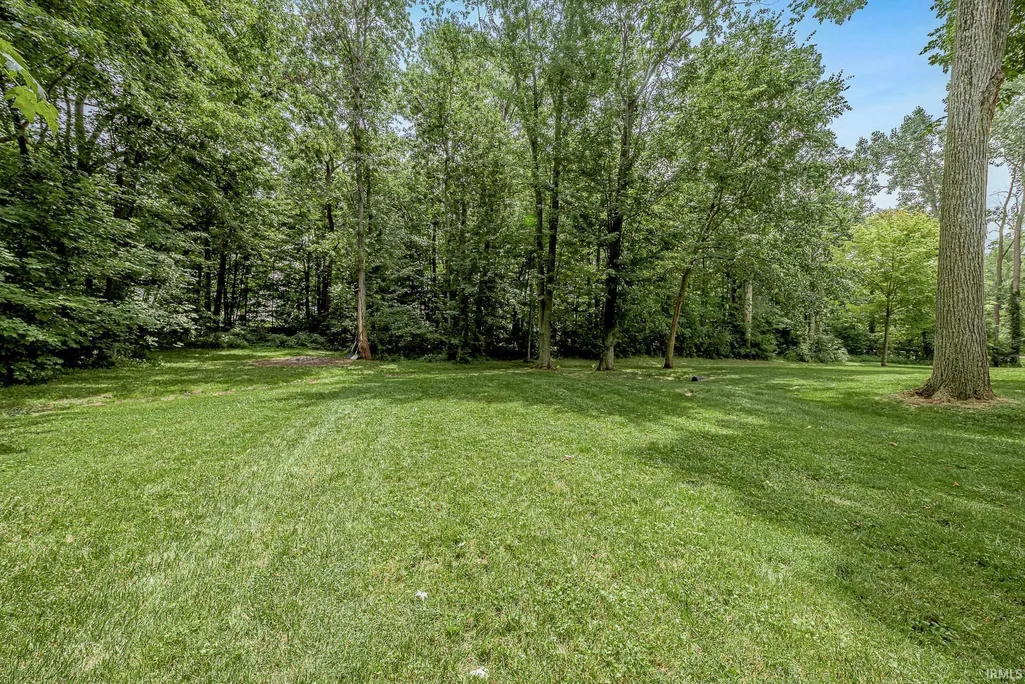
- Lot Size2.159 Acres
Data Source:
Indiana Regional MLS (IRMLS)
Property Description
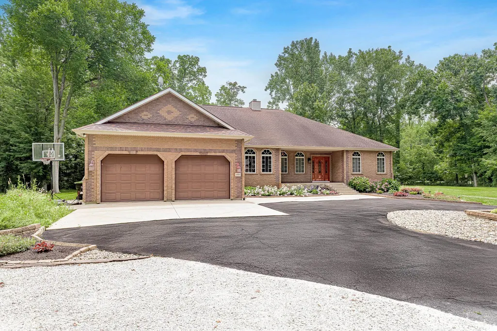
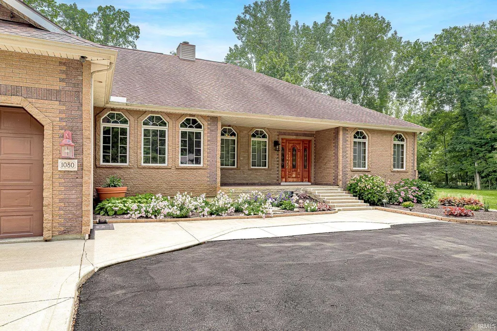
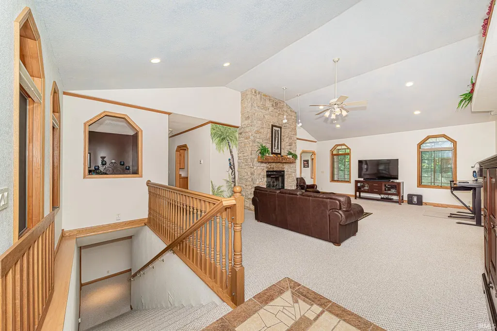
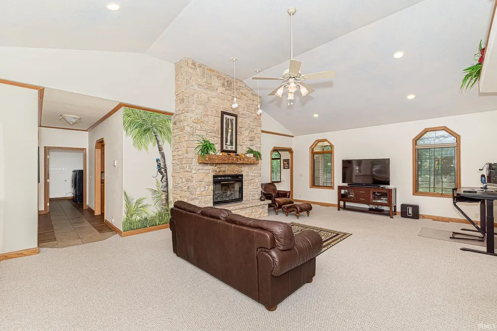
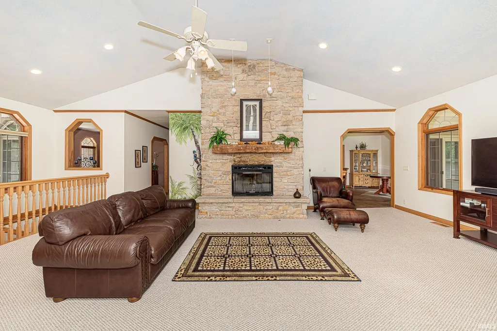
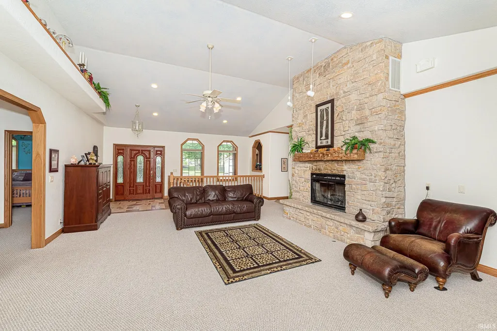
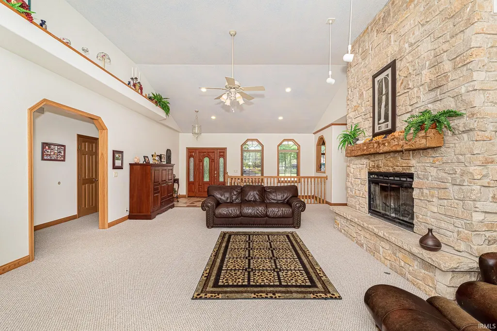
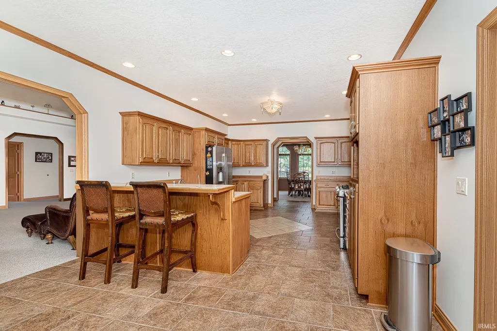
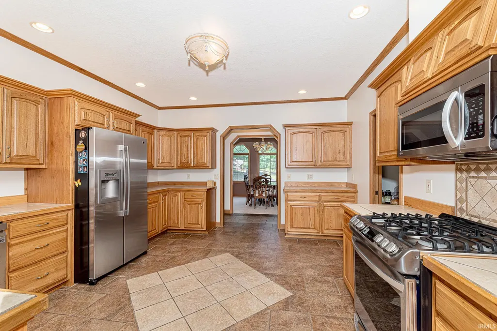
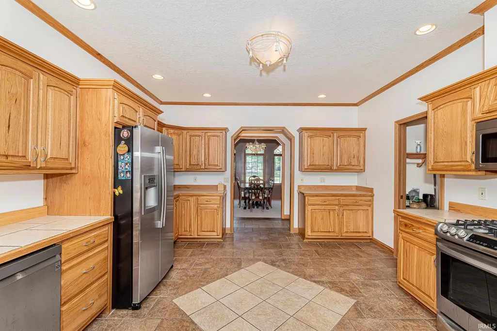
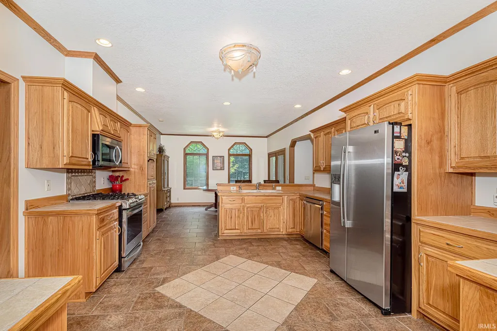
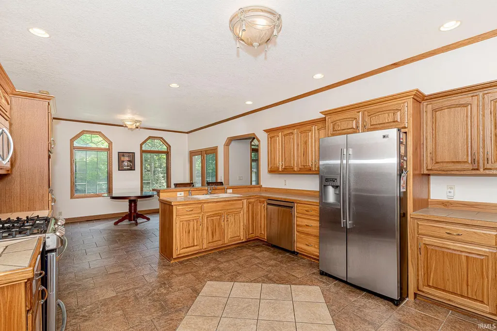
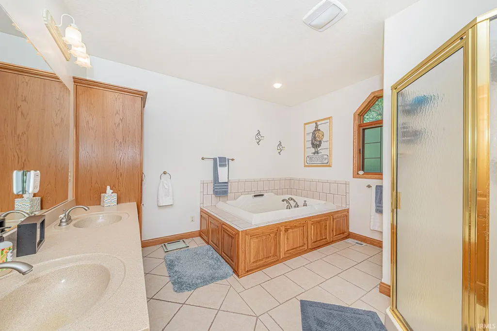
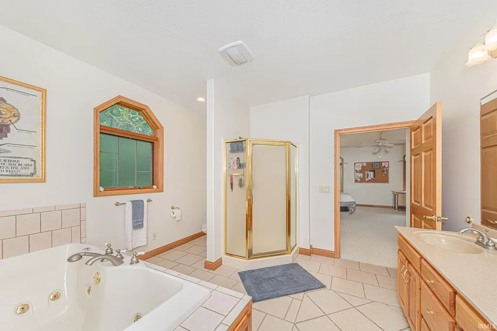
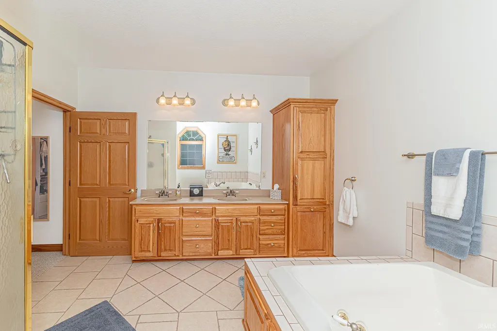
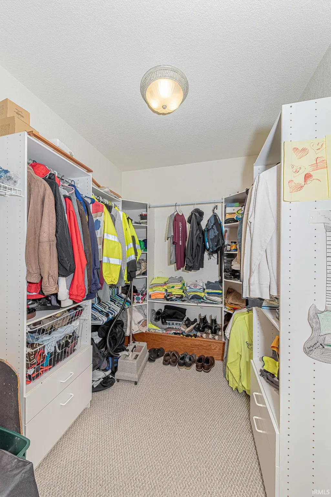
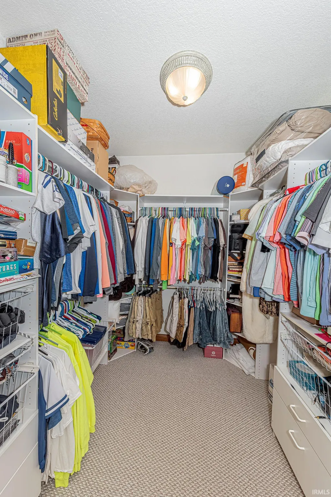
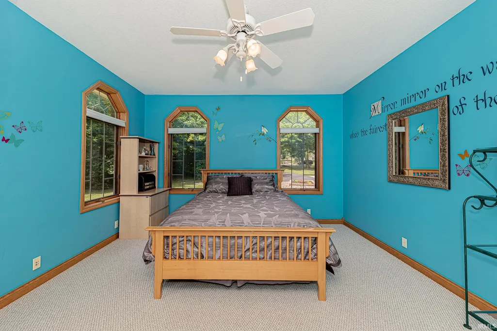
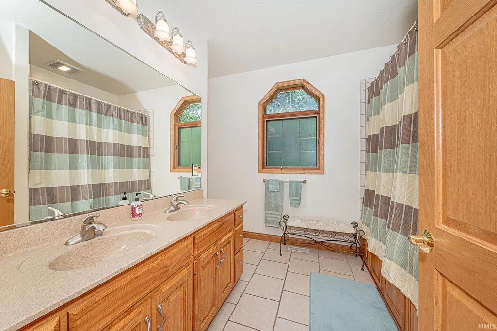
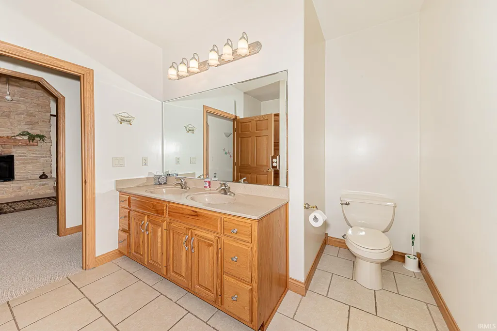
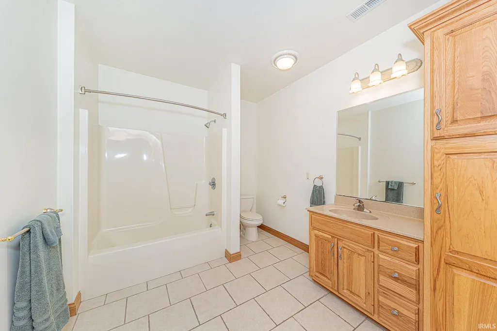
Located at 1080 E Wrights Way, Columbia City, IN, this residential property presents an attractive opportunity for refined living. In great condition, this ranch-style residence offers a seamless blend of comfort and functionality, ready to accommodate a sophisticated lifestyle. The kitchen, a focal point for culinary pursuits, features a G-shaped layout that optimizes workflow and includes stainless steel appliances. A practical peninsula provides additional counter space, ideal for both meal preparation and casual dining. The thoughtfully appointed bathroom provides a luxurious retreat with a jetted bathtub for relaxation and a walk-in shower for invigorating experiences. The double vanity ensures ample personal space, complemented by extensive storage solutions to maintain an organized environment. Further enhancing the property's appeal are a dedicated laundry room for convenience and an attached garage, offering secure parking and additional storage. We invite you to discover the distinguished living experience this residence offers and schedule a private viewing.
| Elementary School | Middle School | High School |
|---|---|---|
| Northern Heights Elementary School | Indian Springs Middle School | Columbia City High School |
| Price History | |
|---|---|
| 7/22/2026 | Listed $699,900 |
General Features
| Sewer | Public |
|---|---|
| Heating | Gas,Forced Air |
| Kitchen Level | Main |
| Cooling | Central Air |
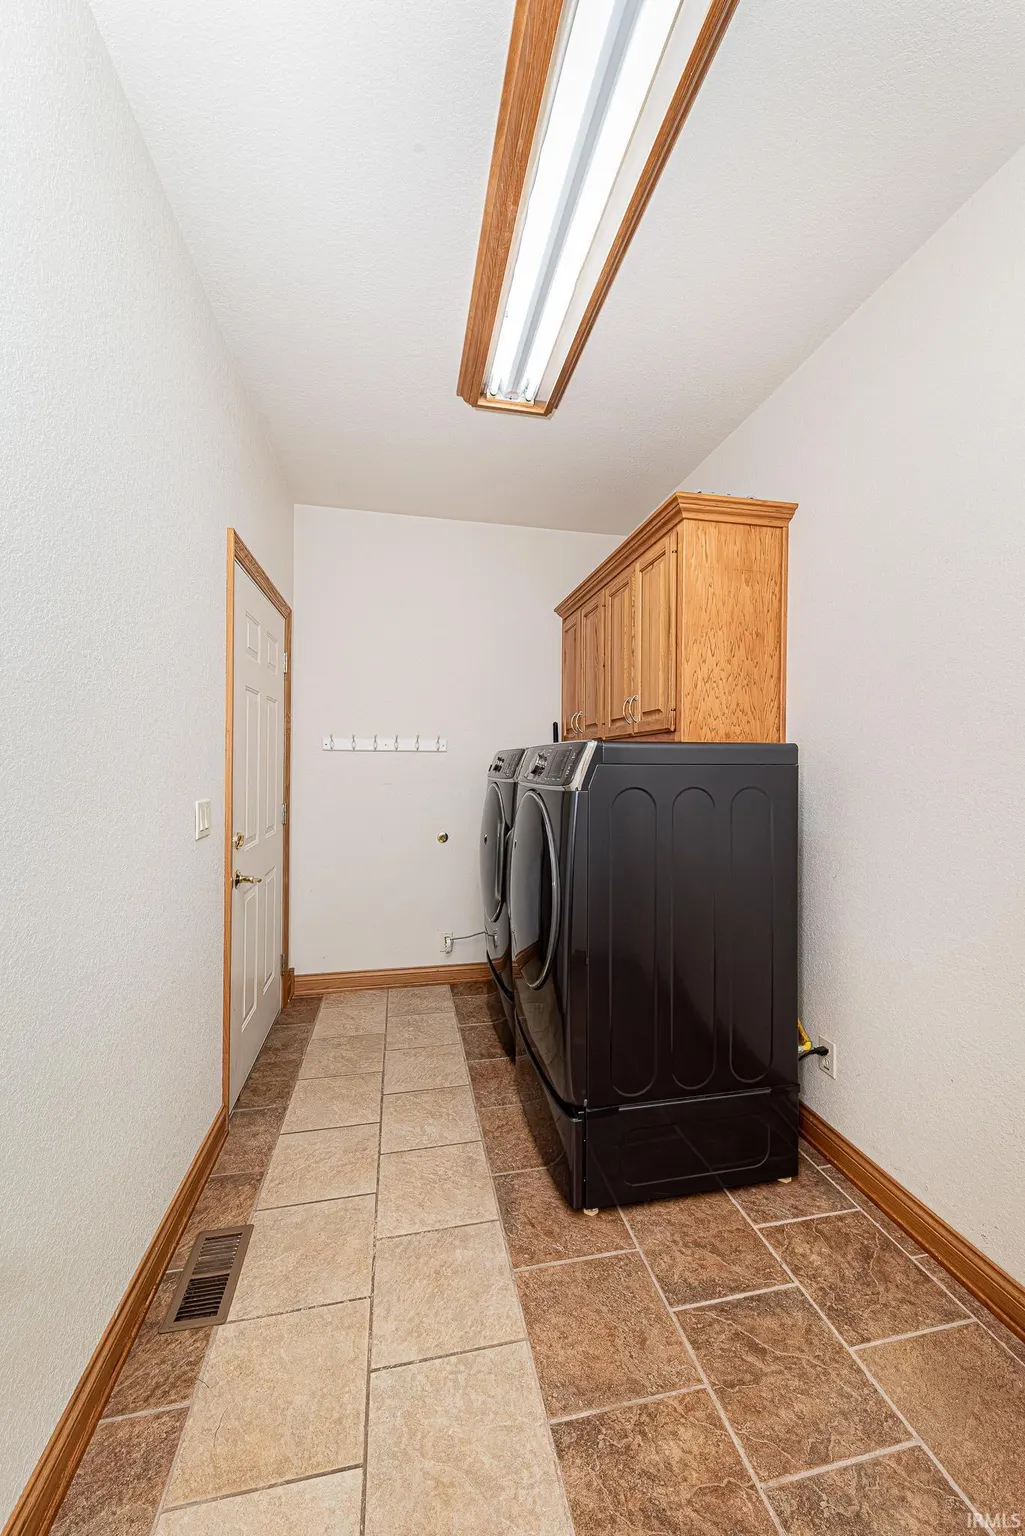
| Laundry Y/N | Main |
| Fireplaces | Yes |
| Garage | Attached |
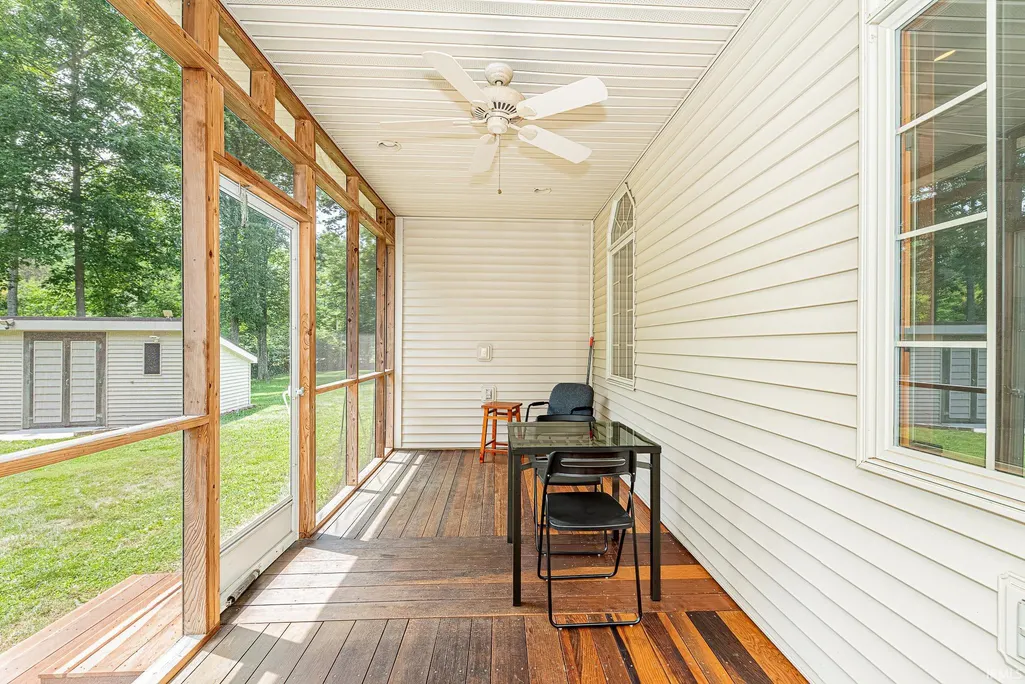
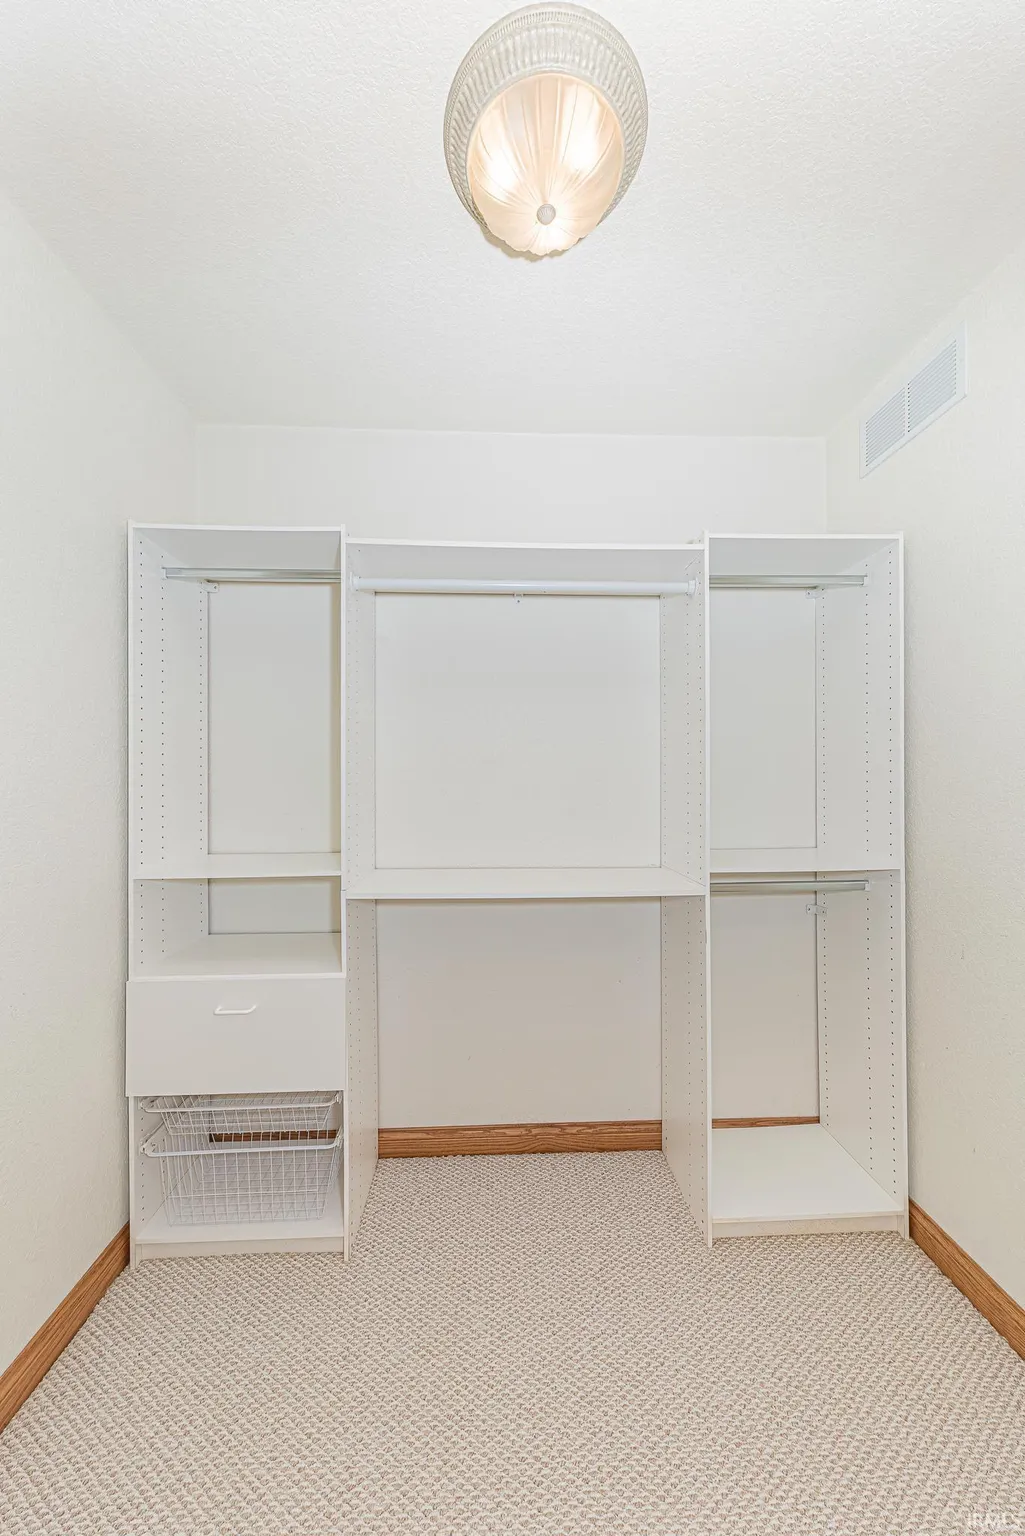
| Amenities | Attic Pull Down Stairs,Attic Storage,Breakfast Bar,Built-In Bookcase,Ceiling-9+,Ceiling Fan(s),Closet(s) Walk-in,Countertops-Laminate,Crown Molding,Deck Covered,Disposal,Eat-In Kitchen,Garage Door Op |
| Status | Active |
| Full Baths | 3 |
| Bathrooms | 3 |
| Year Built | 1999 |
| New Construction | No |
| Subdivision | Magic Hills Estates |
| Style | One Story |
| Township | Thorn Creek |
| Class | RESIDENTIAL |
| Type | Site-Built Home |
| Age | 27 |
| Lot Number | 2 |
| FIPS Code | 18183 |
| Associated Document Count | 2 |
| REO | No |
| Status | Active |
| Auction Y/N | No |
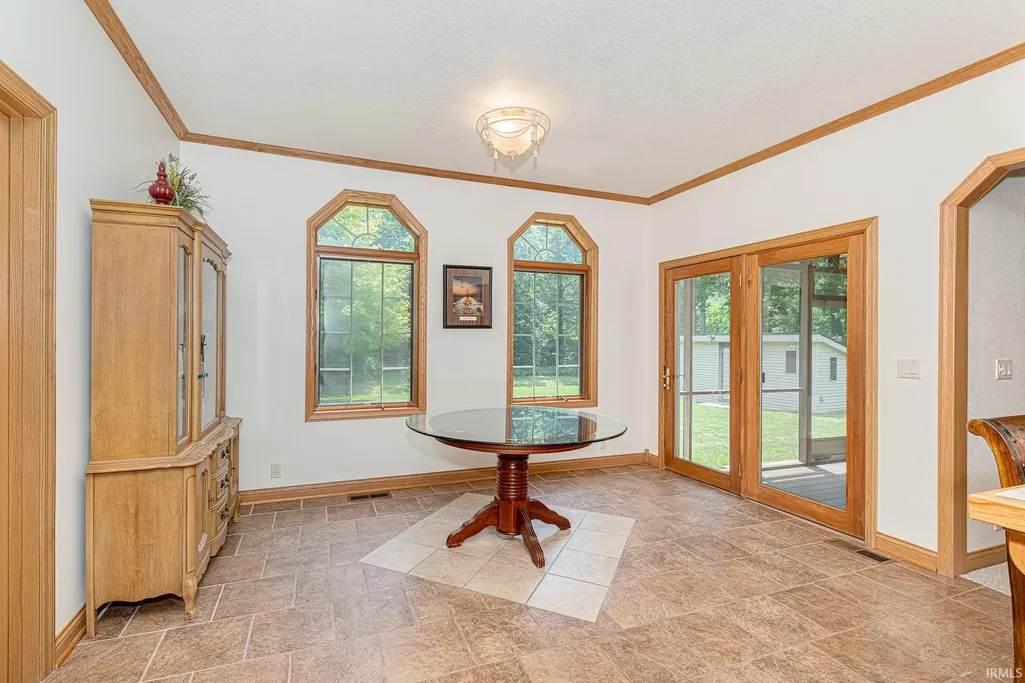
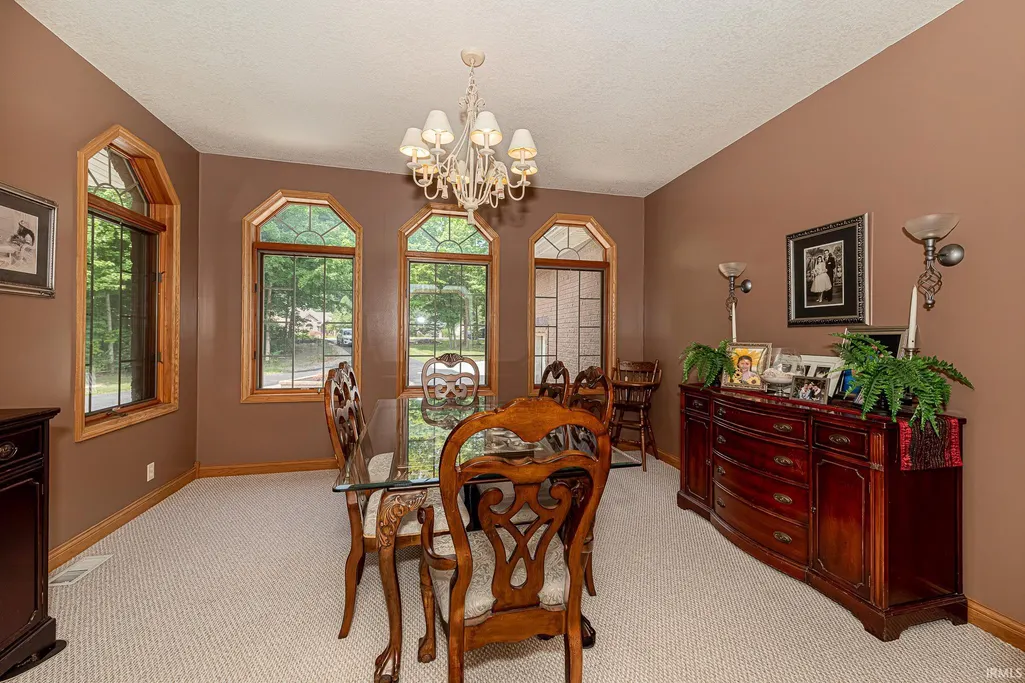
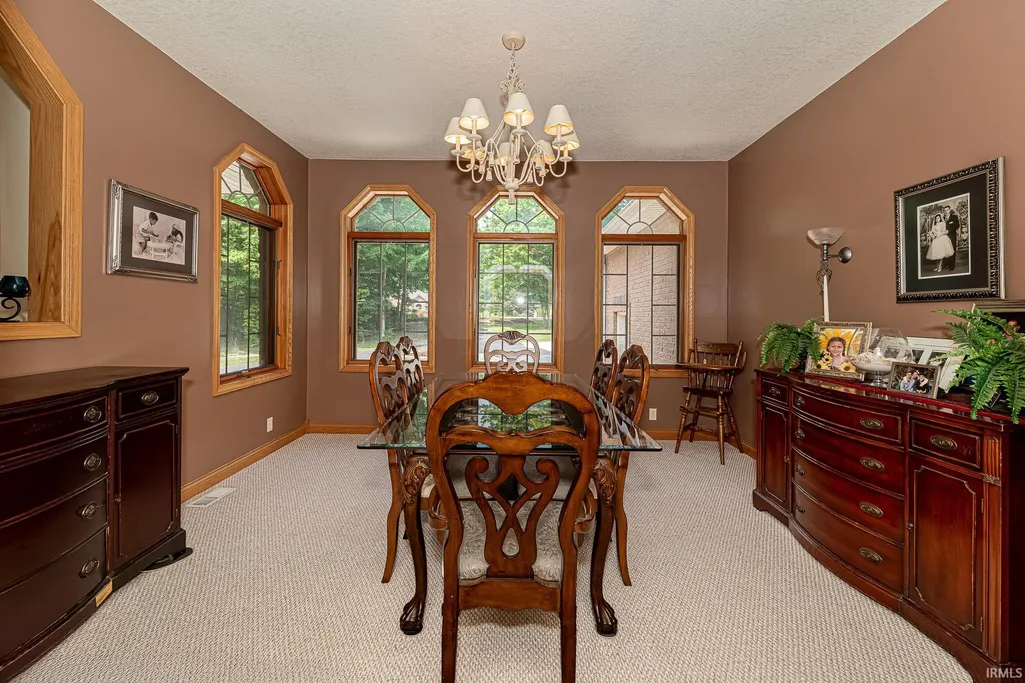
| Dining Room Level | Main |
| Annual Taxes | 3147 |
| Area | Whitley County |
| Location | Rural Subdivision |
| High School | Columbia City |
| City | Columbia City |
| School District | Whitley CO Cons Schools |
| Assoc. Dues Frequency | Not Applicable |
| Architectural Style | Ranch |
| Total Sq Ft | 5652 |
| Elementary School | Northern Heights |
| Middle School | Indian Springs |
| Legal Description | LOT 2 2.159A MAGIC HILLS ESTATES |
| Virtual Tour | https://www.propertypanorama.com/instaview/irmls/202629556 |
| Agent First Name | Brooks |
| Agent Last Name | Langeloh |
| DOM | 49 |
| Tax Year | 2026 |
| PROPOSED FINANCING | Cash,Conventional,VA |
Interior Features
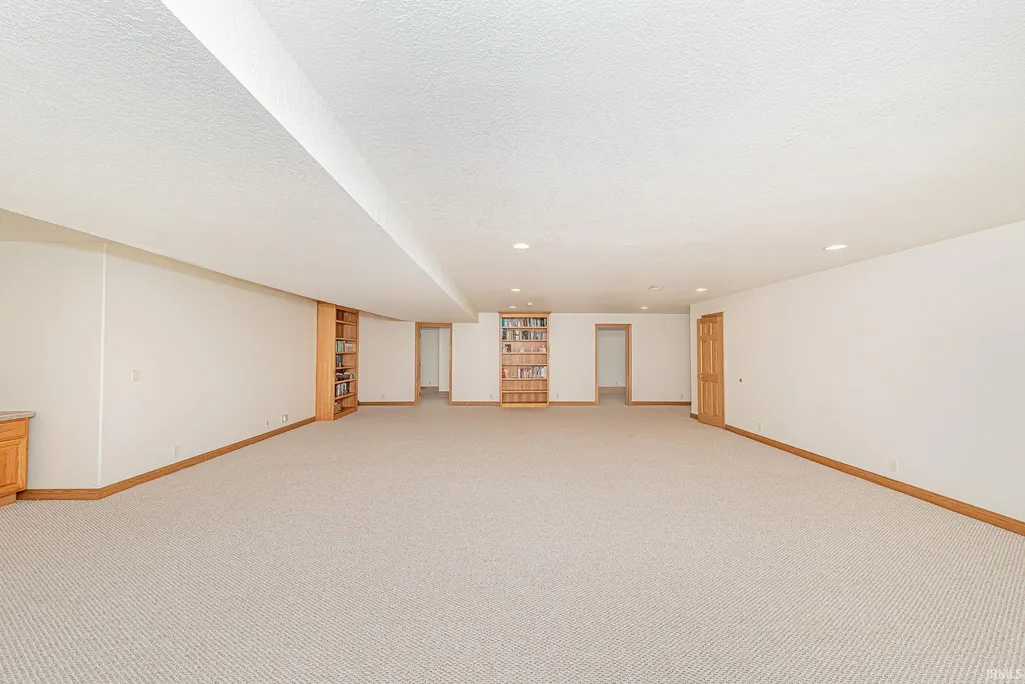
| Basement | Daylight,Finished |
|---|---|
| Fireplace(s) | 1 |
| Flooring | Carpet,Tile |
| Other Room 1 Level | Lower |
| Kitchen Length | 18 |
| Laundry Room Width | 6 |
| Laundry Room Length | 12 |
| Kitchen Width | 14 |
| Beds | 6 |
| Total Rooms | 13 |
| Dining Room Length | 14 |
| Dining Room Width | 12 |
| Breakfast Room Length | 14 |
| Breakfast Room Width | 8 |
| Fireplace | Living/Great Rm |
| Family Room Width | 25 |
| Living Room Width | 19 |
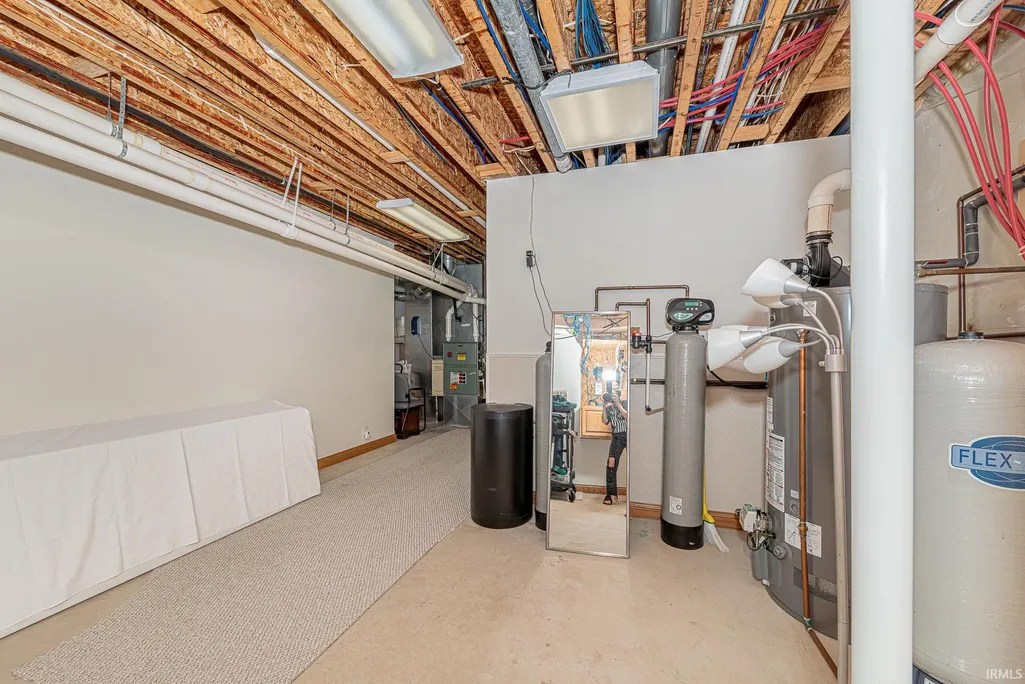
| Other Room 1 Description | Finished Storage Room |
| Family Room Length | 33 |
| Living Room Length | 24 |
| Full Baths Main | 2 |
| Total Finished SqFt | 5526 |
| Basement Y/N | Yes |
| Other Room 1 Length | 13 |
| Other Room 1 Width | 6 |
| Above Grade Bedrooms | 3 |
| Below Grade Baths | 1 |
| Below Grade Bedrooms | 3 |
| Full Baths Below Grade | 1 |
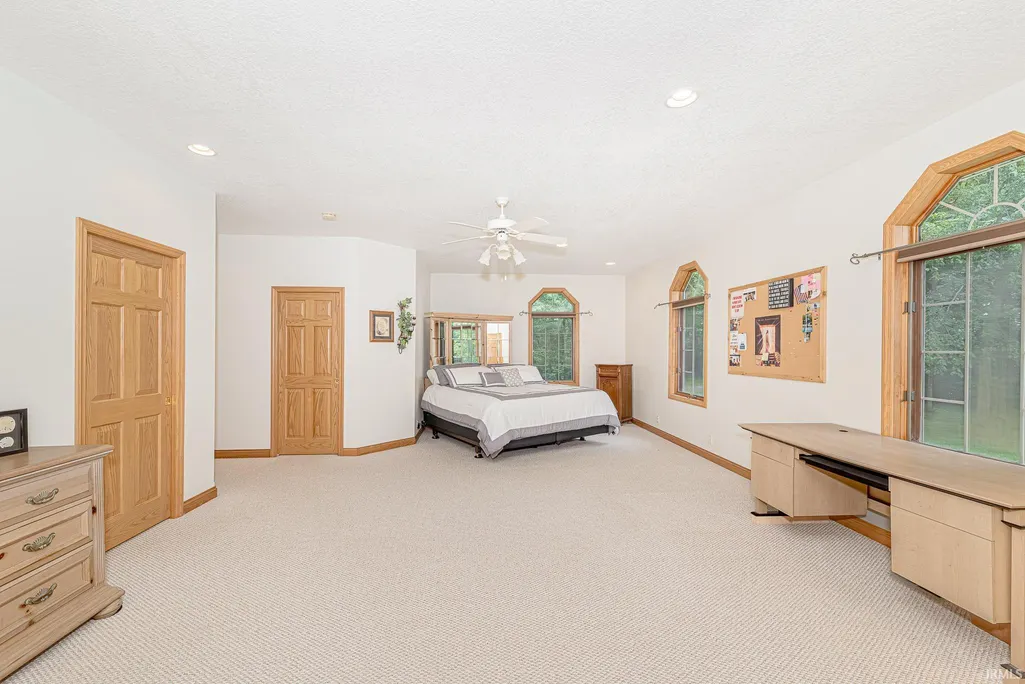
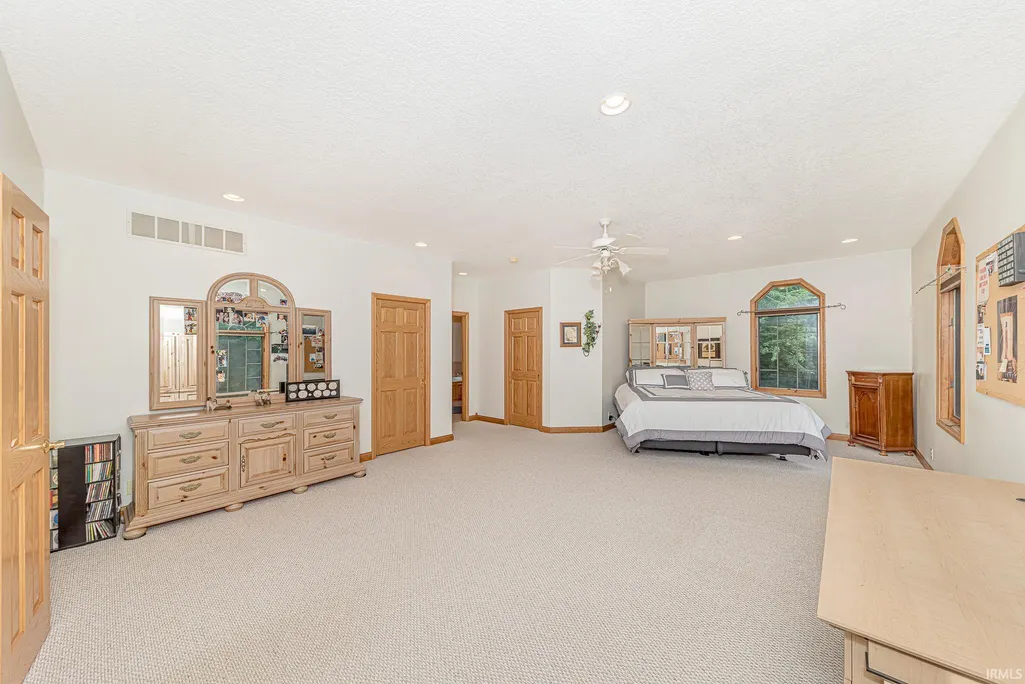
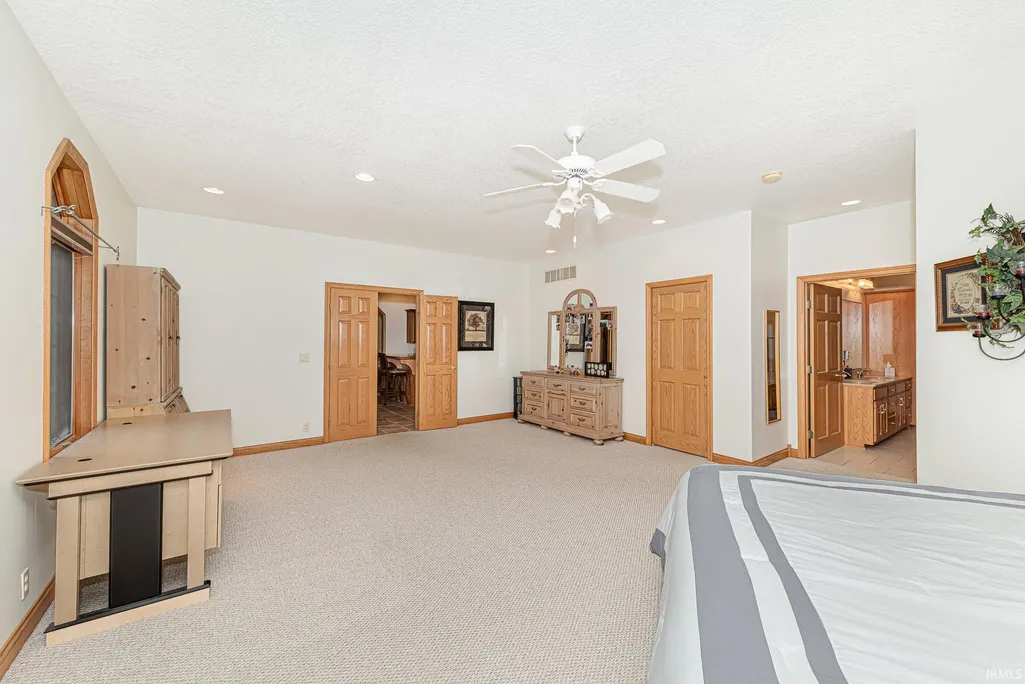
| 1st Bedroom Level | Main |
| 1st Bedroom Width | 17 |
| 2nd Bedroom Length | 14 |
| 2nd Bedroom Level | Main |
| 2nd Bedroom Width | 14 |
| 3rd Bedroom Length | 14 |
| 3rd Bedroom Level | Main |
| 3rd Bedroom Width | 14 |
| 4th Bedroom Length | 17 |
| 4th Bedroom Level | Lower |
| 4th Bedroom Width | 15 |
| 5th Bedroom Length | 14 |
| 5th Bedroom Level | Lower |
| 5th Bedroom Width | 13 |
| Above Grade Finished SqFt | 2826 |
| Below Grade Finished SqFt | 2700 |
| Below Grade Unfin. SqFt | 126 |
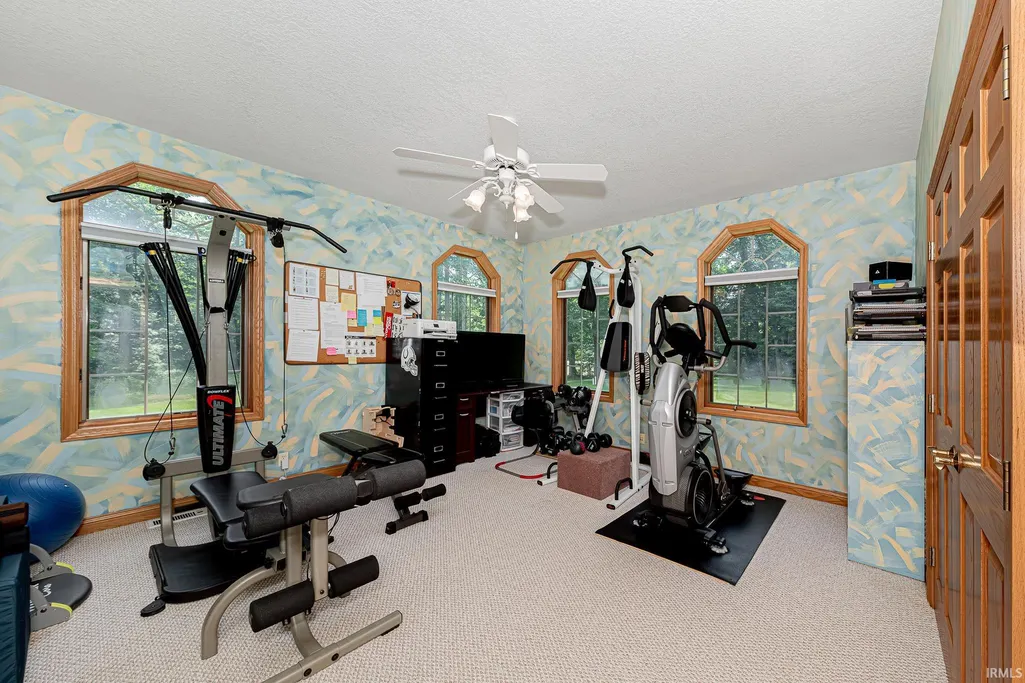
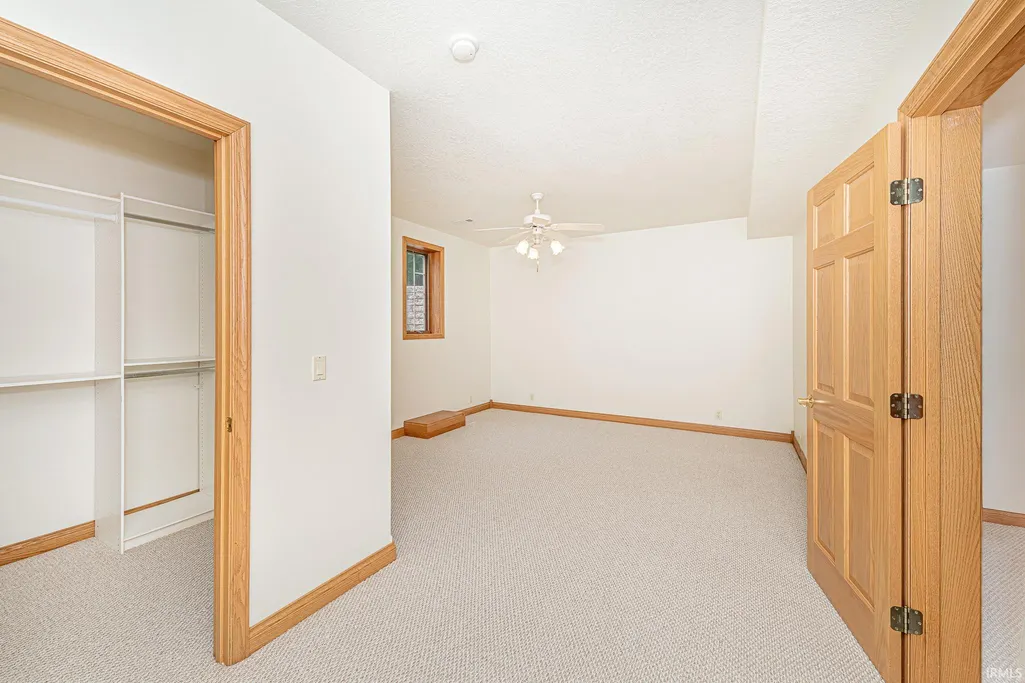
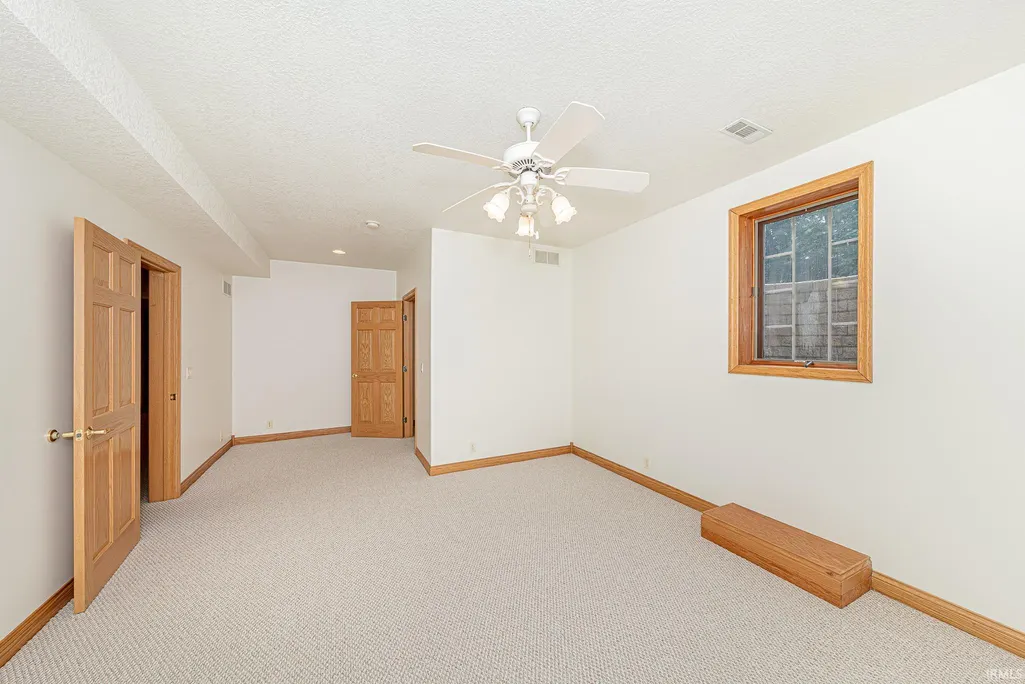
| Extra Room Description | 6th Bedroom |
| Extra Room Length | 14 |
| Extra Room Level | Lower |
| Extra Room Width | 13 |
| Living/Great Rm Level | Main |
| Basement Material | Poured Concrete |
Exterior Features
| Exterior | Brick,Vinyl |
|---|---|
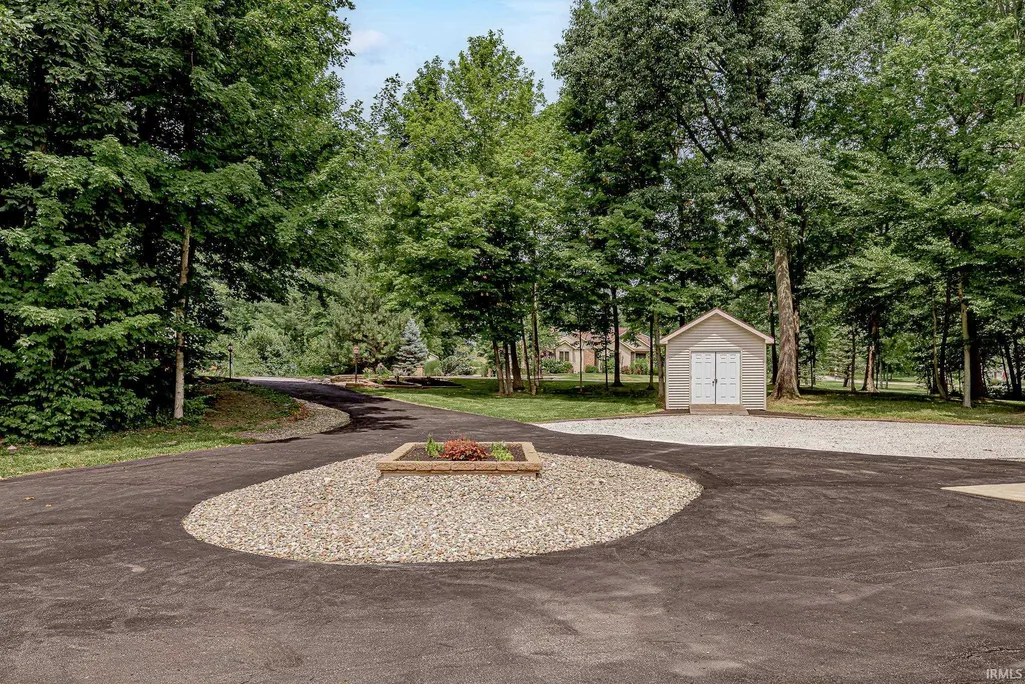
| Driveway | Asphalt |
| Pool | No |
| Garage Length | 28 |
| Garage Width | 26 |
| Lot Size Area | 94046 |
| Lot Dimensions | 195x265 |
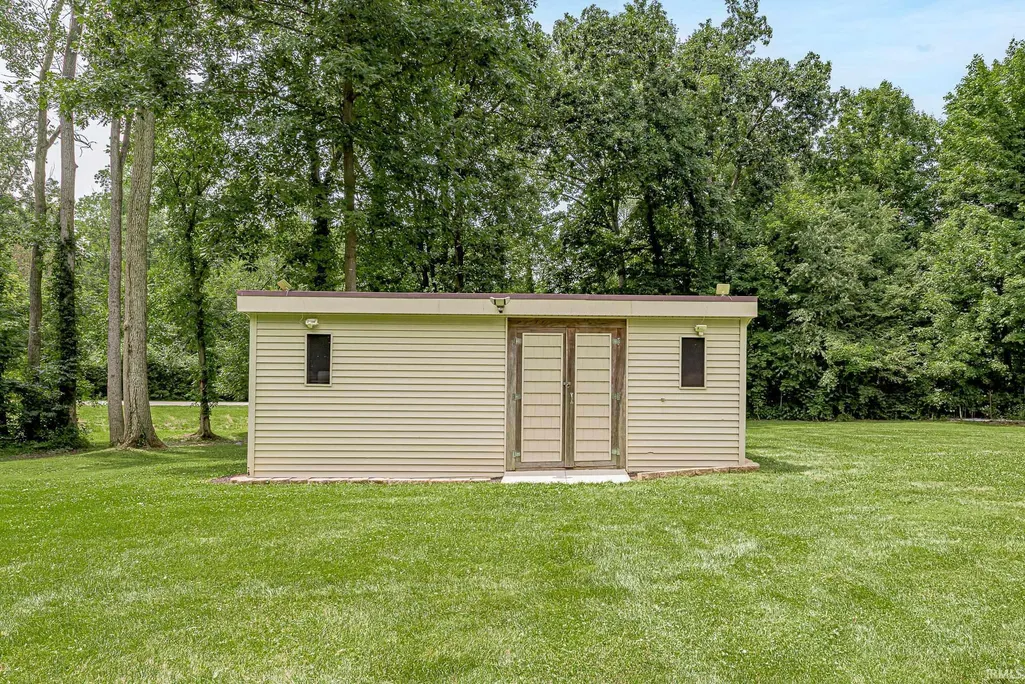
| Lot Description | Irregular,Level,Partially Wooded |
| Garage SqFt | 728 |
| Well Type | Private |
| Approx. Lot Size Acres | 2.159 |
| Garage Capacity | 2 |
| Off Street Parking Y/N | Yes |
| ROOF MATERIAL | Asphalt |
| Waterfront Y/N | No |
| Garage Y/N | Yes |
Amenities
- Foreclosure
- Views
- New Construction
- Adult 55+
- Lease To Own
- No HOA Fees
- Furnished
- Primary On Main
- Air Conditioning
- Seller Finance
- Green
- Fixer Upper
- Horse
- Golf
- Fireplace
- Deck
- Garage
- Basement
- Pool
 IDX information is provided exclusively for consumers personal, non-commercial use and may not be used for any purpose other than to identify prospective properties consumers may be interested in purchasing. Data is deemed reliable but is not guaranteed accurate by the MLS. IDX information is provided by the Indiana Regional MLS.
Information last updated on September 12, 2026 12:39 PM UTC
IDX information is provided exclusively for consumers personal, non-commercial use and may not be used for any purpose other than to identify prospective properties consumers may be interested in purchasing. Data is deemed reliable but is not guaranteed accurate by the MLS. IDX information is provided by the Indiana Regional MLS.
Information last updated on September 12, 2026 12:39 PM UTC
Property vs Single Family Average in 46725
Price
Taxes
Year Built
Visits
