
Price Reduction - Waterfront - Primary on Main
Address
1170 Blackstone Boulevard, Nappanee, IN
Price
$ 485,000
Property Attributes
- MLS#202628065
- TypeSingle Family
- Listing Status Active
- CountyELKHART
- CityNappanee
- AreaUnion
- NeighborhoodBlackstone
- Zip46550
- StyleRanch
- Year Built2022
- Taxes$ 3741
- Price$ 485,000
- Bedrooms3
- Full Bathrooms2
- Half Bathrooms0
- Sqr Footage1599
- Lot Size0.35 Acres
Data Source:
Indiana Regional MLS (IRMLS)
Property Description
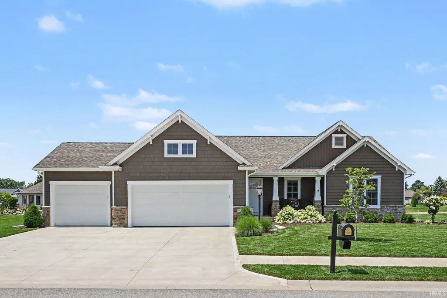
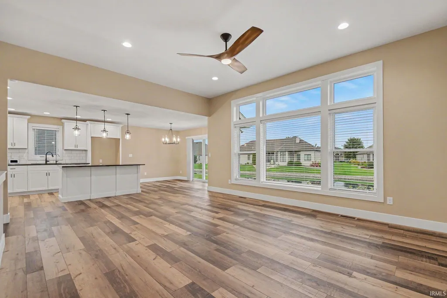
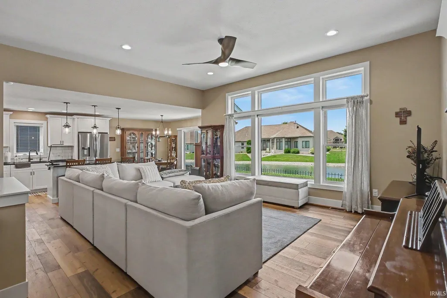
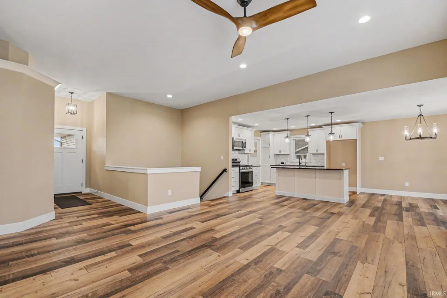
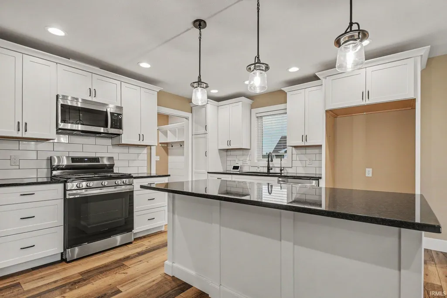
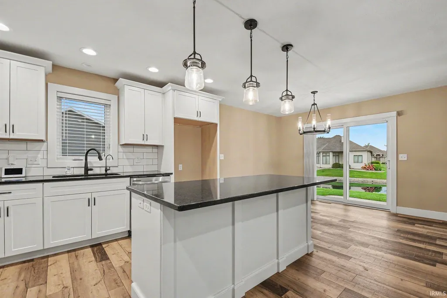
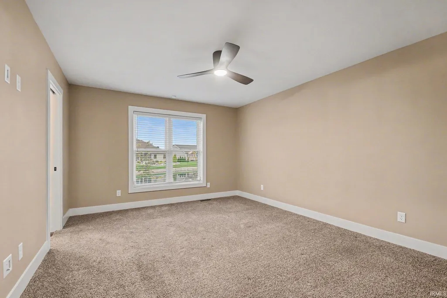
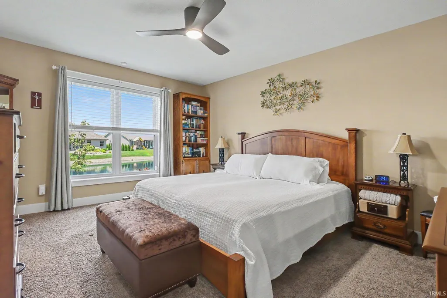
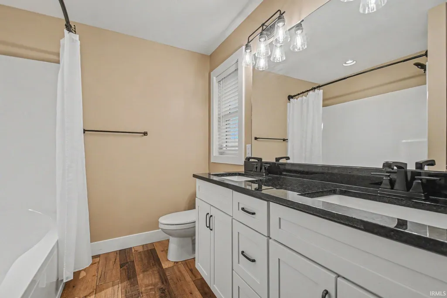
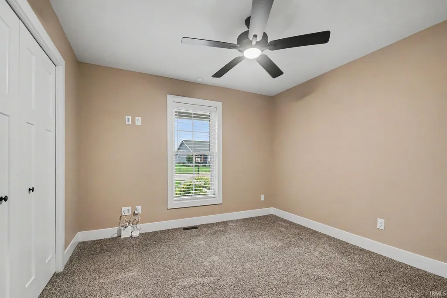
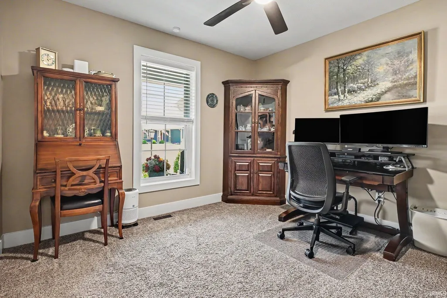
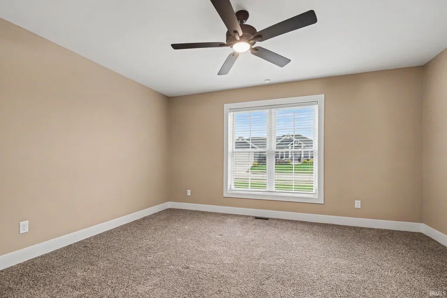
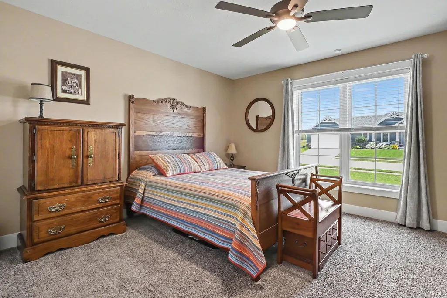
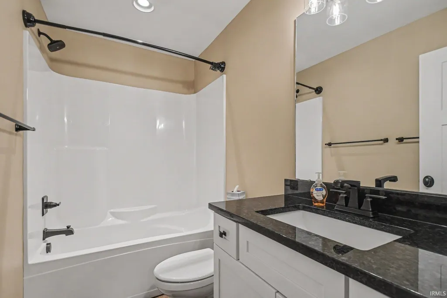
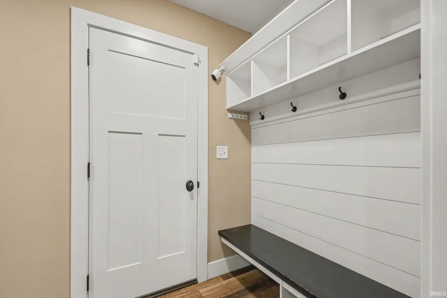
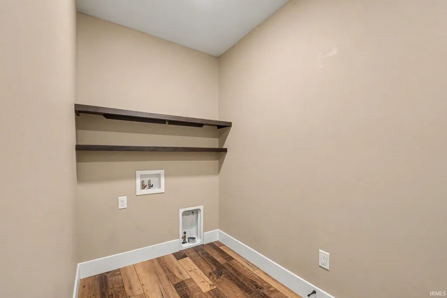
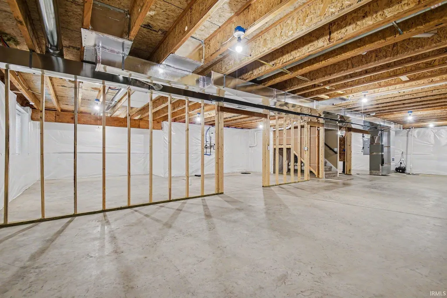
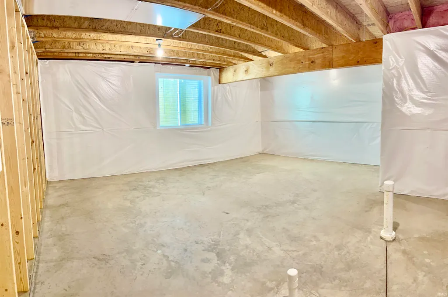
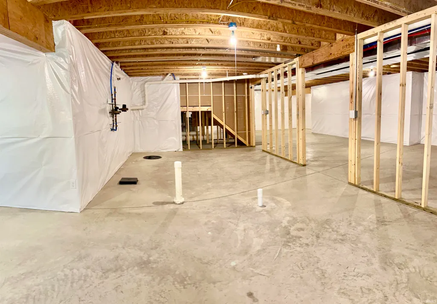
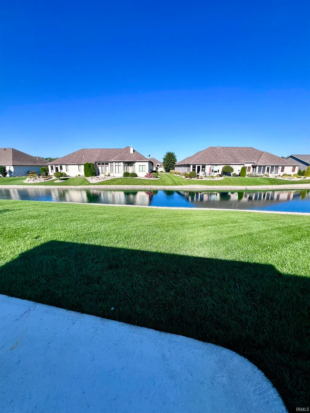
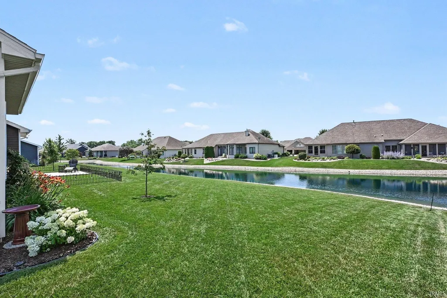
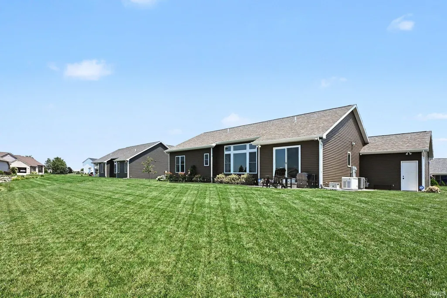
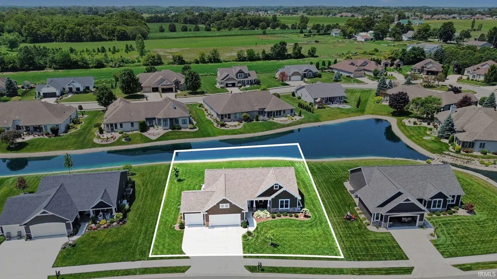
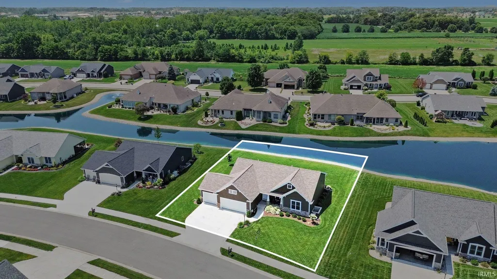
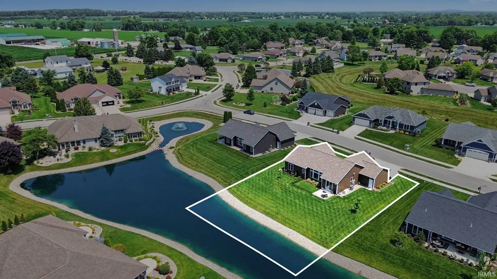
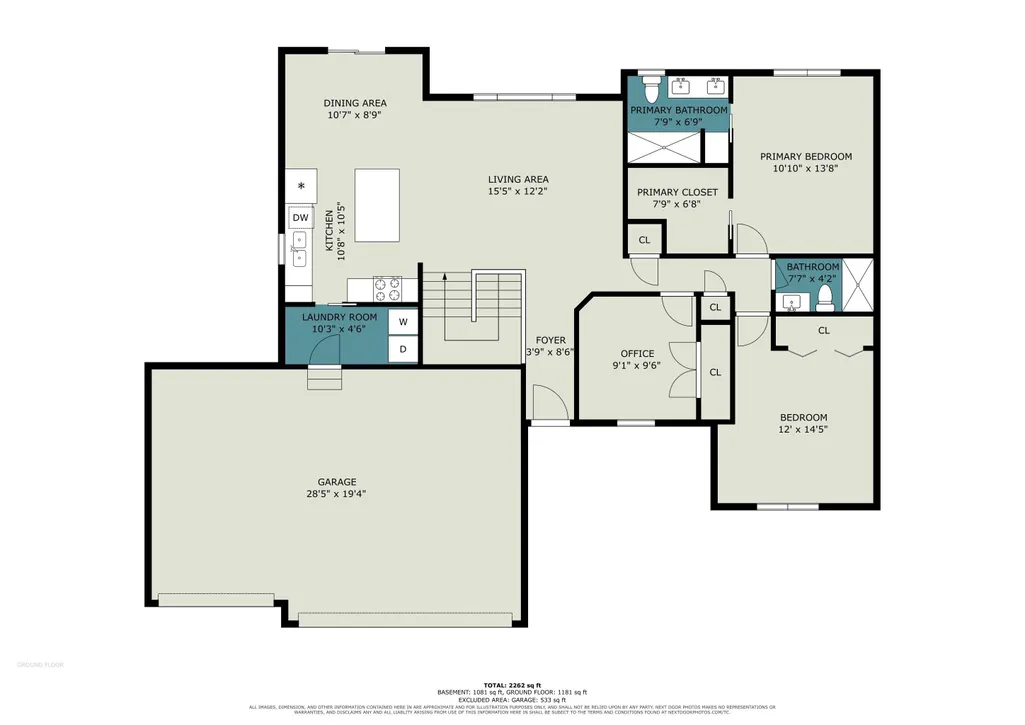
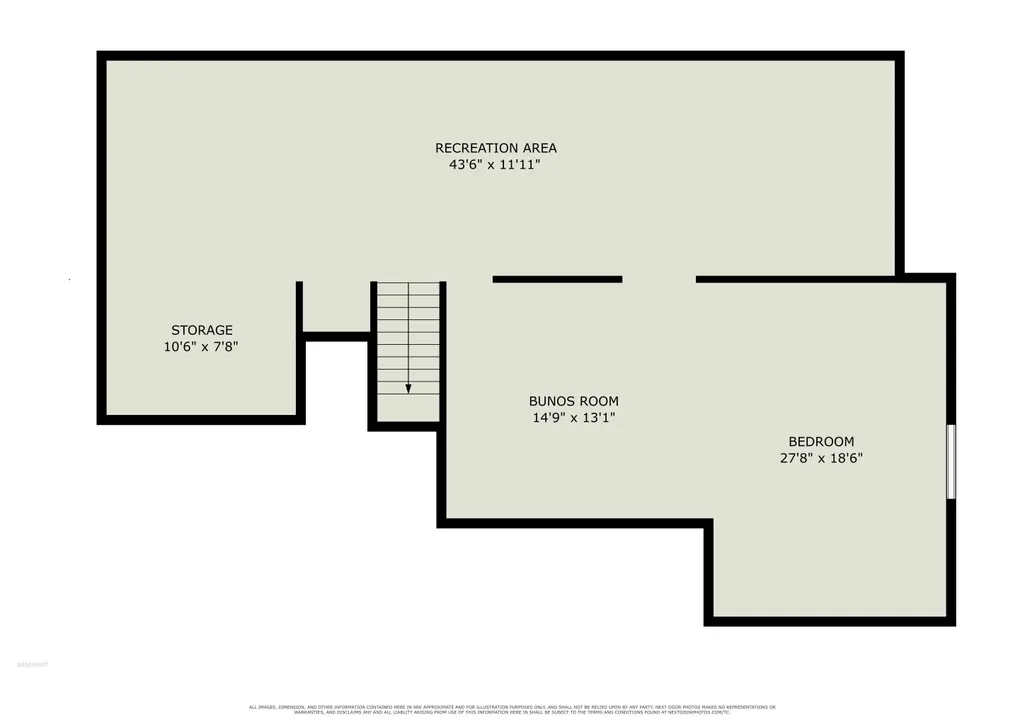
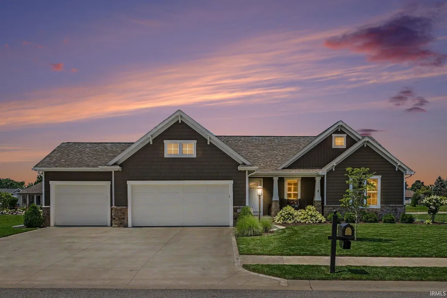
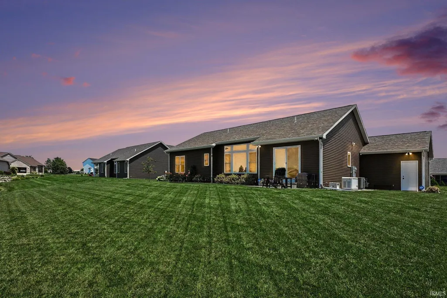
Located in desirable Blackstone Subdivision, this meticulously maintained 1,599 sq. ft., 3-bedroom, 2-bath home with a full basement offers quality craftsmanship, thoughtful upgrades, & peaceful surroundings. Enjoy the subdivisions beautiful landscaped common areas featuring waterfalls, along w/ pickleball courts. The open-concept floor plan features an eat-in kitchen w/ island, main-level laundry, & a private master suite w/ walk-in closet. The full basement is rough-finished & ready for your vision, featuring an egress window, rough plumbing for a full bath, & upgraded electricaljust add drywall & flooring to create nearly double the finished living space. Enjoy your cozy patio overlooking the large stocked pond, where you can fish, unwind, & take in breathtaking waterfront sunsets. The tranquil rural setting feels tucked away while remaining minutes from shopping, dining, & everyday conveniences. The homeowners have invested in numerous valuable upgrades, including an 18kW whole-house generator, ADT security system, hardwired fiber internet, water softener, reverse osmosis drinking water system, professional landscaping, exterior-vented microwave hood, & additional basement outlets and switches. Waterfront sunsets, quality Team Construction craftsmanship, & upgrades you wont have to add yourselfthis move-in-ready home truly checks all the boxes.
| Elementary School | Middle School | High School |
|---|---|---|
| Nappanee Elementary School | Northwood Middle School | NorthWood High School |
| Price History | |
|---|---|
| 7/14/2026 | Listed $525,000 |
| 7/20/2026 | 3$510,000 |
| 7/23/2026 | 3$495,000 |
| 8/24/2026 | 3$485,000 |
General Features
| Sewer | City |
|---|---|
| Heating | Gas,Forced Air |
| Kitchen Level | Main |
| Cooling | Central Air |
| Laundry Y/N | Main |
| Fireplaces | No |
| Garage | Attached |
| Amenities | Alarm System-Security,Alarm System-Sec Rented,Ceiling Fan(s),Ceilings-Vaulted,Closet(s) Walk-in,Disposal,Eat-In Kitchen,Foyer Entry,Garage Door Opener,Generator-Whole House,Irrigation System,Kitchen |
| Status | Active |
| Full Baths | 2 |
| Bathrooms | 2 |
| Year Built | 2022 |
| New Construction | No |
| Subdivision | Blackstone |
| Style | One Story |
| Township | Union |
| Class | RESIDENTIAL |
| Type | Site-Built Home |
| Age | 4 |
| FIPS Code | 18039 |
| Associated Document Count | 9 |
| REO | No |
| Status | Active |
| Auction Y/N | No |
| Annual Taxes | 3741.78 |
| Area | Elkhart County |
| Location | Rural Subdivision |
| High School | NorthWood |
| City | Nappanee |
| School District | Wa-Nee Community Schools |
| Assoc. Dues Frequency | Semiannually |
| Assoc. Restrictions Y/N | Yes |
| HOA Fees $ | 200 |
| Architectural Style | Ranch |
| Total Sq Ft | 3198 |
| Elementary School | Nappanee |
| Middle School | NorthWood |
| Legal Description | Blackstone Sixth Dpud Lot 115 & Int In Common Area |
| Virtual Tour | https://www.propertypanorama.com/instaview/irmls/202628065 |
| Agent First Name | Tammy |
| Agent Last Name | Harper |
| DOM | 58 |
| Tax Year | 2025 |
| PROPOSED FINANCING | Cash,Conventional,FHA,VA |
Interior Features
| Basement | Full Basement,Partially Finished,Unfinished |
|---|---|
| Flooring | Laminate |
| HVAC | Ceiling Fan |
| Kitchen Length | 19 |
| Laundry Room Width | 5 |
| Laundry Room Length | 12 |
| Kitchen Width | 12 |
| Beds | 3 |
| Total Rooms | 7 |
| Living Room Width | 17 |
| Living Room Length | 15 |
| Full Baths Main | 2 |
| Total Finished SqFt | 1599 |
| Basement Y/N | Yes |
| Above Grade Bedrooms | 3 |
| 1st Bedroom Level | Main |
| 1st Bedroom Width | 15 |
| 2nd Bedroom Length | 13 |
| 2nd Bedroom Level | Main |
| 2nd Bedroom Width | 15 |
| 3rd Bedroom Length | 11 |
| 3rd Bedroom Level | Main |
| 3rd Bedroom Width | 11 |
| Above Grade Finished SqFt | 1599 |
| Below Grade Unfin. SqFt | 1599 |
| Living/Great Rm Level | Main |
| Main Level SqFt | 1599 |
Exterior Features
| Exterior | Vinyl |
|---|---|
| Pool | No |
| Waterfront | Pond |
| Garage Length | 22 |
| Garage Width | 33 |
| Lot Size Area | 15246 |
| Lot Dimensions | 99X156 |
| Lot Description | Waterfront,0-2.9999 |
| Garage SqFt | 726 |
| Water Features | None |
| Approx. Lot Size Acres | 0.35 |
| Garage Capacity | 3 |
| ROOF MATERIAL | Asphalt |
| Waterfront Y/N | Yes |
| Garage Y/N | Yes |
Amenities
- Foreclosure
- Views
- New Construction
- Adult 55+
- Lease To Own
- No HOA Fees
- Furnished
- Primary On Main
- Air Conditioning
- Seller Finance
- Green
- Fixer Upper
- Horse
- Golf
- Fireplace
- Deck
- Garage
- Basement
- Pool
 IDX information is provided exclusively for consumers personal, non-commercial use and may not be used for any purpose other than to identify prospective properties consumers may be interested in purchasing. Data is deemed reliable but is not guaranteed accurate by the MLS. IDX information is provided by the Indiana Regional MLS.
Information last updated on September 12, 2026 12:39 PM UTC
IDX information is provided exclusively for consumers personal, non-commercial use and may not be used for any purpose other than to identify prospective properties consumers may be interested in purchasing. Data is deemed reliable but is not guaranteed accurate by the MLS. IDX information is provided by the Indiana Regional MLS.
Information last updated on September 12, 2026 12:39 PM UTC
Property vs Single Family Average in 46550
Price
Taxes
Year Built
Visits
