
Price Reduction - Primary on Main
Address
1059 S Southernview Drive, Lafayette, IN
Price
$ 520,000
Property Attributes
- MLS#202626685
- TypeSingle Family
- Listing Status Active
- CountyTIPPECANOE
- CityLafayette
- AreaWea
- NeighborhoodSouthernview Estates
- Zip47909
- StyleTraditional
- Year Built1974
- Taxes$ 2926
- Price$ 520,000
- Bedrooms5
- Full Bathrooms4
- Half Bathrooms0
- Sqr Footage3570
- Lot Size0.435 Acres
Data Source:
Indiana Regional MLS (IRMLS)
Property Description
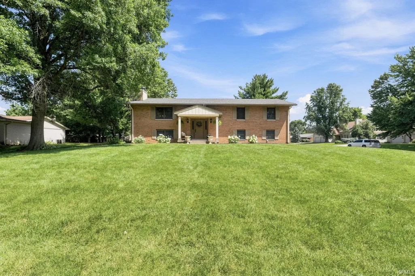
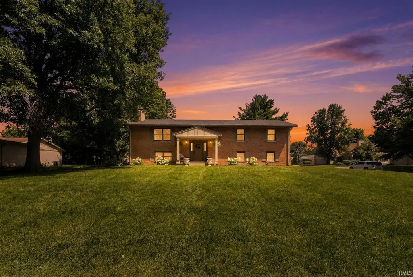
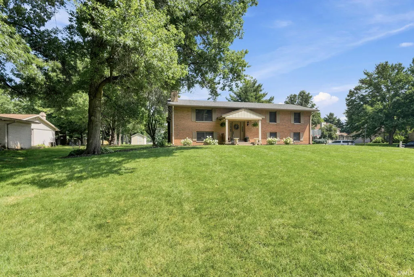
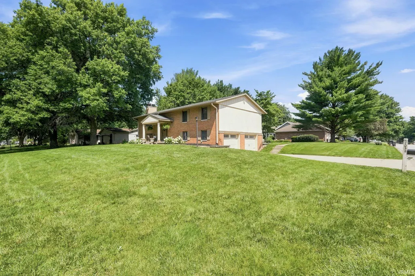
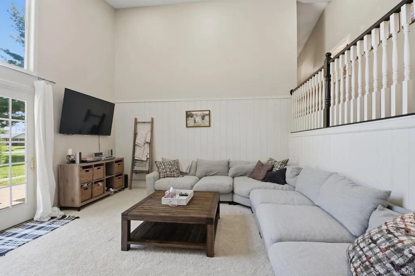
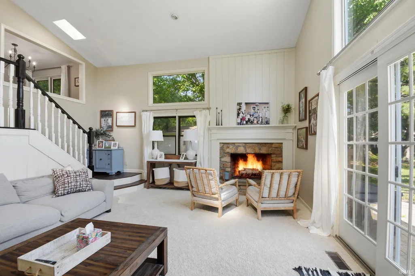
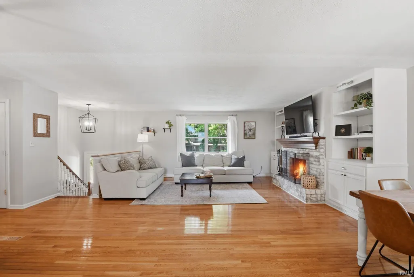
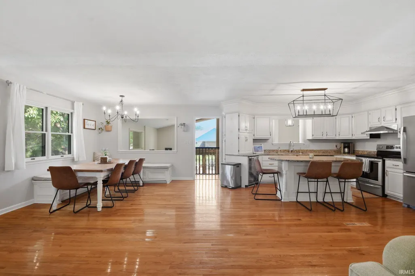
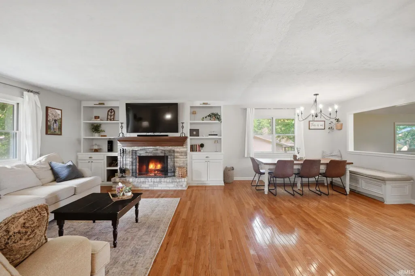
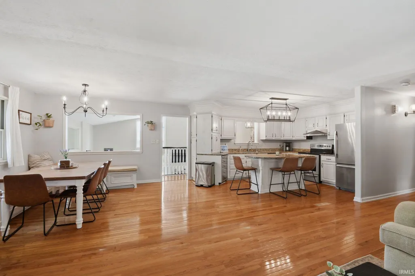
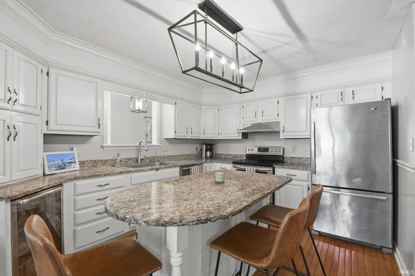
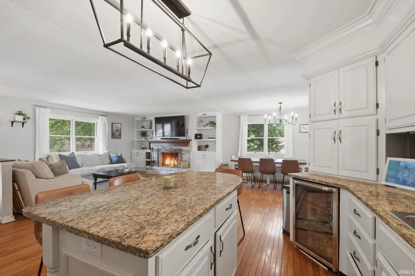
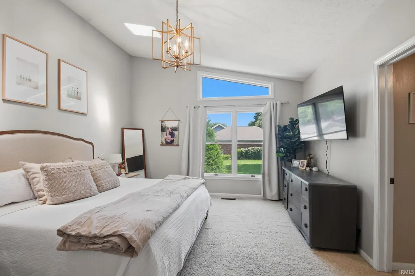
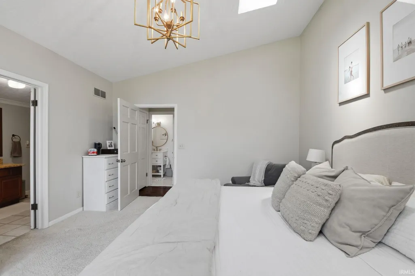
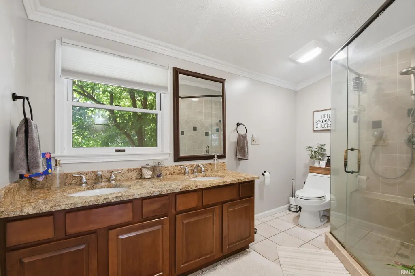
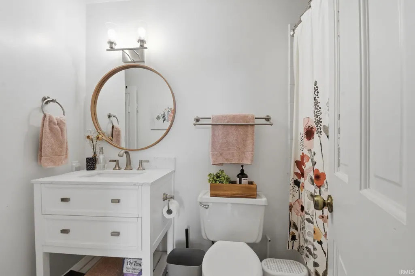
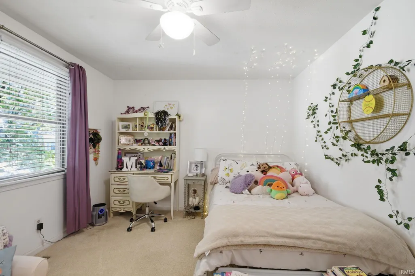
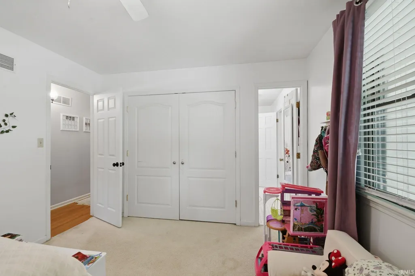
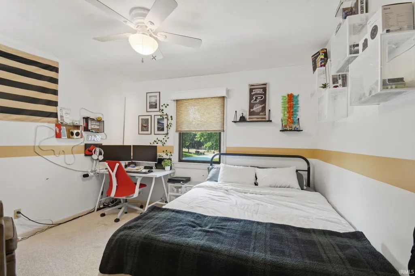
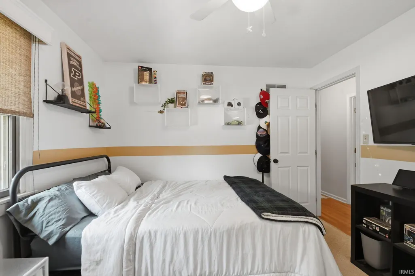
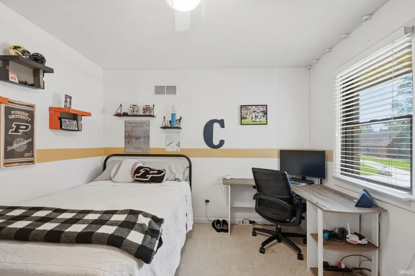
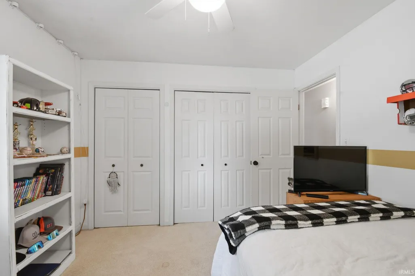
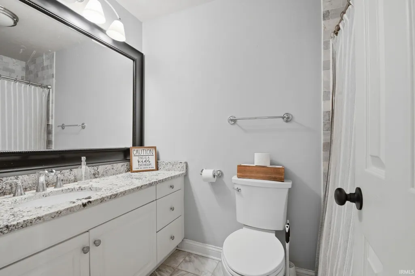
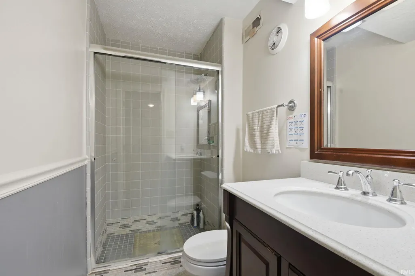
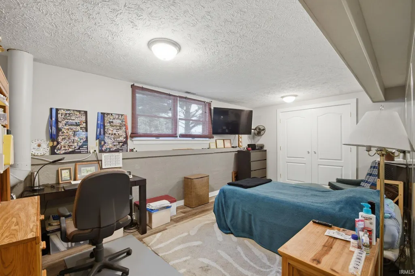
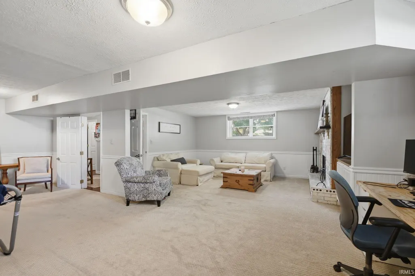
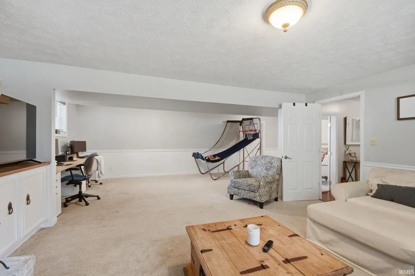
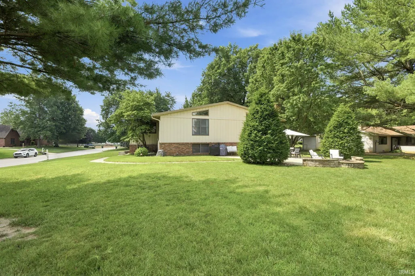
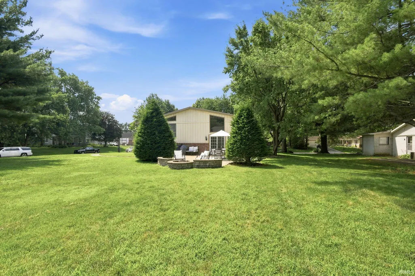
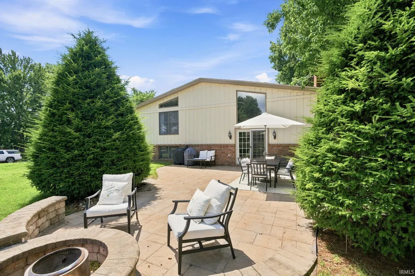
Discover this one-of-a-kind 5-bedroom, 4-bath home in the desirable Southernview Subdivision on Lafayette's south side. Offering a distinctive floor plan and an abundance of living space, this home is just minutes from shopping, dining, schools, and everyday conveniences. From the outside, this home appears to be a traditional two-story, but step inside, and you'll be welcomed by a thoughtfully designed layout that blends comfortable everyday living with exceptional entertaining space. Large windows throughout fill the home with natural light, while the open-concept design creates a warm and inviting atmosphere. With three separate living areas, each featuring its own fireplace, there's plenty of room for everyone to spread out. Whether you're hosting movie nights, entertaining guests, or simply looking for a quiet place to unwind, this home offers the flexibility to fit your lifestyle. The spacious kitchen is a chef's delight, featuring granite countertops, a large center island, stainless-steel appliances, abundant cabinetry, and generous workspace. It flows seamlessly into the oversized dining area with built-in banquette seating and the inviting living room, creating the perfect gathering place. The private primary suite offers a relaxing retreat with vaulted ceilings, a walk-in closet, dual vanities, and a walk-in shower. Guests will appreciate the additional bedroom with its own private en-suite bath featuring a tub/shower combination, while the remaining bedrooms provide generous space and comfort for everyone. Need even more room? The expansive recreation room is ideal for a pool table, gaming area, home theater, exercise room, or hobby space. Step outside to enjoy the beautifully designed backyard, complete with a fire pit gathering area and an outdoor dining spaceperfect for relaxing evenings, entertaining guests, or enjoying summer cookouts. If you've been searching for a home with room for everyone, distinctive character, and an exceptional floor plan, this Southernview gem is one you won't want to miss!
| Elementary School | Middle School | High School |
|---|---|---|
| Earhart Elementary School | Sunnyside/Tecumseh Middle School | Jefferson High School |
| Price History | |
|---|---|
| 7/6/2026 | Listed $525,000 |
| 9/8/2026 | 1$520,000 |
General Features
| Sewer | City |
|---|---|
| Heating | Gas,Forced Air |
| Kitchen Level | Main |
| Cooling | Central Air |
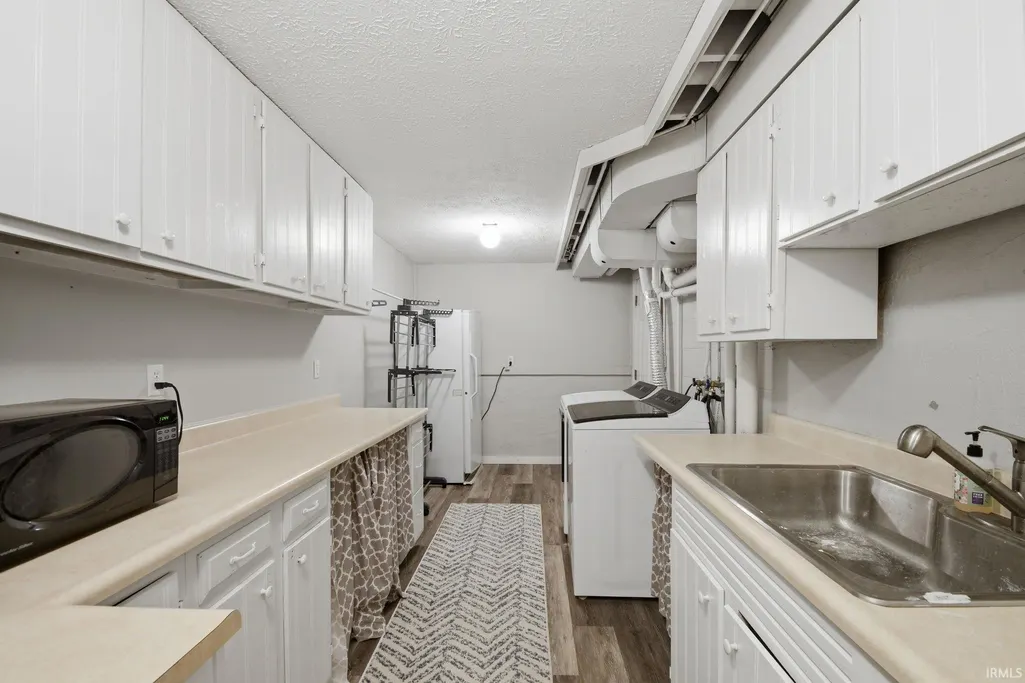
| Laundry Y/N | Lower |
| Fireplaces | Yes |
| Garage | Attached |
| Amenities | Cable Available,Ceiling-Cathedral,Ceilings-Vaulted,Closet(s) Walk-in,Countertops-Solid Surf,Detector-Smoke,Disposal,Dryer Hook Up Electric,Firepit,Garage Door Opener,Kitchen Island,Landscaped,Open Fl |
| Status | Active |
| Full Baths | 4 |
| Bathrooms | 4 |
| Year Built | 1974 |
| New Construction | No |
| Subdivision | Southernview Estates |
| Style | Two Story |
| Township | Wea |
| Class | RESIDENTIAL |
| Type | Site-Built Home |
| Age | 52 |
| FIPS Code | 18157 |
| Associated Document Count | 2 |
| REO | No |
| Status | Active |
| Auction Y/N | No |
| Common Amenities | None |
| Dining Room Level | Main |
| Annual Taxes | 2926 |
| Area | Tippecanoe County |
| Location | City/Town/Suburb |
| High School | Jefferson |
| City | Lafayette |
| School District | Lafayette |
| Assoc. Dues Frequency | Annually |
| HOA Fees $ | 60 |
| Architectural Style | Traditional,Other |
| Total Sq Ft | 3570 |
| Elementary School | Earhart |
| Middle School | Sunnyside/Tecumseh |
| Legal Description | Southernview SD Lot 56 |
| Virtual Tour | https://book.boulevardrealestatemedia.com/videos/019f2eac-855b-7358-a77a-44679505ac9c |
| Agent First Name | Thomas |
| Agent Last Name | Albregts |
| DOM | 65 |
| Tax Year | 2026 |
| PROPOSED FINANCING | Cash,Conventional,FHA,VA |
Interior Features
| Basement | Slab,Walk-Out Basement,Finished |
|---|---|
| Fireplace(s) | 3 |
| Flooring | Hardwood Floors,Carpet,Tile |
| Other Room 1 Level | Lower |
| HVAC | Ceiling Fan,HVAC (13 Seer) |
| Kitchen Length | 12 |
| Laundry Room Width | 17 |
| Laundry Room Length | 8 |
| Kitchen Width | 14 |
| Beds | 5 |
| Total Rooms | 12 |
| Dining Room Length | 13 |
| Dining Room Width | 12 |
| Fireplace | Family Rm,Living/Great Rm |
| Family Room Width | 20 |
| Living Room Width | 18 |
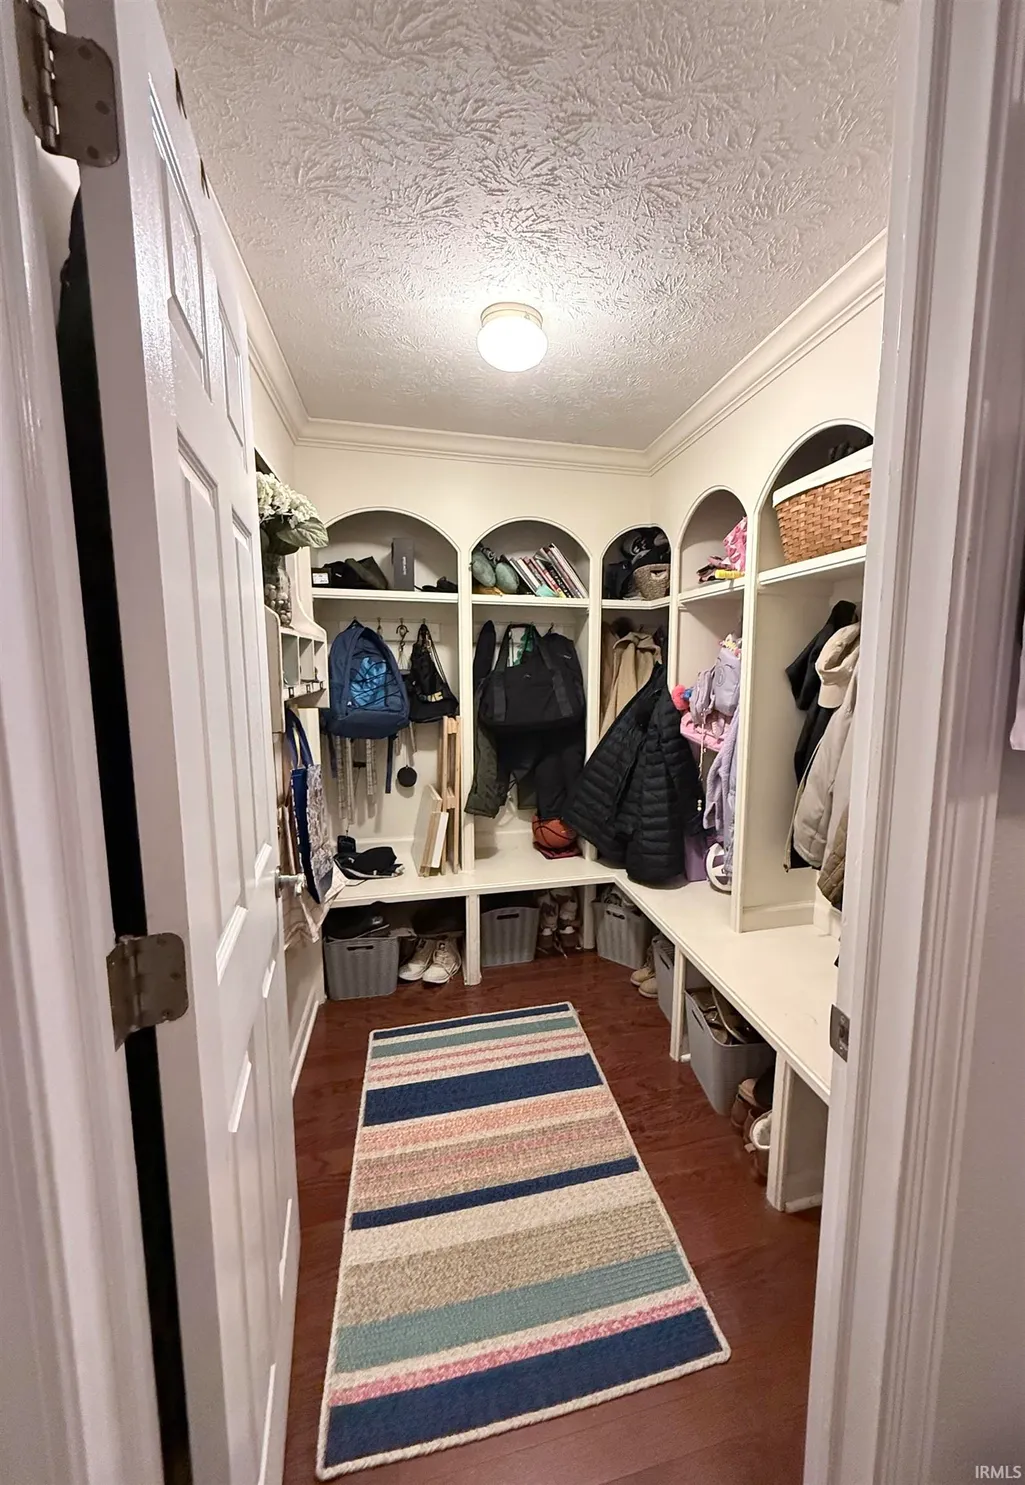
| Other Room 1 Description | Drop Station Rm |
| Family Room Length | 15 |
| Living Room Length | 21 |
| Full Baths Main | 3 |
| Total Finished SqFt | 3570 |
| Basement Y/N | Yes |
| Other Room 1 Length | 8 |
| Other Room 1 Width | 12 |
| Above Grade Bedrooms | 4 |
| Below Grade Baths | 1 |
| Below Grade Bedrooms | 1 |
| Full Baths Below Grade | 1 |
| 1st Bedroom Level | Main |
| 1st Bedroom Width | 14 |
| 2nd Bedroom Length | 13 |
| 2nd Bedroom Level | Main |
| 2nd Bedroom Width | 12 |
| 3rd Bedroom Length | 11 |
| 3rd Bedroom Level | Main |
| 3rd Bedroom Width | 12 |
| 4th Bedroom Length | 11 |
| 4th Bedroom Level | Main |
| 4th Bedroom Width | 12 |
| 5th Bedroom Length | 18 |
| 5th Bedroom Level | Lower |
| 5th Bedroom Width | 12 |
| Above Grade Finished SqFt | 2204 |
| Below Grade Finished SqFt | 1366 |
| Living/Great Rm Level | Main |
| Rec Room Length | 24 |
| Rec Room Level | Lower |
| Rec Room Width | 26 |
| Basement Material | Poured Concrete |
Exterior Features
| Exterior | Brick,Wood,Cement Board |
|---|---|
| Driveway | Concrete |
| Pool | No |
| Garage Length | 19 |
| Garage Width | 24 |
| Lot Size Area | 18949 |
| Lot Dimensions | .435A |
| Lot Description | Corner,Level,0-2.9999 |
| Fence | None |
| Garage SqFt | 456 |
| Approx. Lot Size Acres | 0.435 |
| Energy Efficient Doors/Windows | Storm Doors |
| Garage Capacity | 2 |
| ROOF MATERIAL | Shingle |
| Waterfront Y/N | No |
| Garage Y/N | Yes |
Amenities
- Foreclosure
- Views
- New Construction
- Adult 55+
- Lease To Own
- No HOA Fees
- Furnished
- Primary On Main
- Air Conditioning
- Seller Finance
- Green
- Fixer Upper
- Horse
- Golf
- Fireplace
- Deck
- Garage
- Basement
- Pool
 IDX information is provided exclusively for consumers personal, non-commercial use and may not be used for any purpose other than to identify prospective properties consumers may be interested in purchasing. Data is deemed reliable but is not guaranteed accurate by the MLS. IDX information is provided by the Indiana Regional MLS.
Information last updated on September 13, 2026 12:49 PM UTC
IDX information is provided exclusively for consumers personal, non-commercial use and may not be used for any purpose other than to identify prospective properties consumers may be interested in purchasing. Data is deemed reliable but is not guaranteed accurate by the MLS. IDX information is provided by the Indiana Regional MLS.
Information last updated on September 13, 2026 12:49 PM UTC
Property vs Single Family Average in 47909
Price
Taxes
Year Built
Visits
