
Primary on Main
Address
8831 Jenkins Drive, Evansville, IN
Price
$ 564,900
Property Attributes
- MLS#202620638
- TypeSingle Family
- Listing Status Active
- CountyVANDERBURGH
- CityEvansville
- AreaCenter
- NeighborhoodWindham Estates
- Zip47725
- StyleSite-Built Home
- Year Built2017
- Taxes$ 5221
- Price$ 564,900
- Bedrooms4
- Full Bathrooms3
- Half Bathrooms1
- Sqr Footage3348
- Lot Size0.35 Acres
Data Source:
Indiana Regional MLS (IRMLS)
Property Description
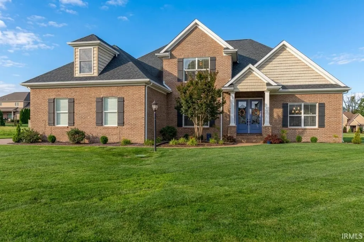
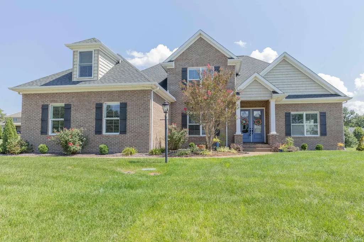
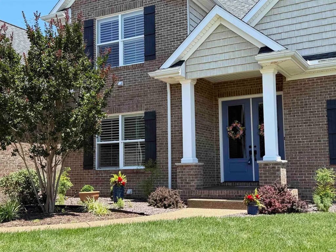
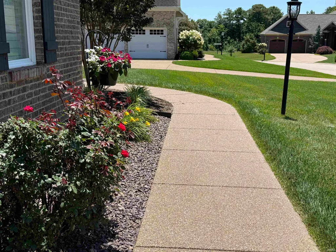
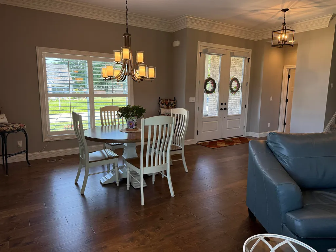
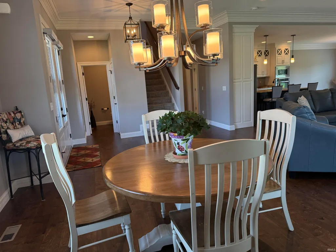
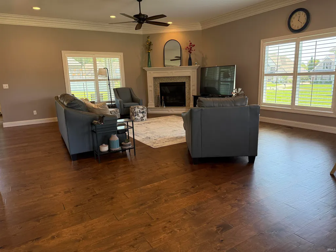
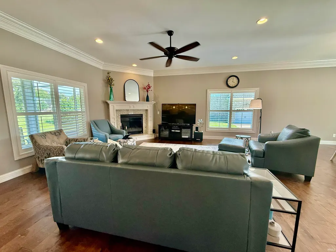
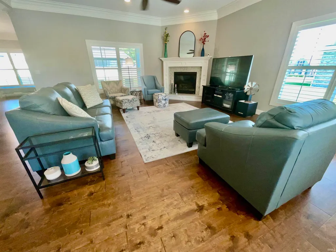
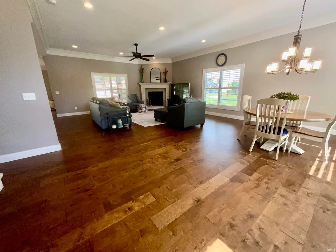
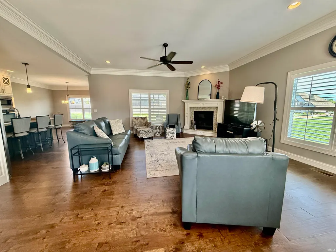
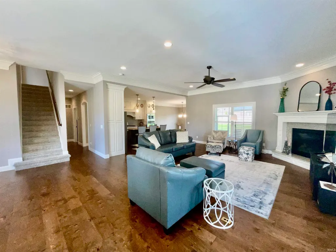
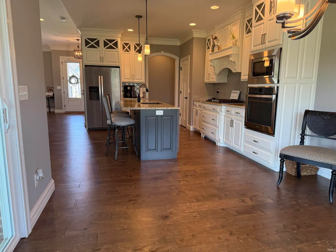
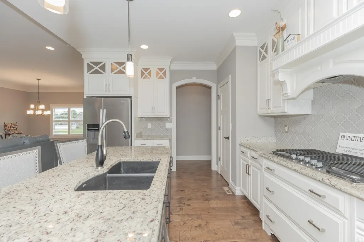
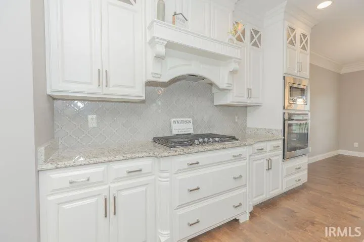
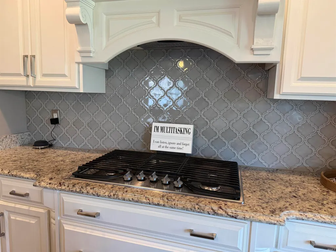
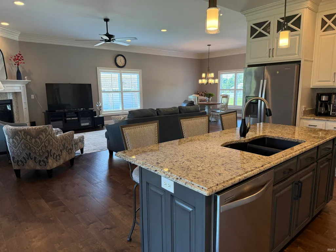
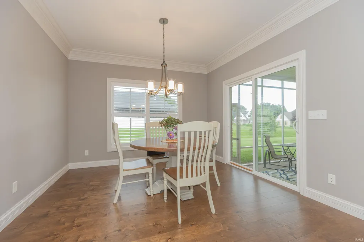
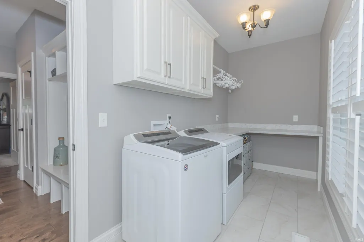
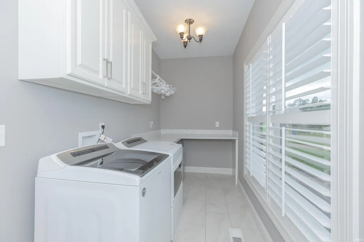
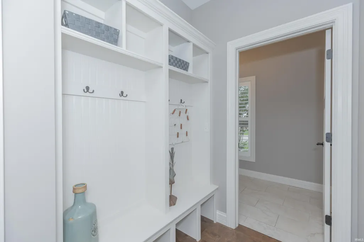
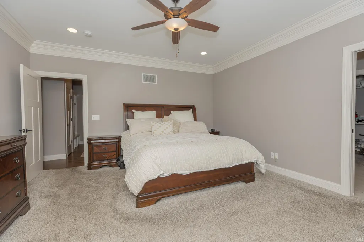
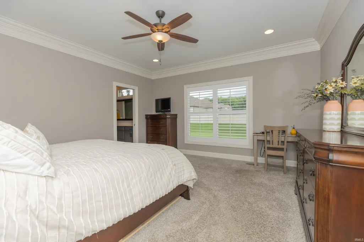
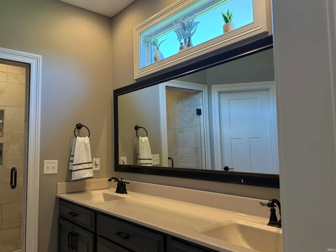
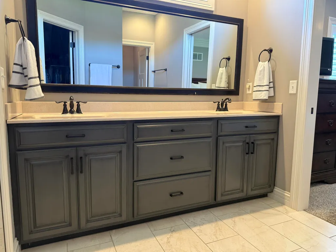
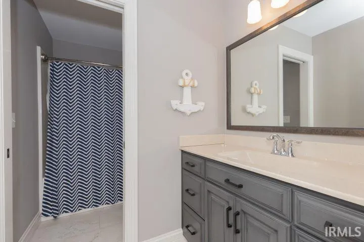
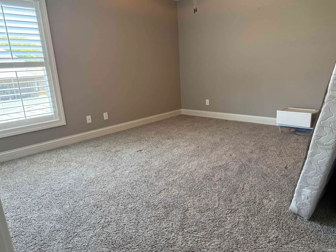
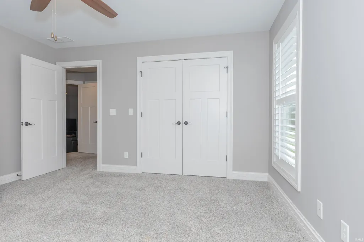
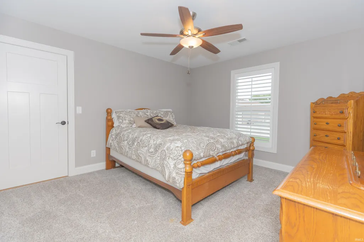
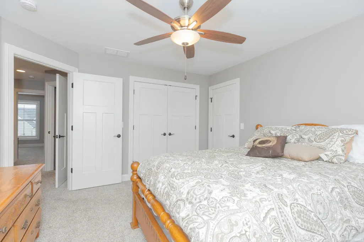
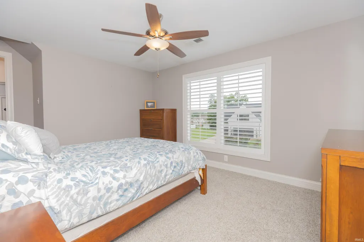
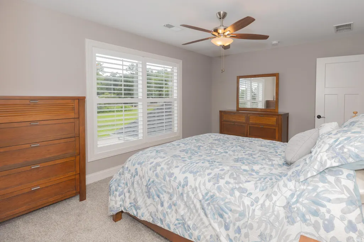
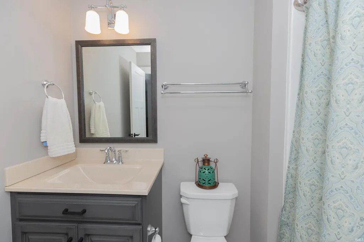
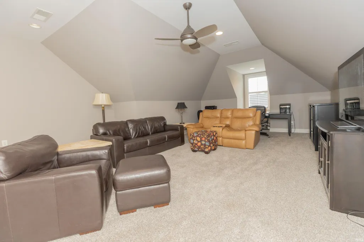
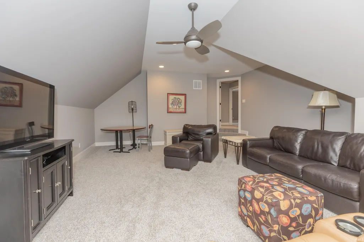
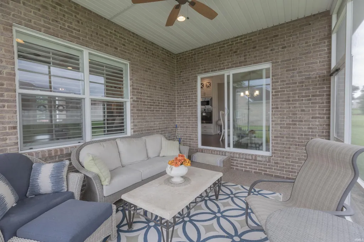
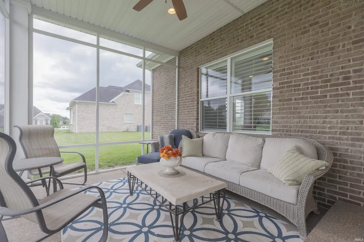
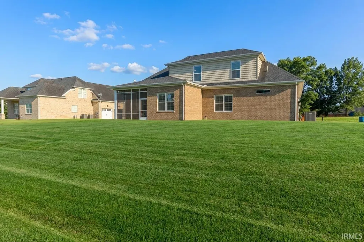
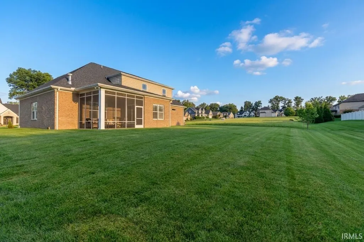
Welcome home to this well cared-for, one owner residence located on the highly sought-after northeast side. Offering the perfect blend of suburban tranquility and city convenience, this property provides a peaceful, quiet environment while remaining just minutes from medical, shopping, recreation, and schools. From the moment you arrive, the striking curb appeal, covered box columned front porch with grand double door entry, irrigation sprinkler system, and 3-car side-load garage set the tone for the quality within. Step inside to discover exceptional craftsmanship and high-end finishes. This quality construction home with modern luxury is an absolute must-see. The main level boasts gorgeous solid engineered hardwood flooring, elegant crown molding, and custom wood plantation shutters throughout. The entry off of the garage includes a spacious laundry room with counter tops, storage and built-in cubbies conveniently located just off the garage and laundry areas. The heart of the home features an expansive kitchen equipped with Custom Graber Cabinetry, a pantry, and full 3cm granite beveled edge countertops with custom tiled backsplash. The kitchen also includes a grand bar for casual seating and Whirlpool appliances, an attached breakfast room, and a formal dining room for seamless entertaining. Cozy up in the living area by the large corner fireplace or enjoy the peaceful setting while enjoying a beverage on the screened porch. The desirable first-floor primary suite offers the ultimate convenience and privacy. The accompanying primary bath is dynamic, featuring a custom tiled walk-in shower, his and hers high boy sinks, and a large walk-in closet with wood shelves and rod systems. Upstairs, you will find three additional bedrooms, two full baths, and a large bonus room ideal for a home theater, playroom, or private gym. The second floor includes a second ensuite bedroom which provides the flexibility to have a primary suite on the first or second floor. All bedrooms are generous in size and offer a walk-in closet. A walk-in attic provides ample storage.
| Elementary School | Middle School | High School |
|---|---|---|
| Oakhill Elementary School | North Middle School | North High School |
| Price History | |
|---|---|
| 5/29/2026 | Listed $449,000 |
General Features
| Sewer | City |
|---|---|
| Heating | Gas,Forced Air |
| Kitchen Level | Main |
| Cooling | Central Air |
| Laundry Y/N | Main |
| Fireplaces | Yes |
| Garage | Attached |
| Amenities | Ceiling-9+,Ceiling Fan(s),Closet(s) Walk-in,Countertops-Stone,Crown Molding,Disposal,Eat-In Kitchen,Foyer Entry,Garage Door Opener,Irrigation System,Kitchen Island,Landscaped,Open Floor Plan,Pantry-W |
| Status | Active |
| Full Baths | 3 |
| Half Baths | 1 |
| Bathrooms | 4 |
| Year Built | 2017 |
| New Construction | No |
| Subdivision | Windham Estates |
| Style | Two Story |
| Township | Center |
| Class | RESIDENTIAL |
| Type | Site-Built Home |
| Age | 9 |
| Lot Number | 38 |
| FIPS Code | 18163 |
| Associated Document Count | 1 |
| REO | No |
| Status | Active |
| Auction Y/N | No |
| Dining Room Level | Main |
| Annual Taxes | 5221 |
| Area | Vanderburgh County |
| Location | City/Town/Suburb |
| High School | North |
| City | Evansville |
| School District | Evansville-Vanderburgh School Co |
| Energy Efficient | HVAC,Insulation |
| Total Sq Ft | 3348 |
| Elementary School | Oakhill |
| Middle School | North |
| Legal Description | Windham Estates Lot 38 | |
| Virtual Tour | https://www.propertypanorama.com/instaview/irmls/202620638 |
| Agent First Name | Kristi |
| Agent Last Name | Held |
| DOM | 103 |
| Tax Year | 2026 |
| PROPOSED FINANCING | Cash,Conventional,FHA,VA |
Interior Features
| Basement | Crawl |
|---|---|
| Fireplace(s) | 1 |
| Flooring | Hardwood Floors,Carpet,Tile |
| Other Room 1 Level | Upper |
| Kitchen Length | 17 |
| Laundry Room Width | 6 |
| Laundry Room Length | 14 |
| Kitchen Width | 12 |
| Beds | 4 |
| Total Rooms | 10 |
| Dining Room Length | 13 |
| Dining Room Width | 12 |
| Breakfast Room Length | 23 |
| Breakfast Room Width | 12 |
| Fireplace | Family Rm,Fireplace Insert |
| Living Room Width | 20 |
| Other Room 1 Description | Bonus |
| Living Room Length | 21 |
| Full Baths Main | 1 |
| Full Baths Upper | 2 |
| Total Finished SqFt | 3348 |
| Basement Y/N | No |
| Other Room 1 Length | 29 |
| Other Room 1 Width | 18 |
| Above Grade Bedrooms | 4 |
| Half Baths Main | 1 |
| 1st Bedroom Level | Main |
| 1st Bedroom Width | 15 |
| 2nd Bedroom Length | 14 |
| 2nd Bedroom Level | Upper |
| 2nd Bedroom Width | 12 |
| 3rd Bedroom Length | 13 |
| 3rd Bedroom Level | Upper |
| 3rd Bedroom Width | 13 |
| 4th Bedroom Length | 13 |
| 4th Bedroom Level | Upper |
| 4th Bedroom Width | 12 |
| Above Grade Finished SqFt | 3348 |
| Living/Great Rm Level | Main |
Exterior Features
| Exterior | Brick,Vinyl |
|---|---|
| Driveway | Aggregated |
| Pool | No |
| Garage Length | 23 |
| Garage Width | 33 |
| Lot Size Area | 15246 |
| Lot Dimensions | 110x140 |
| Lot Description | Level |
| Garage SqFt | 759 |
| Approx. Lot Size Acres | 0.35 |
| Garage Capacity | 3.5 |
| Off Street Parking Y/N | Yes |
| ROOF MATERIAL | Composite |
| Waterfront Y/N | No |
| Garage Y/N | Yes |
Amenities
- Foreclosure
- Views
- New Construction
- Adult 55+
- Lease To Own
- No HOA Fees
- Furnished
- Primary On Main
- Air Conditioning
- Seller Finance
- Green
- Fixer Upper
- Horse
- Golf
- Fireplace
- Deck
- Garage
- Basement
- Pool
 IDX information is provided exclusively for consumers personal, non-commercial use and may not be used for any purpose other than to identify prospective properties consumers may be interested in purchasing. Data is deemed reliable but is not guaranteed accurate by the MLS. IDX information is provided by the Indiana Regional MLS.
Information last updated on September 12, 2026 12:39 PM UTC
IDX information is provided exclusively for consumers personal, non-commercial use and may not be used for any purpose other than to identify prospective properties consumers may be interested in purchasing. Data is deemed reliable but is not guaranteed accurate by the MLS. IDX information is provided by the Indiana Regional MLS.
Information last updated on September 12, 2026 12:39 PM UTC
Property vs Single Family Average in 47725
Price
Taxes
Year Built
Visits
In The Neighborhood
New Construction
Evansville
$ 829,900
- Type
- Single Family
Listed by Carolyn McClintock of F.C. TUCKER EMGE
