
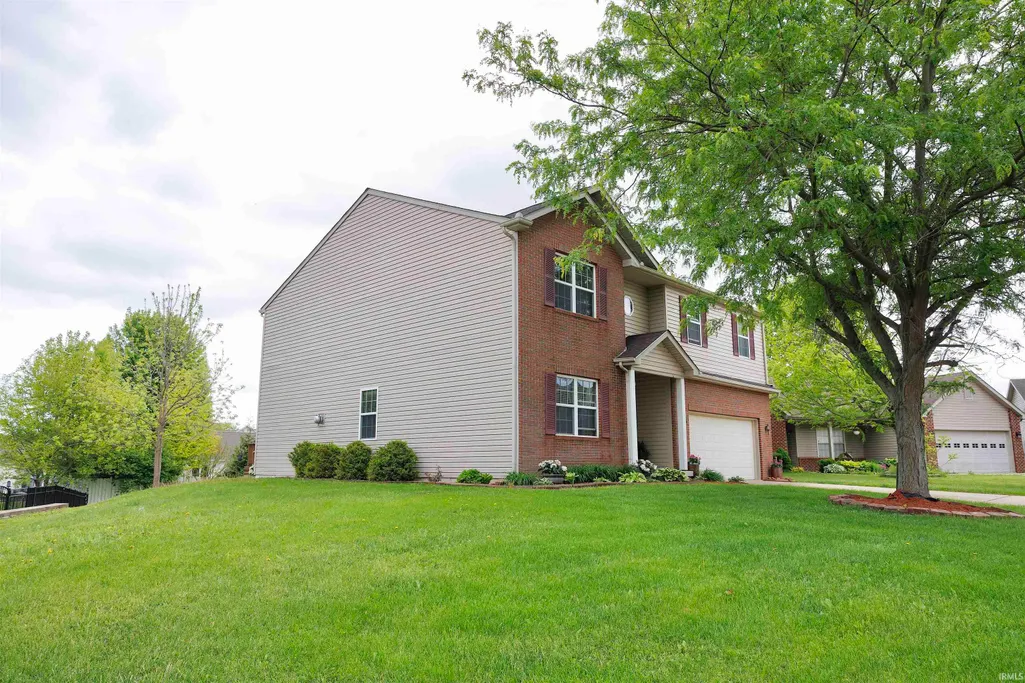
Address
3161 Trego Court, West Lafayette, IN
Price
$ 459,900
Property Attributes
- MLS#202618650
- TypeSingle Family
- Listing Status Active
- CountyTIPPECANOE
- CityWest Lafayette
- AreaWabash
- NeighborhoodBlackthorne
- Zip47906
- StyleSite-Built Home
- Year Built2005
- Taxes$ 2805
- Price$ 459,900
- Bedrooms6
- Full Bathrooms3
- Half Bathrooms1
- Sqr Footage3983
- Lot Size0.23 Acres
Data Source:
Indiana Regional MLS (IRMLS)
Property Description
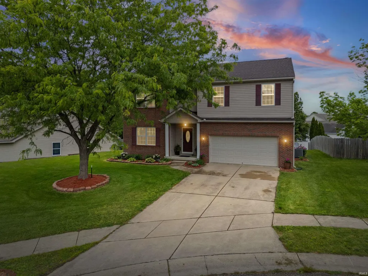
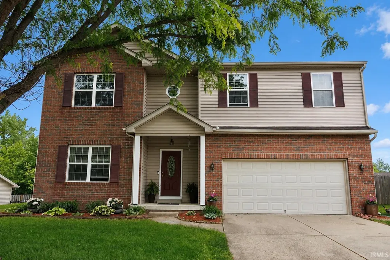
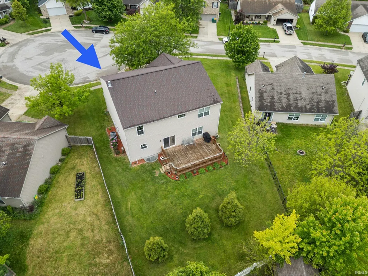
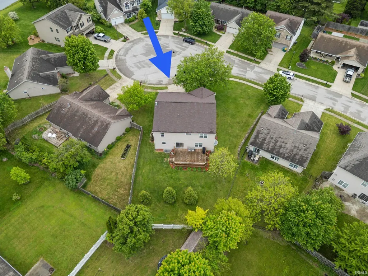
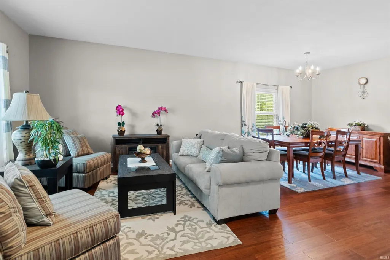
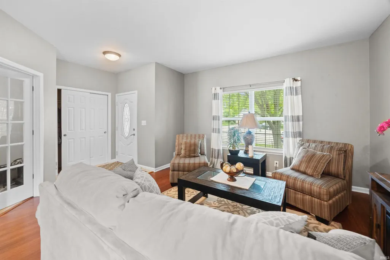
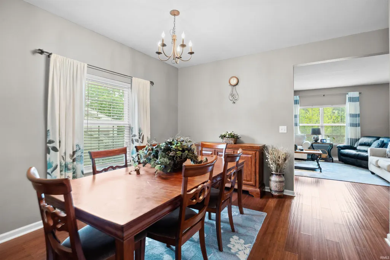
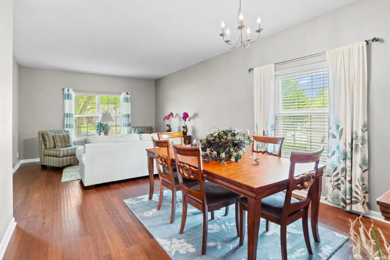
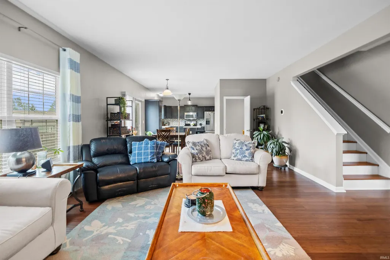
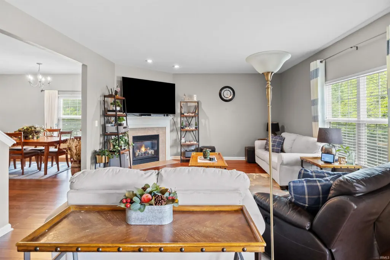
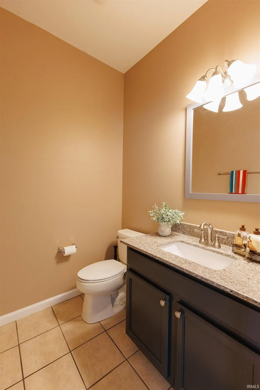
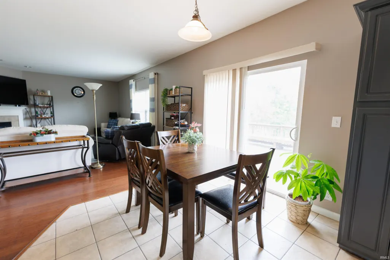
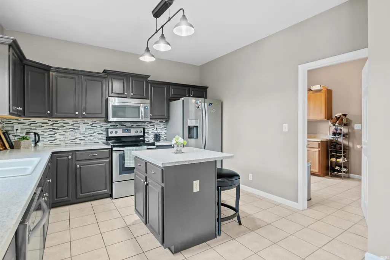
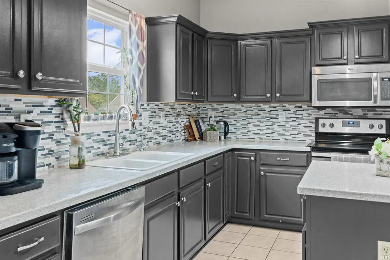
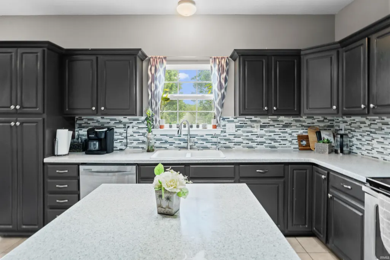
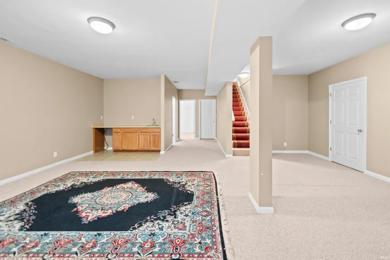
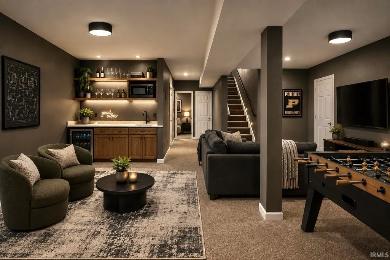
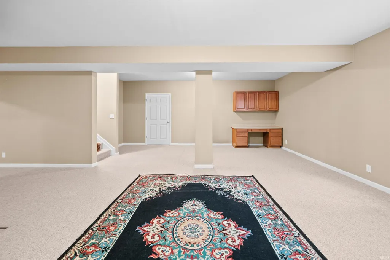
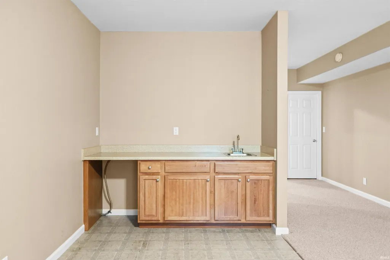
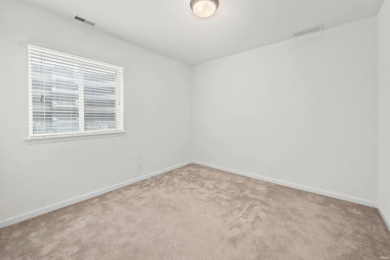
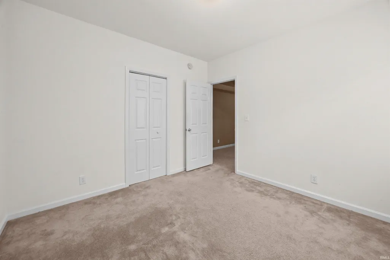
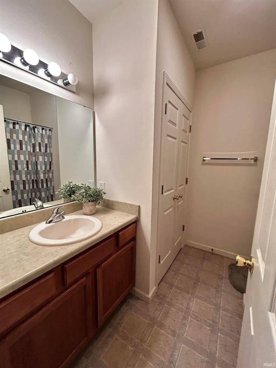
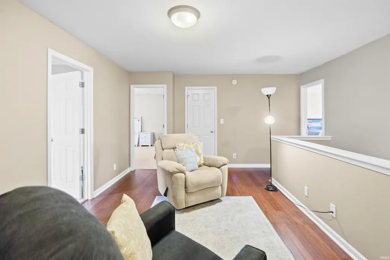
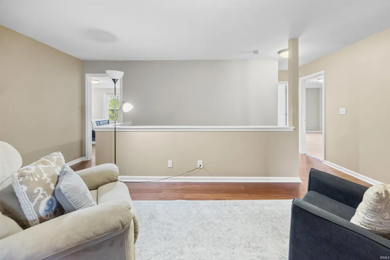
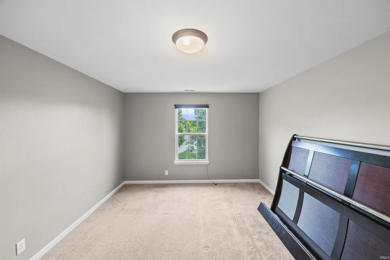
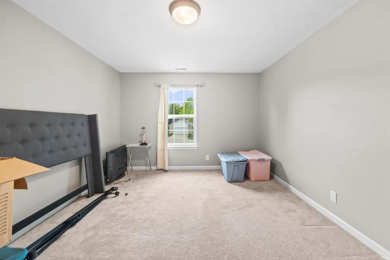
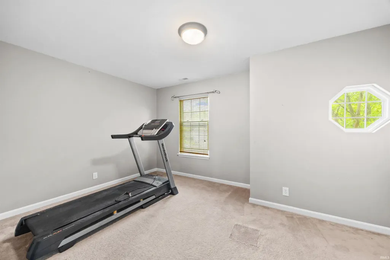
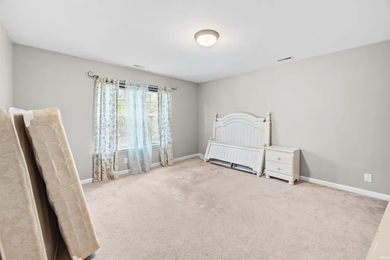
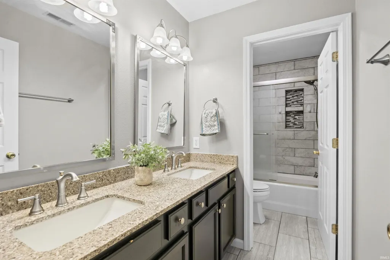
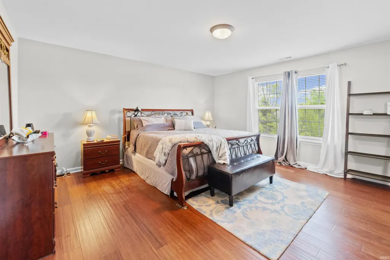
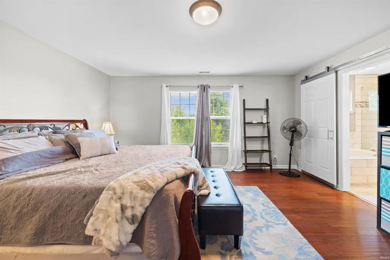
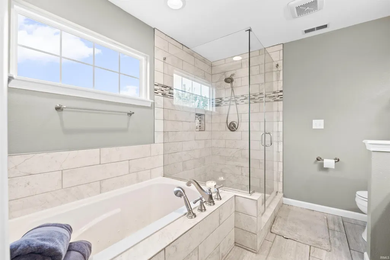
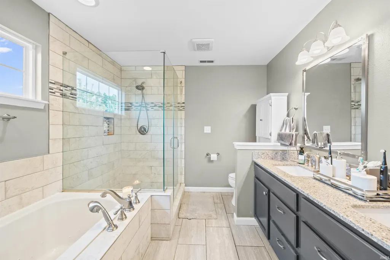
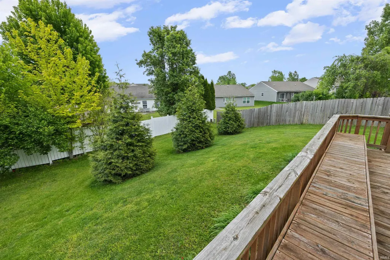
Space, space, and more space!! Located on a quiet cul-de-sac in West Lafayette, this 6 bed, 3.5 bath home offers nearly 4,000 sqft of living to meet whatever your current needs are. You'll find a private office on the main level, along with a formal dining room & two living spaces. The kitchen is well appointed, with SS appliances & a reverse osmosis water system. Basement has a generous common area with a built-in desk & wet bar, and has its own bedroom and full bath. Whether you're searching for space to play or need a private guest retreat, this home has you covered! Primary bedroom is on second level and features his & hers walk-in closets, and a gorgeous updated bathroom (2019) with both a jetted tub and oversized shower. The remaining 4 bedrooms on the second level are generously sized & have lighted walk-in closets, each opening to a common loft space. Twin sink bathroom with private shower (new in 2019) make it easy for everyone to get ready for their day. Neighborhood has sidewalks & playground and is minutes from all the comforts of being in town. If you are looking for standout size with a basement, then this is the home for you!
| Elementary School | Middle School | High School |
|---|---|---|
| Klondike Elementary School | Klondike Middle School | William Henry Harrison High School |
| Price History | |
|---|---|
| 5/15/2026 | Listed $483,999 |
| 6/1/2026 | 3$473,999 |
| 7/10/2026 | 3$459,900 |
General Features
| Sewer | Public |
|---|---|
| Heating | Gas |
| Kitchen Level | Main |
| Cooling | Central Air |
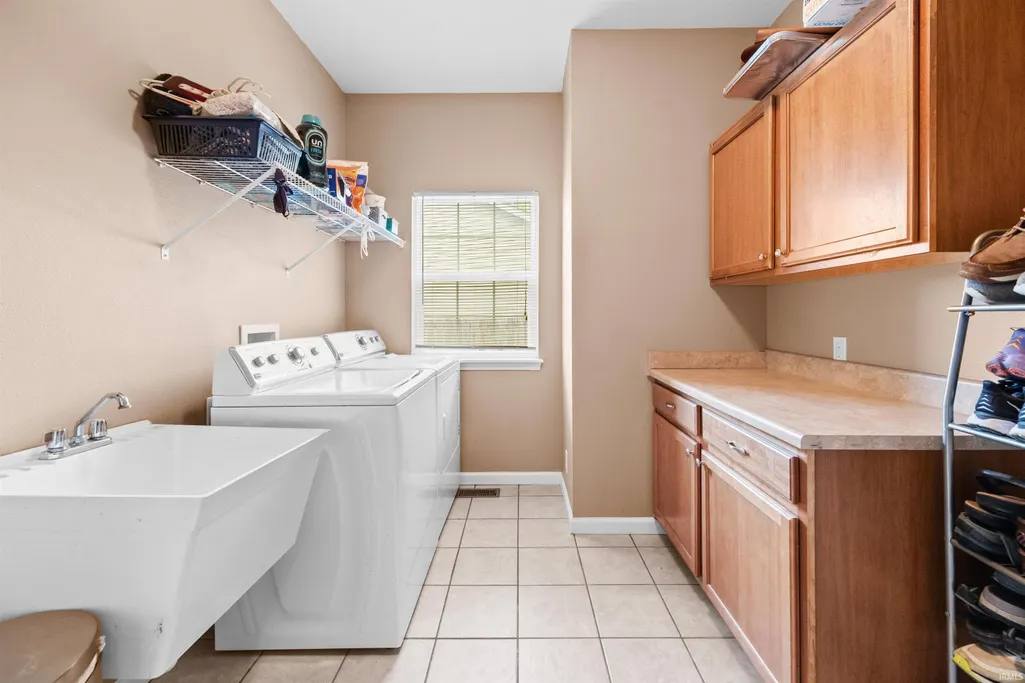
| Laundry Y/N | Main |
| Fireplaces | Yes |
| Garage | Attached |
| Amenities | 1st Bdrm En Suite,Built-in Desk,Ceiling-9+,Closet(s) Walk-in,Deck Open,Disposal,Eat-In Kitchen,Garage Door Opener,Kitchen Island,Landscaped,Porch Covered,Twin Sink Vanity,Utility Sink,Wet Bar,Stand U |
| Status | Active |
| Full Baths | 3 |
| Half Baths | 1 |
| Bathrooms | 4 |
| Year Built | 2005 |
| New Construction | No |
| Subdivision | Blackthorne |
| Style | Two Story |
| Township | Wabash |
| Class | RESIDENTIAL |
| Type | Site-Built Home |
| Age | 21 |
| FIPS Code | 18157 |
| Associated Document Count | 3 |
| REO | No |
| Status | Active |
| Auction Y/N | No |
| Common Amenities | Playground |
| Dining Room Level | Main |
| Annual Taxes | 2805.84 |
| Upper | Upper |
| Area | Tippecanoe County |
| High School | William Henry Harrison |
| City | West Lafayette |
| School District | Tippecanoe School Corp. |
| Assoc. Dues Frequency | Annually |
| HOA Fees $ | 215 |
| Total Sq Ft | 4283 |
| Elementary School | Klondike |
| Middle School | Klondike |
| Legal Description | BLACKTHORNE SD PH 1 LOT 11 |
| Virtual Tour | https://www.propertypanorama.com/instaview/irmls/202618650 |
| Agent First Name | Erica |
| Agent Last Name | Bohl |
| DOM | 117 |
| Tax Year | 2026 |
| PROPOSED FINANCING | Cash,Conventional,FHA,USDA,VA |
Interior Features
| Basement | Full Basement,Finished |
|---|---|
| Fireplace(s) | 1 |
| Flooring | Hardwood Floors,Carpet,Ceramic Tile |
| Other Room 1 Level | Basement |
| Kitchen Length | 9 |
| Laundry Room Width | 8 |
| Laundry Room Length | 8 |
| Kitchen Width | 11 |
| Beds | 6 |
| Total Rooms | 14 |
| Dining Room Length | 7 |
| Dining Room Width | 12 |
| Breakfast Room Length | 8 |
| Breakfast Room Width | 10 |
| Fireplace | Family Rm,Gas Log |
| Family Room Width | 15 |
| Living Room Width | 12 |
| Loft Length | 11 |
| Loft Width | 10 |
| Other Room 1 Description | 6th Bedroom |
| Family Room Length | 22 |
| Living Room Length | 14 |
| Full Baths Upper | 2 |
| Total Finished SqFt | 3983 |
| Basement Y/N | Yes |
| Other Room 1 Length | 11 |
| Other Room 1 Width | 11 |
| Above Grade Bedrooms | 5 |
| Below Grade Baths | 1 |
| Below Grade Bedrooms | 1 |
| Full Baths Below Grade | 1 |
| Half Baths Main | 1 |
| 1st Bedroom Level | Upper |
| 1st Bedroom Width | 16 |
| 2nd Bedroom Length | 14 |
| 2nd Bedroom Level | Upper |
| 2nd Bedroom Width | 9 |
| 3rd Bedroom Length | 17 |
| 3rd Bedroom Level | Upper |
| 3rd Bedroom Width | 12 |
| 4th Bedroom Length | 15 |
| 4th Bedroom Level | Upper |
| 4th Bedroom Width | 12 |
| 5th Bedroom Length | 9 |
| 5th Bedroom Level | Upper |
| 5th Bedroom Width | 11 |
| Above Grade Finished SqFt | 3183 |
| Below Grade Finished SqFt | 800 |
| Below Grade Unfin. SqFt | 300 |
| Extra Room Description | Office |
| Extra Room Length | 9 |
| Extra Room Level | Main |
| Extra Room Width | 10 |
| Living/Great Rm Level | Main |
| Rec Room Length | 23 |
| Rec Room Level | Basement |
| Rec Room Width | 22 |
Exterior Features
| Exterior | Brick,Vinyl |
|---|---|
| Driveway | Concrete |
| Pool | No |
| Garage Length | 20 |
| Garage Width | 21 |
| Lot Size Area | 10019 |
| Lot Dimensions | Irregular |
| Lot Description | Cul-De-Sac,0-2.9999 |
| Fence | None |
| Garage SqFt | 420 |
| Approx. Lot Size Acres | 0.23 |
| Garage Capacity | 2 |
| Off Street Parking Y/N | Yes |
| Waterfront Y/N | No |
| Garage Y/N | Yes |
Amenities
- Foreclosure
- Views
- New Construction
- Adult 55+
- Lease To Own
- No HOA Fees
- Furnished
- Primary On Main
- Air Conditioning
- Seller Finance
- Green
- Fixer Upper
- Horse
- Golf
- Fireplace
- Deck
- Garage
- Basement
- Pool
 IDX information is provided exclusively for consumers personal, non-commercial use and may not be used for any purpose other than to identify prospective properties consumers may be interested in purchasing. Data is deemed reliable but is not guaranteed accurate by the MLS. IDX information is provided by the Indiana Regional MLS.
Information last updated on September 14, 2026 12:48 PM UTC
IDX information is provided exclusively for consumers personal, non-commercial use and may not be used for any purpose other than to identify prospective properties consumers may be interested in purchasing. Data is deemed reliable but is not guaranteed accurate by the MLS. IDX information is provided by the Indiana Regional MLS.
Information last updated on September 14, 2026 12:48 PM UTC
Property vs Single Family Average in 47906
Price
Taxes
Year Built
Visits
In The Neighborhood
Primary On Main
West Lafayette
$ 339,900
- Type
- Single Family
Listed by Sherry Cole of Keller Williams Lafayette
