
Price Reduction - Waterfront - Primary on Main
Address
2951 N Lakeshore Drive, Monticello, IN
Price
$ 489,900
Property Attributes
- MLS#202617075
- TypeSingle Family
- Listing Status Active
- CountyWHITE
- CityMonticello
- AreaUnion
- NeighborhoodLakeside Heights
- Zip47960
- StyleTraditional,Walkout Ranch
- Year Built1948
- Taxes$ 863
- Price$ 489,900
- Bedrooms4
- Full Bathrooms2
- Half Bathrooms1
- Sqr Footage2301
- Lot Size0.218 Acres
Data Source:
Indiana Regional MLS (IRMLS)
Property Description
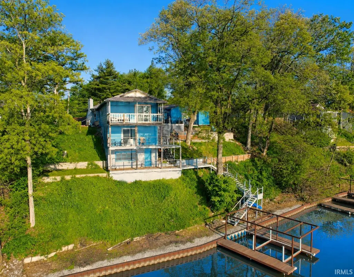
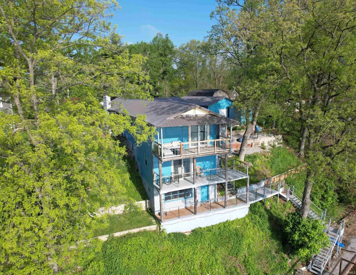
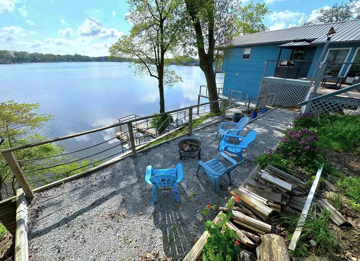
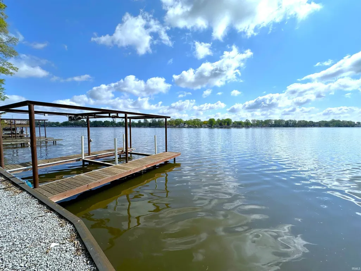
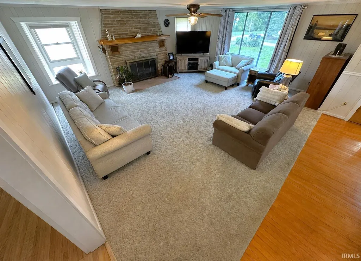
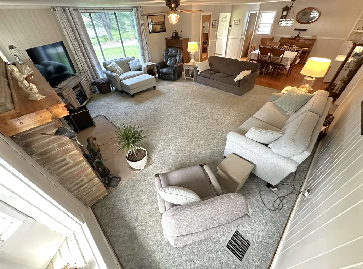
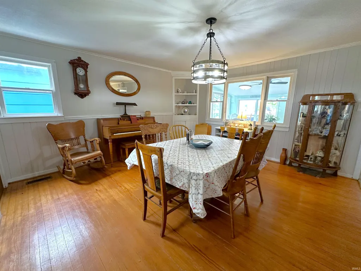
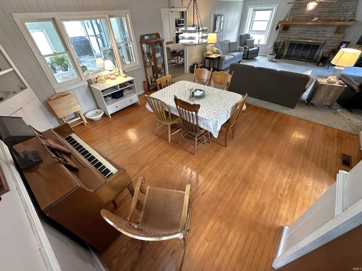
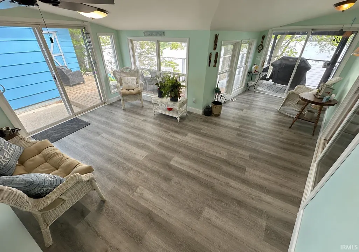
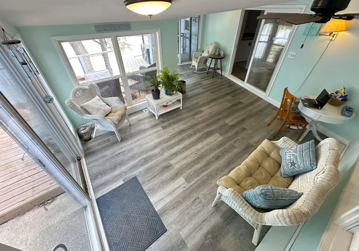
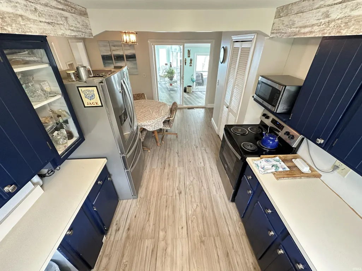
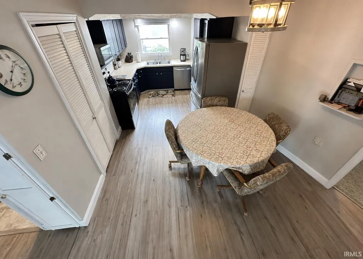
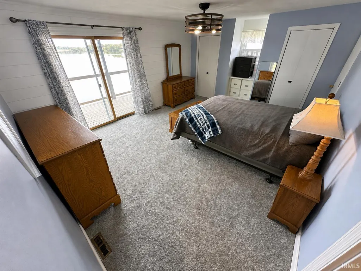
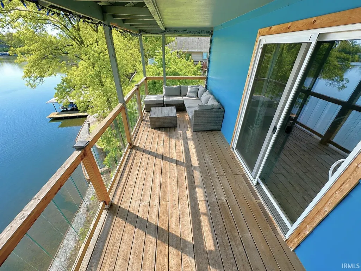
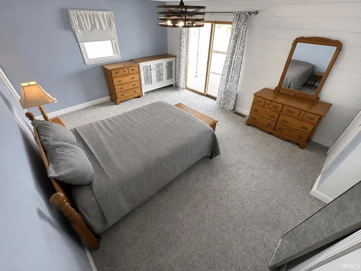
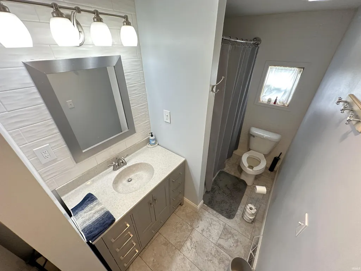
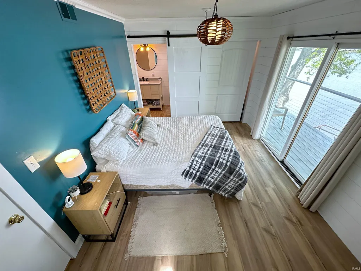
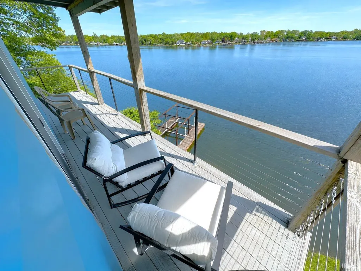
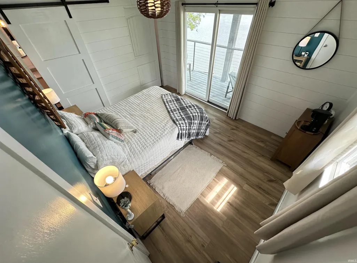
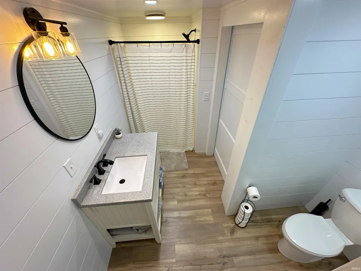
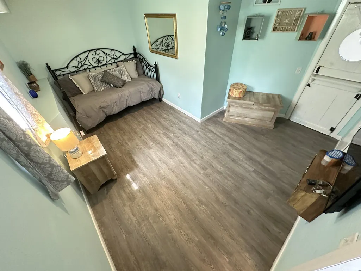
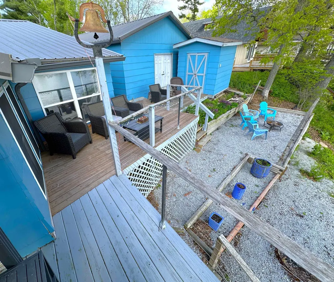
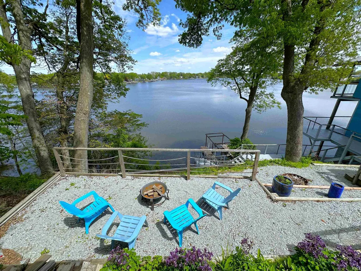
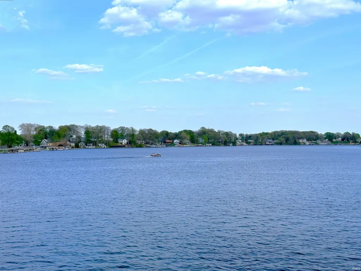
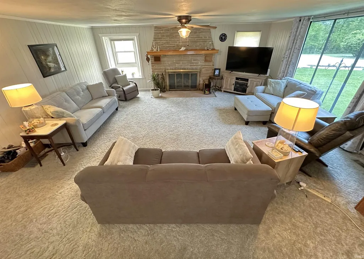
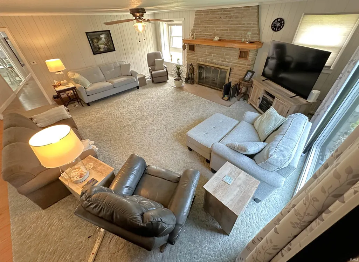
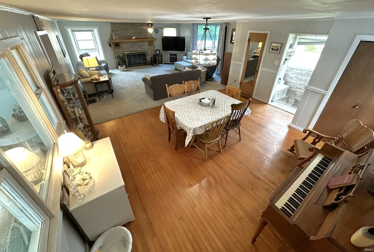
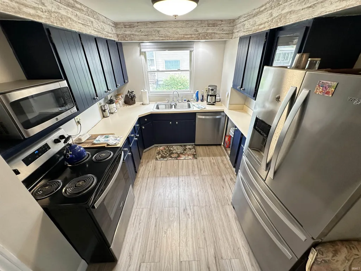
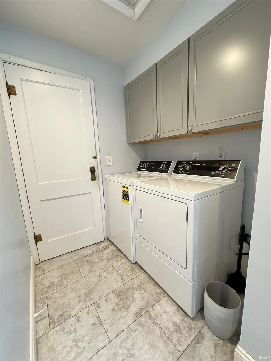
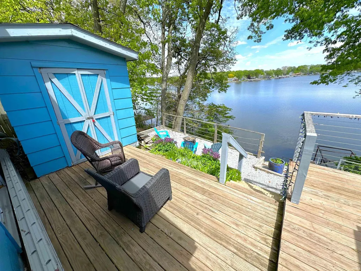
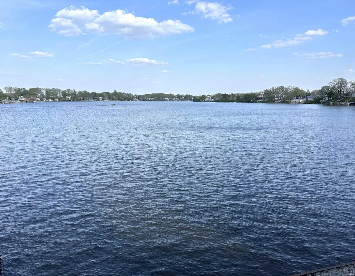
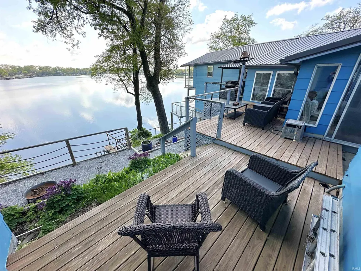
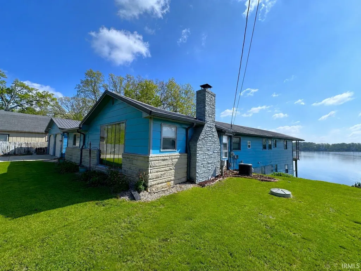
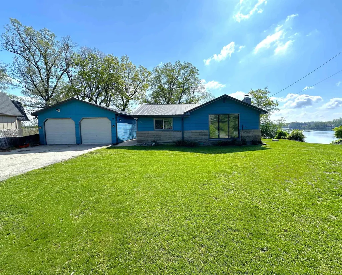
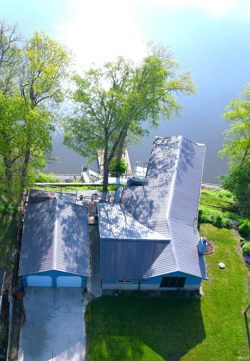
TRUE BLUE AMAZING LAKE VIEWS! Imagine waking up to incredible lake views & then enjoying them with your morning coffee from your bedrooms private covered lake deck! This 4 Bed / 2.5, 2300+ sf year-round Lake Shafer home features a Bed/Bath combo w/a private lake-view deck on both the main & lower level, a large, open, living & dining area w/fireplace, a cheerful sunroom off of the kitchen, & guest bath with laundry. Enjoy the expansive sights from any one of the multiple decks along your 100+ feet of shoreline or take to the lake from the permanent boat lift. Located in one of the nicest locales on Lake Shafer, this is truly an amazing site for your lake life!
| Elementary School | Middle School | High School |
|---|---|---|
| Twin Lakes Elementary School | Twin Lakes Middle School | Twin Lakes High School |
| Price History | |
|---|---|
| 5/7/2026 | Listed $499,900 |
| 6/16/2026 | 2$494,900 |
| 9/2/2026 | 2$489,900 |
General Features
| Sewer | Regional |
|---|---|
| Heating | Conventional,Forced Air |
| Kitchen Level | Main |
| Cooling | Central Air |
| Laundry Y/N | Main |
| Fireplaces | Yes |
| Water Access Type | Lakefront |
| Garage | Detached |
| Amenities | Balcony,Cable Ready,Ceiling Fan(s),Deck Covered,Deck Open,Deck on Waterfront,Disposal,Eat-In Kitchen,Firepit,Foyer Entry,Stand Up Shower,Tub/Shower Combination,Main Level Bedroom Suite,Formal Dining |
| Status | Active |
| Full Baths | 2 |
| Half Baths | 1 |
| Bathrooms | 3 |
| Year Built | 1948 |
| New Construction | No |
| Subdivision | Lakeside Heights |
| Style | One and Half Story |
| Township | Union |
| Class | RESIDENTIAL |
| Type | Site-Built Home |
| Age | 78 |
| FIPS Code | 18181 |
| Associated Document Count | 2 |
| REO | No |
| Status | Active |
| Auction Y/N | No |
| Common Amenities | None |
| Dining Room Level | Main |
| Annual Taxes | 863.32 |
| Area | White County |
| Location | Lake |
| High School | Twin Lakes |
| City | Monticello |
| School District | Twin Lakes School Corp. |
| Assoc. Dues Frequency | Not Applicable |
| Other Fee Description | SFLECC |
| Other Fees $ | 175 |
| Other Fees Frequency | Annually |
| Architectural Style | Traditional,Walkout Ranch |
| Total Sq Ft | 2708 |
| Elementary School | Twin Lakes |
| Middle School | Twin Lakes |
| Legal Description | LAKESIDE HEIGHTS LOT 62,LOT 63 EX 20' N/S & ALL 5'X80' VAC WALKWAY &PT VAC LAKESHORE DR RDWY |
| Virtual Tour | https://www.propertypanorama.com/instaview/irmls/202617075 |
| Agent First Name | Sean |
| Agent Last Name | Dekker |
| DOM | 125 |
| Tax Year | 2025 PAYABLE 2026 |
Interior Features
| Basement | Partial Basement,Walk-Out Basement,Partially Finished |
|---|---|
| Fireplace(s) | 1 |
| Flooring | Hardwood Floors,Carpet,Laminate,Tile |
| Other Room 1 Level | Main |
| Kitchen Length | 23 |
| Laundry Room Width | 5 |
| Laundry Room Length | 14 |
| Kitchen Width | 19 |
| Beds | 4 |
| Total Rooms | 11 |
| Dining Room Length | 14 |
| Dining Room Width | 14 |
| Other Room 2 Level | Basement |
| Fireplace | Living/Great Rm,Gas Log,One |
| Family Room Width | 12 |
| Living Room Width | 18 |
| Other Room 2 Length | 6 |
| Other Room 2 Width | 4 |
| Other Room 1 Description | FRONT ENTRYWAY |
| Other Room 2 Description | LOWER ENTRYWAY |
| Family Room Length | 21 |
| Living Room Length | 21 |
| Full Baths Main | 1 |
| Total Finished SqFt | 2301 |
| Basement Y/N | Yes |
| Other Room 1 Length | 6 |
| Other Room 1 Width | 3 |
| Above Grade Bedrooms | 2 |
| Below Grade Baths | 1 |
| Below Grade Bedrooms | 2 |
| Full Baths Below Grade | 1 |
| Half Baths Main | 1 |
| 1st Bedroom Level | Main |
| 1st Bedroom Width | 13 |
| 2nd Bedroom Length | 11 |
| 2nd Bedroom Level | Main |
| 2nd Bedroom Width | 10 |
| 3rd Bedroom Length | 15 |
| 3rd Bedroom Level | Basement |
| 3rd Bedroom Width | 12 |
| 4th Bedroom Length | 13 |
| 4th Bedroom Level | Basement |
| 4th Bedroom Width | 10 |
| Above Grade Finished SqFt | 1835 |
| Below Grade Finished SqFt | 466 |
| Below Grade Unfin. SqFt | 407 |
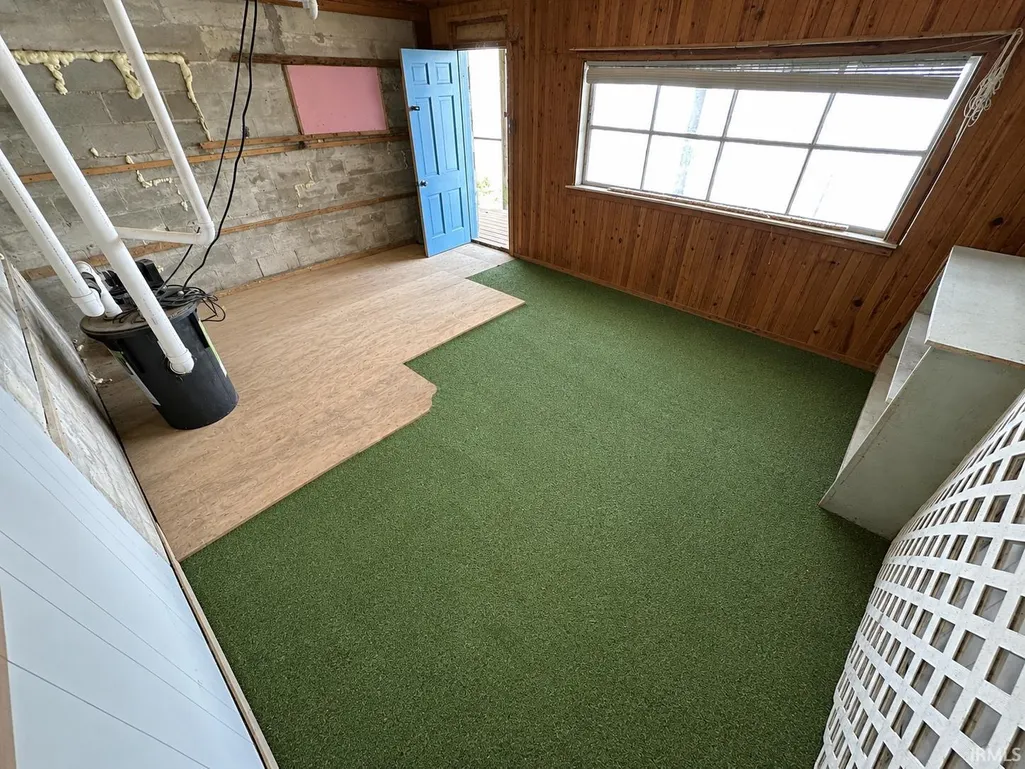
| Extra Room Description | Lake Area Storage Room |
| Extra Room Length | 18 |
| Extra Room Level | Lower |
| Extra Room Width | 14 |
| Living/Great Rm Level | Main |
| Basement Material | Block,Poured Concrete |
Exterior Features
| Road Surface | Gravel |
|---|---|
| Road Access | County |
| Exterior | Wood,Masonry |
| Water Frontage | 112 |
| Driveway | Concrete |
| Pool | No |
| Waterfront | Lake |
| Garage Length | 22 |
| Garage Width | 30 |
| Lot Size Area | 9496 |
| Lot Dimensions | 85X112 |
| Lot Description | Waterfront,Lake,Water View,Waterfront-High Bank |
| Fence | None |
| Garage SqFt | 660 |
| Water Features | Pier/Dock |
| Well Type | Private |
| Water Name | Lake Shafer |
| Approx. Lot Size Acres | 0.218 |
| Garage Capacity | 2 |
| ROOF MATERIAL | Metal |
| Lake | Ski Lake |
| Waterfront Y/N | Yes |
| Garage Y/N | Yes |
Amenities
- Foreclosure
- Views
- New Construction
- Adult 55+
- Lease To Own
- No HOA Fees
- Furnished
- Primary On Main
- Air Conditioning
- Seller Finance
- Green
- Fixer Upper
- Horse
- Golf
- Fireplace
- Deck
- Garage
- Basement
- Pool
 IDX information is provided exclusively for consumers personal, non-commercial use and may not be used for any purpose other than to identify prospective properties consumers may be interested in purchasing. Data is deemed reliable but is not guaranteed accurate by the MLS. IDX information is provided by the Indiana Regional MLS.
Information last updated on September 14, 2026 12:48 PM UTC
IDX information is provided exclusively for consumers personal, non-commercial use and may not be used for any purpose other than to identify prospective properties consumers may be interested in purchasing. Data is deemed reliable but is not guaranteed accurate by the MLS. IDX information is provided by the Indiana Regional MLS.
Information last updated on September 14, 2026 12:48 PM UTC
Property vs Single Family Average in 47960
Price
Taxes
Year Built
Visits
