
Address
13008 E State Road 114, Akron, IN
Price
$ 259,900
Property Attributes
- MLS#202615871
- TypeSingle Family
- Listing Status Active
- CountyFULTON
- CityAkron
- AreaHenry
- Zip46910
- StyleTraditional
- Year Built1912
- Taxes$ 1175
- Price$ 259,900
- Bedrooms3
- Full Bathrooms2
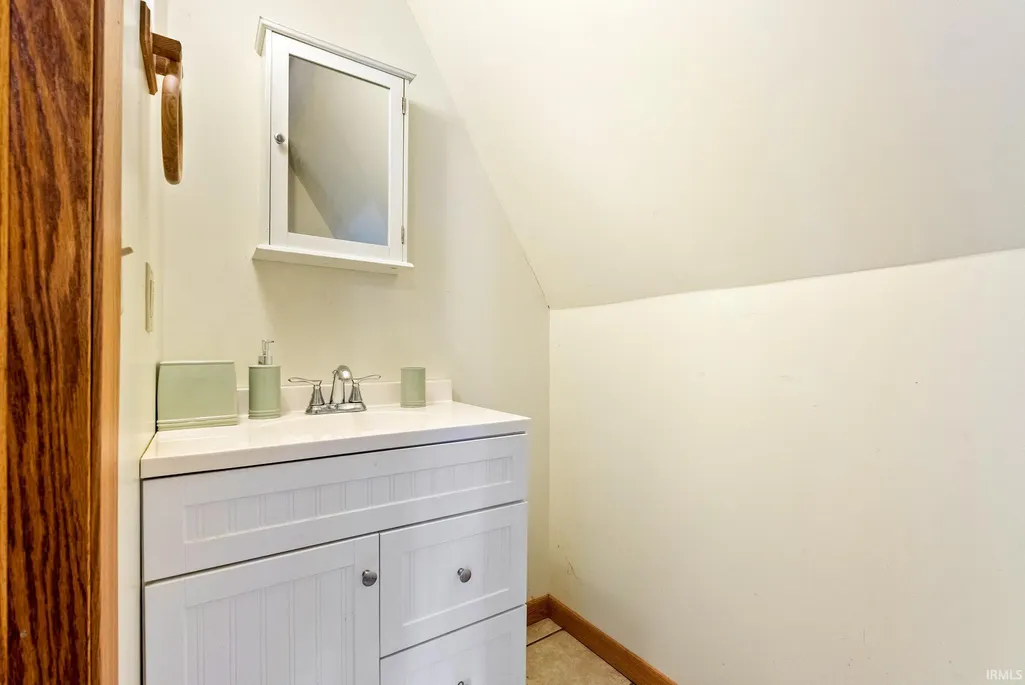
- Half Bathrooms1
- Sqr Footage1704
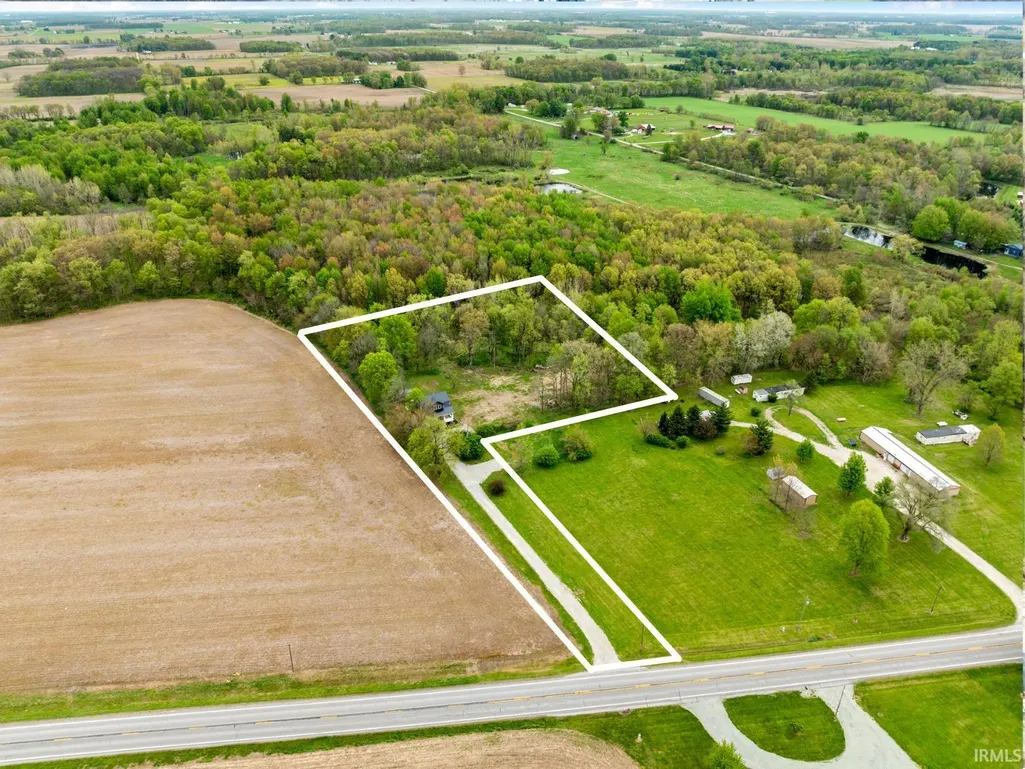
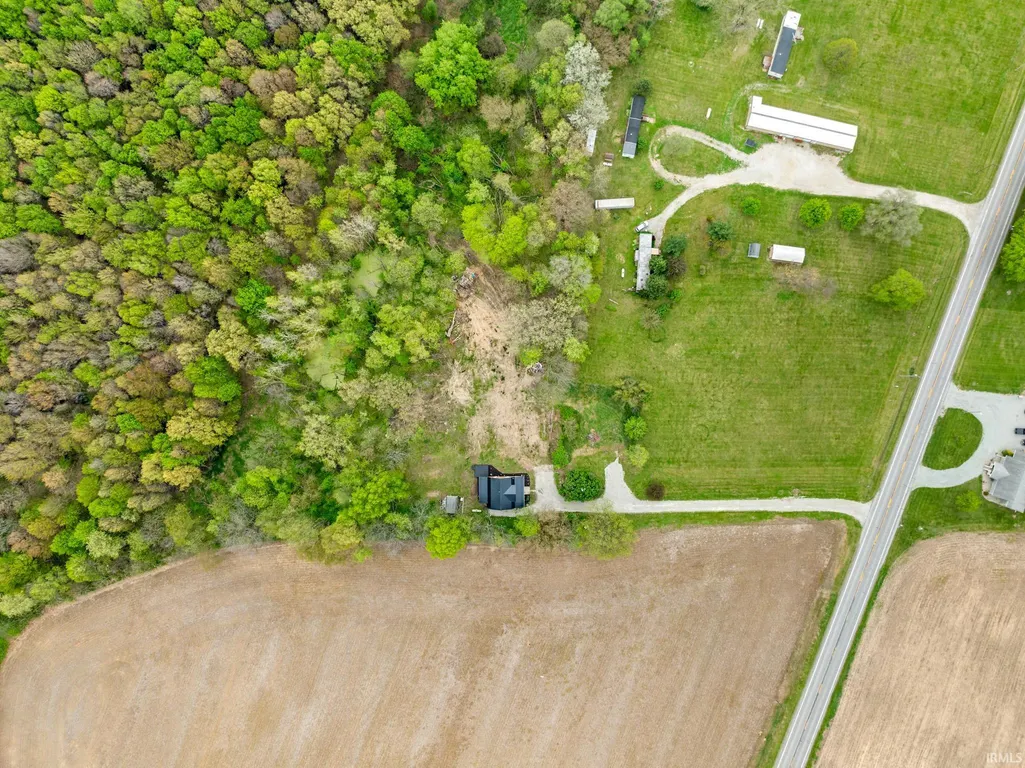
- Lot Size2.75 Acres
Data Source:
Indiana Regional MLS (IRMLS)
Property Description
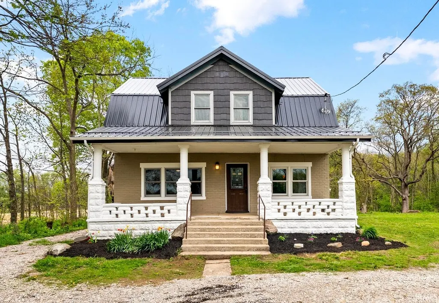
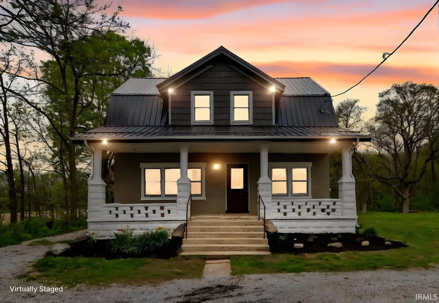
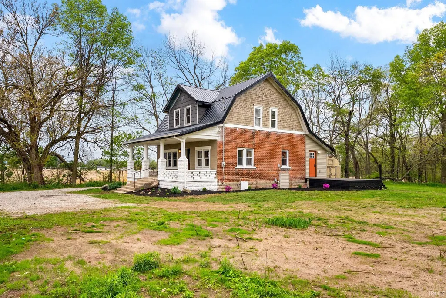
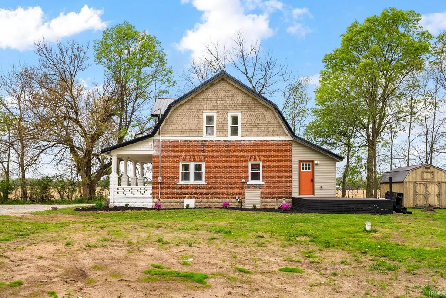
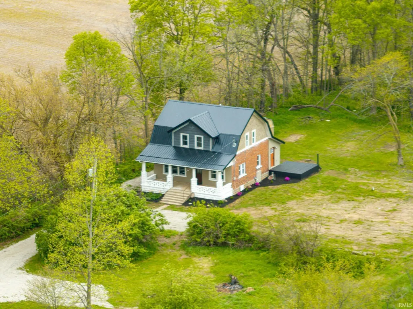
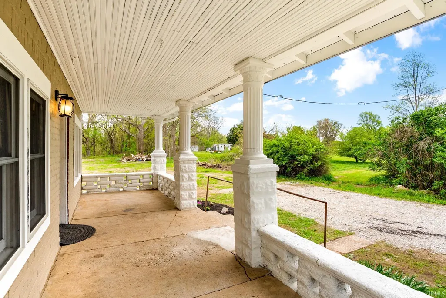
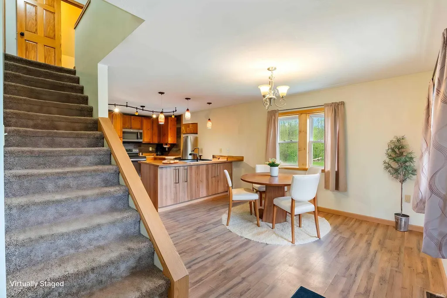
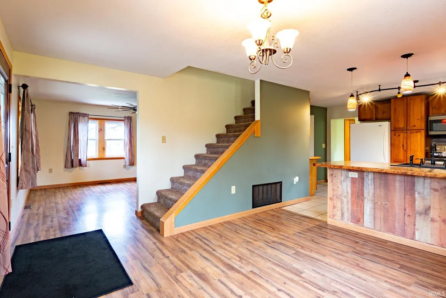
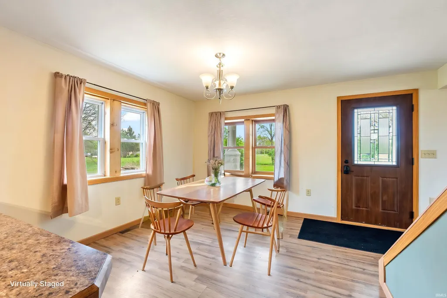
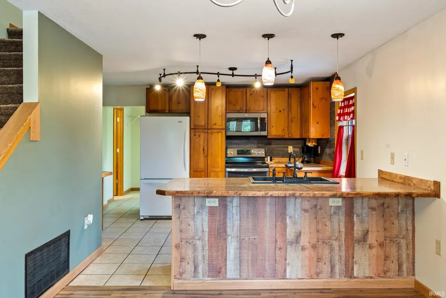
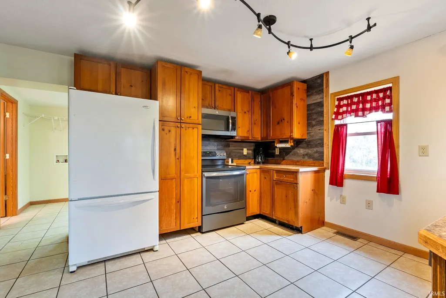
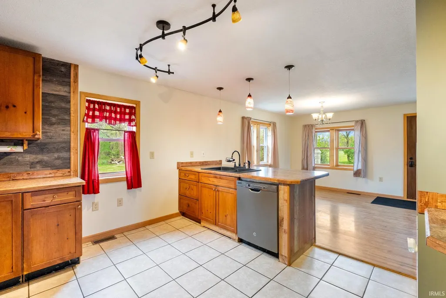
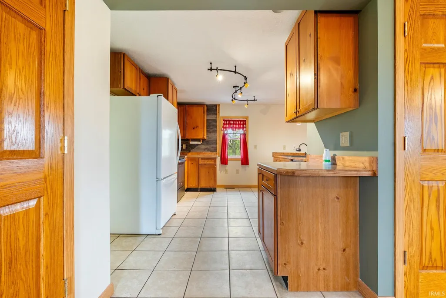
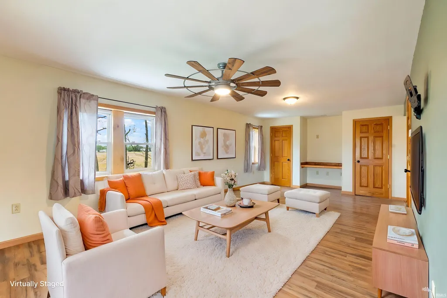
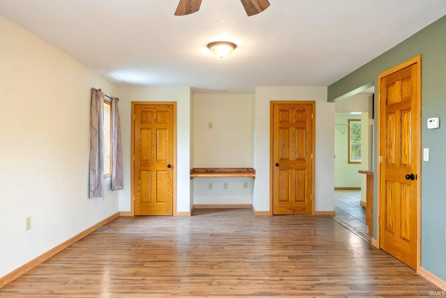
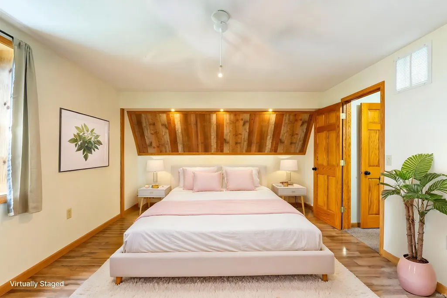
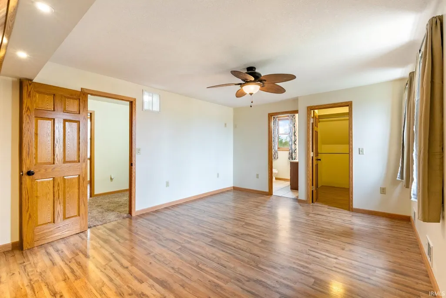
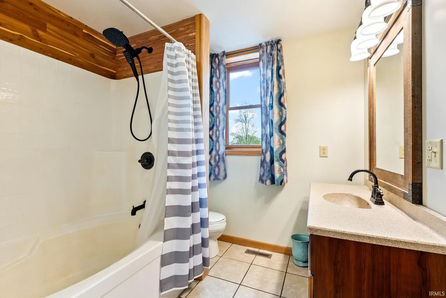
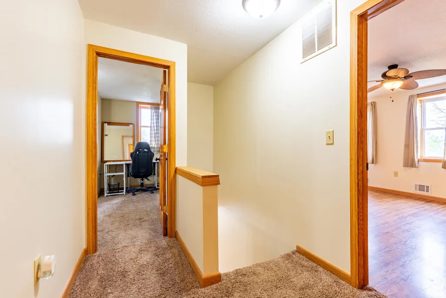
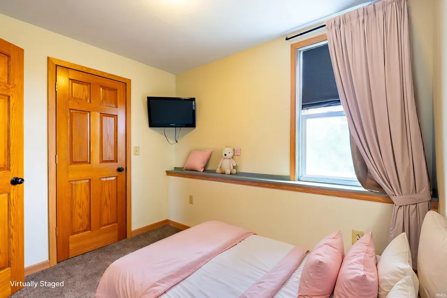
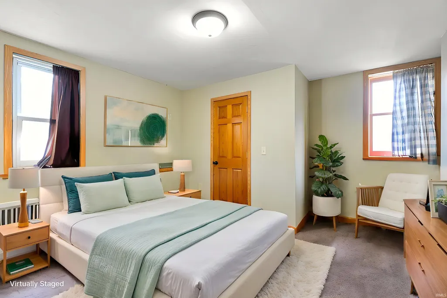
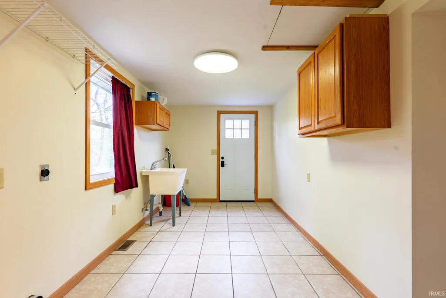
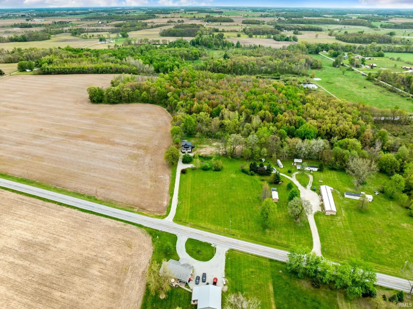
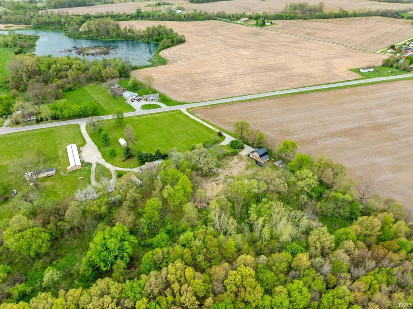
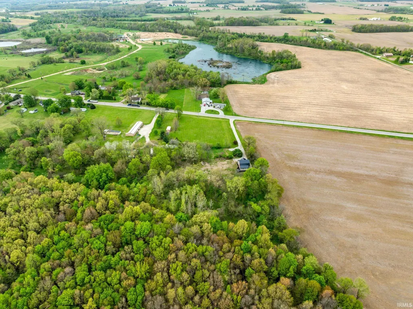
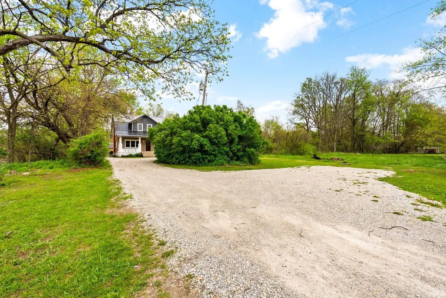
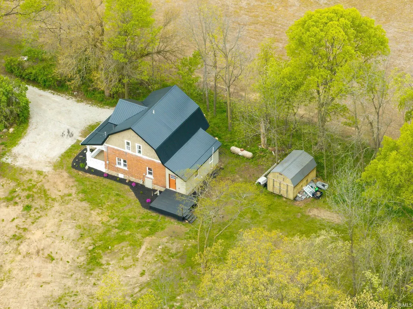
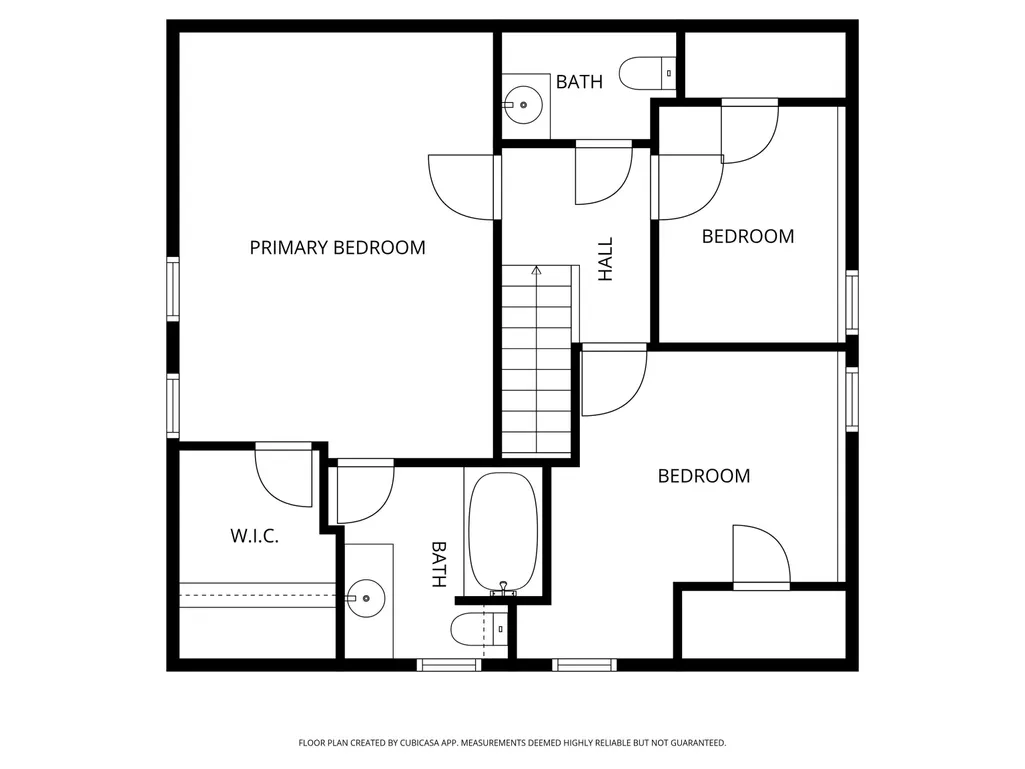
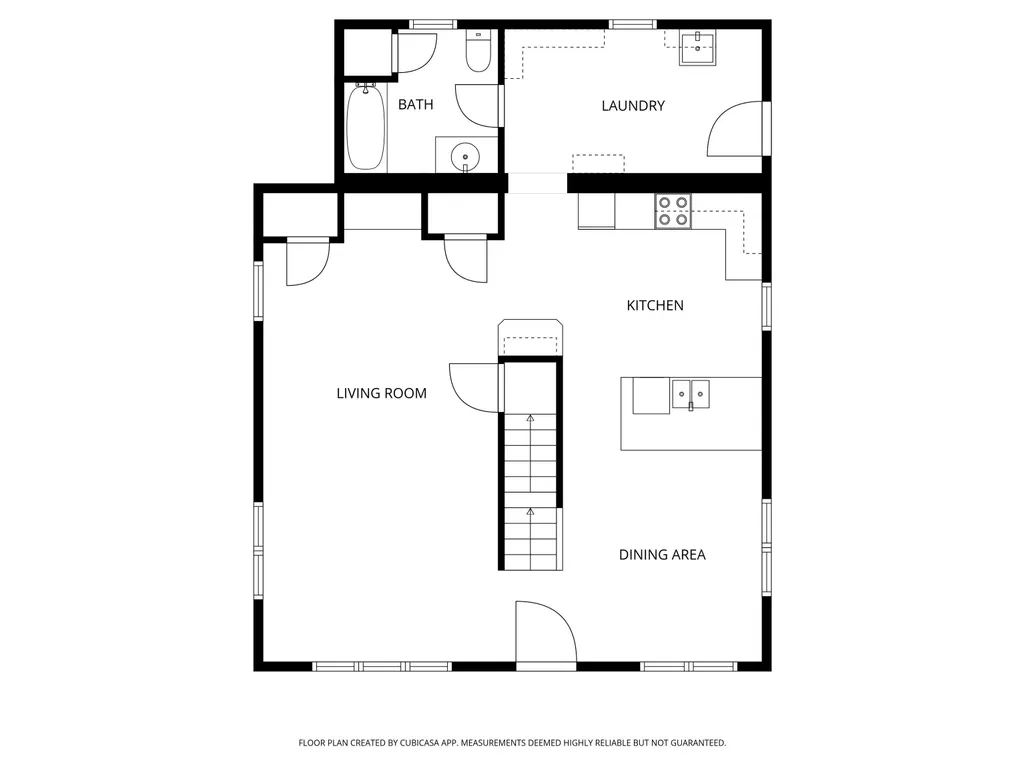
Back on Market due to buyer financing falling through. Tucked away on 2.75 acres of partially wooded land, this Akron property offers the perfect blend of privacy, space, and everyday functionality. A long driveway sets the home back from the road, creating a peaceful, secluded feel as you arrive. Step onto the large covered front porchideal for morning coffee or unwinding in the eveningsthen head inside to a layout designed for comfortable living. The eat-in kitchen provides a welcoming space for meals and gatherings, while the oversized main-level laundry and mud room adds convenience and practicality for busy households. Electrical and plumbing was all updated 12 years ago. The home features 3 bedrooms and 2.5 baths, including a spacious primary suite complete with a private ensuite and walk-in closetyour own personal retreat at the end of the day. Outdoors, the partially wooded acreage offers endless possibilitieswhether you enjoy hunting, exploring, or simply soaking in nature. Enjoy the added bonus of a composite deck at the back of the homeperfect for entertaining or relaxing while taking in the peaceful surroundings. Recent updates include a brand new metal roof and fresh landscaping, giving you peace of mind and great curb appeal from day one. If youve been looking for space, privacy, and a little bit of country livingthis one checks all the boxes. Buyer and buyers agent to verify all information.
| Elementary School | Middle School | High School |
|---|---|---|
| Akron Elementary School | Tippe Valley Middle School | Tippe Valley High School |
| Price History | |
|---|---|
| 5/1/2026 | Listed $276,900 |
| 6/10/2026 | 3$270,900 |
| 7/27/2026 | 5$259,900 |
General Features
| Sewer | Septic |
|---|---|
| Heating | Propane,Forced Air |
| Kitchen Level | Main |
| Cooling | None |
| Laundry Y/N | Main |
| Fireplaces | No |
| Amenities | Breakfast Bar,Closet(s) Walk-in,Countertops-Laminate,Eat-In Kitchen,Kitchen Island,Landscaped,Porch Covered,Range/Oven Hook Up Elec,Tub/Shower Combination,Main Floor Laundry,Washer Hook-Up |
| Status | Active |
| Full Baths | 2 |
| Half Baths | 1 |
| Bathrooms | 3 |
| Year Built | 1912 |
| New Construction | No |
| Subdivision | None |
| Style | One and Half Story |
| Township | Henry |
| Class | RESIDENTIAL |
| Type | Site-Built Home |
| Age | 114 |
| FIPS Code | 18049 |
| Associated Document Count | 2 |
| REO | No |
| Status | Active |
| Auction Y/N | No |
| Common Amenities | None |
| Dining Room Level | Main |
| Annual Taxes | 1175.25 |
| Area | Fulton County |
| Location | Rural |
| High School | Tippe Valley |
| City | Akron |
| School District | Tippecanoe Valley |
| Assoc. Dues Frequency | Not Applicable |
| Architectural Style | Traditional |
| Total Sq Ft | 2082 |
| Elementary School | Akron |
| Middle School | Tippe Valley |
| Legal Description | Sw C Sw 1/4 Nw 1/4 20-30-5. 2.75 A Nw C Sw. 521-00026-00 |
| Virtual Tour | https://www.propertypanorama.com/instaview/irmls/202615871 |
| Agent First Name | Carolyn |
| Agent Last Name | Crooks |
| DOM | 129 |
| Tax Year | 2025 pay 2026 |
| PROPOSED FINANCING | Cash,Conventional,FHA,USDA,VA |
Interior Features
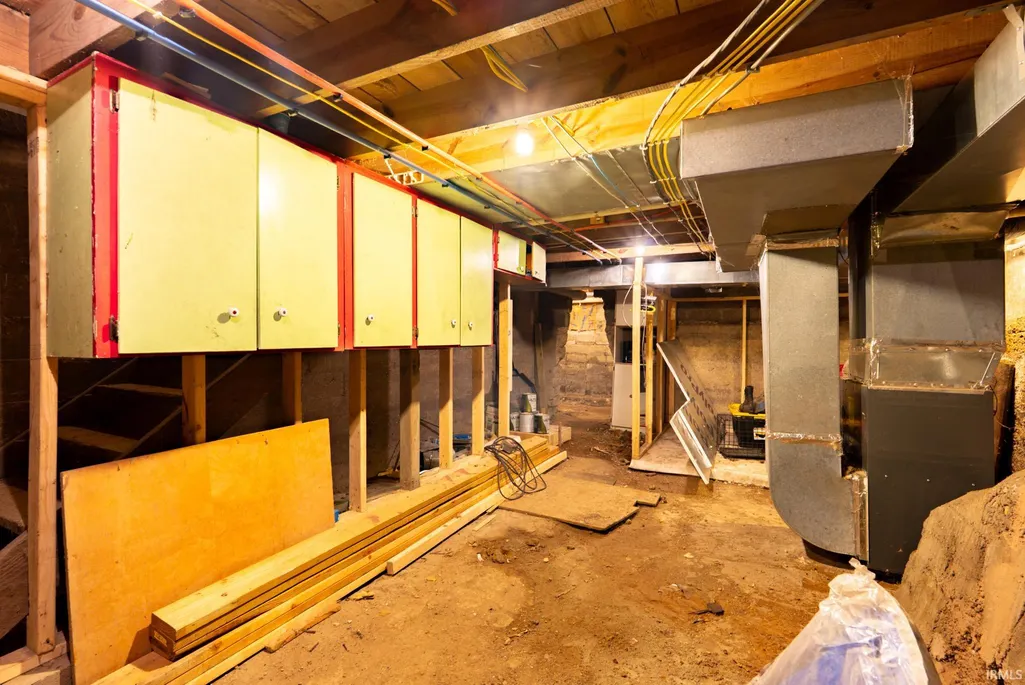
| Basement | Crawl,Full Basement,Unfinished |
|---|---|
| Flooring | Laminate,Tile |
| HVAC | Ceiling Fan |
| Kitchen Length | 14 |
| Laundry Room Width | 8 |
| Laundry Room Length | 14 |
| Kitchen Width | 14 |
| Beds | 3 |
| Total Rooms | 9 |
| Dining Room Length | 11 |
| Dining Room Width | 11 |
| Fireplace | None |
| Living Room Width | 16 |
| Living Room Length | 25 |
| Full Baths Main | 1 |
| Full Baths Upper | 1 |
| Total Finished SqFt | 1704 |
| Basement Y/N | Yes |
| Above Grade Bedrooms | 3 |
| Half Baths Upper | 1 |
| 1st Bedroom Level | Upper |
| 1st Bedroom Width | 17 |
| 2nd Bedroom Length | 11 |
| 2nd Bedroom Level | Upper |
| 2nd Bedroom Width | 13 |
| 3rd Bedroom Length | 10 |
| 3rd Bedroom Level | Upper |
| 3rd Bedroom Width | 7 |
| Above Grade Finished SqFt | 1704 |
| Below Grade Unfin. SqFt | 378 |
| Living/Great Rm Level | Main |
| Basement Material | Poured Concrete |
Exterior Features
| Exterior | Brick,Vinyl,Wood |
|---|---|
| Driveway | Gravel |
| Pool | No |
| Lot Size Area | 119790 |
| Lot Dimensions | 677x46x310x284x332x332 |
| Lot Description | Level,Partially Wooded,0-2.9999 |
| Fence | None |
| Water Features | None |
| Well Type | Private |
| Approx. Lot Size Acres | 2.75 |
| ROOF MATERIAL | Metal |
| Waterfront Y/N | No |
| Garage Y/N | No |
Amenities
- Foreclosure
- Views
- New Construction
- Adult 55+
- Lease To Own
- No HOA Fees
- Furnished
- Primary On Main
- Air Conditioning
- Seller Finance
- Green
- Fixer Upper
- Horse
- Golf
- Fireplace
- Deck
- Garage
- Basement
- Pool
 IDX information is provided exclusively for consumers personal, non-commercial use and may not be used for any purpose other than to identify prospective properties consumers may be interested in purchasing. Data is deemed reliable but is not guaranteed accurate by the MLS. IDX information is provided by the Indiana Regional MLS.
Information last updated on September 12, 2026 12:39 PM UTC
IDX information is provided exclusively for consumers personal, non-commercial use and may not be used for any purpose other than to identify prospective properties consumers may be interested in purchasing. Data is deemed reliable but is not guaranteed accurate by the MLS. IDX information is provided by the Indiana Regional MLS.
Information last updated on September 12, 2026 12:39 PM UTC
Property vs Single Family Average in 46910
Price
Taxes
Year Built
Visits
