
Primary on Main

Address
9707 Turner Road, West Point, IN
Price
$ 1,350,000
Property Attributes
- MLS#202615138
- TypeSingle Family
- Listing Status Active
- CountyTIPPECANOE
- CityWest Point
- AreaWayne
- NeighborhoodRural Homes
- Zip47992
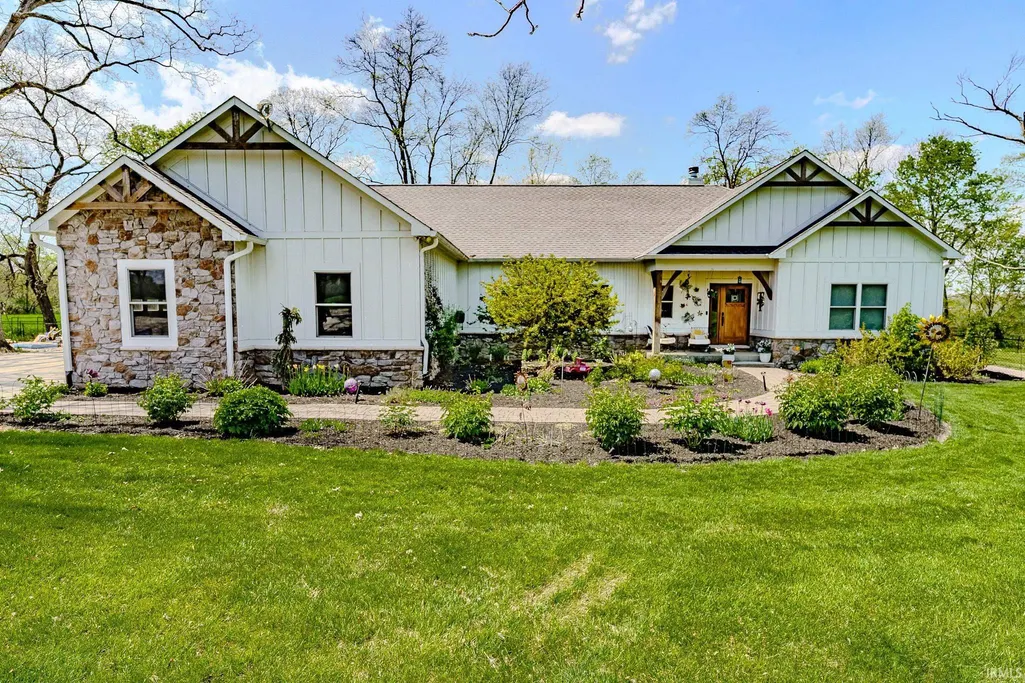
- StyleCraftsman
- Year Built2018
- Taxes$ 8030
- Price$ 1,350,000
- Bedrooms3
- Full Bathrooms3
- Half Bathrooms1
- Sqr Footage3281
- Lot Size17.84 Acres
Data Source:
Indiana Regional MLS (IRMLS)
Property Description
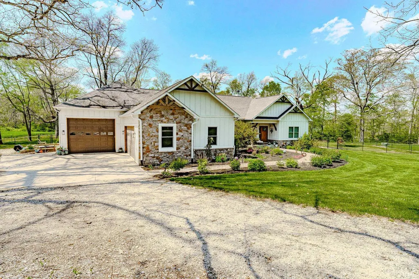
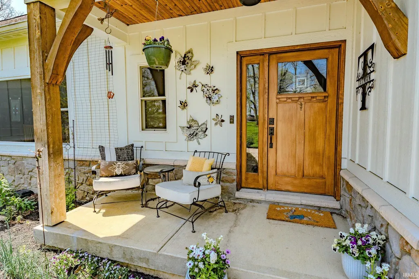
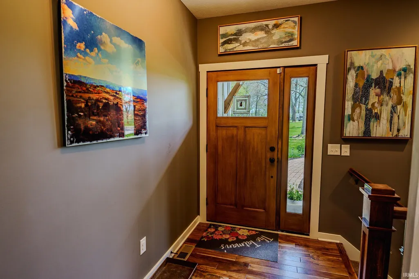
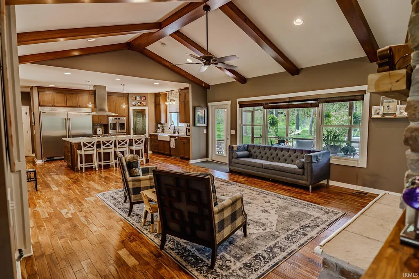
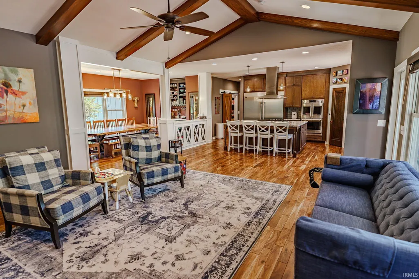
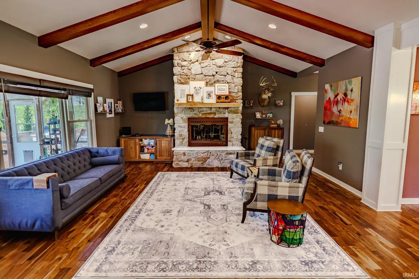
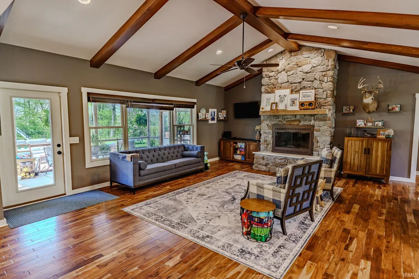
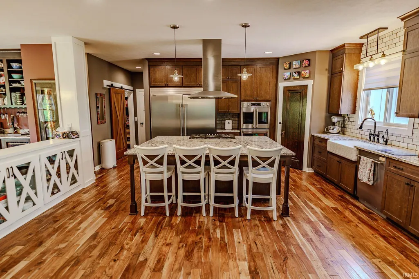
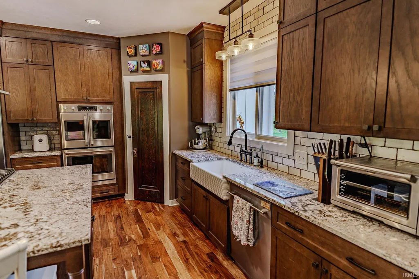
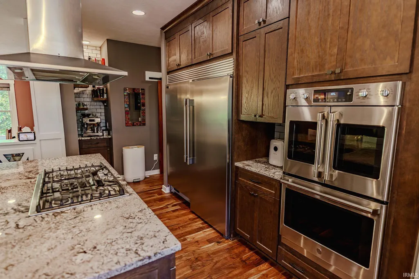
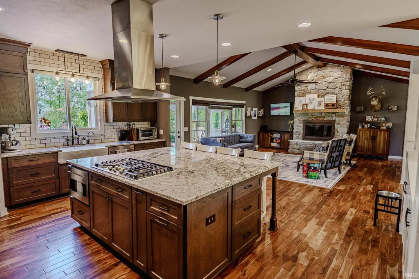
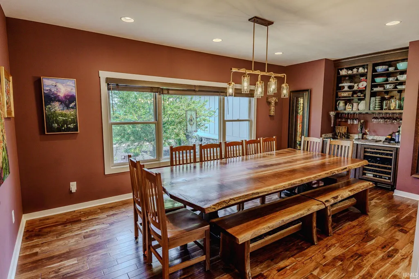
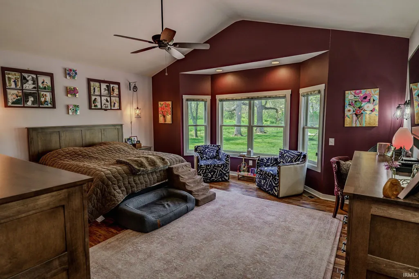
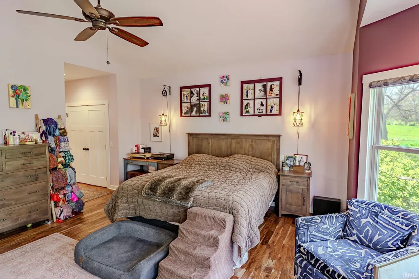
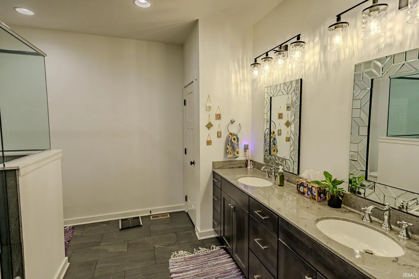
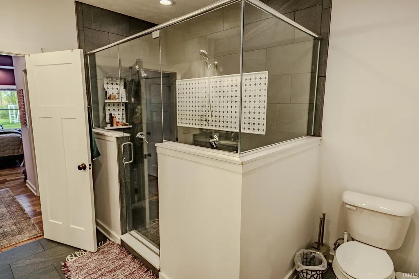
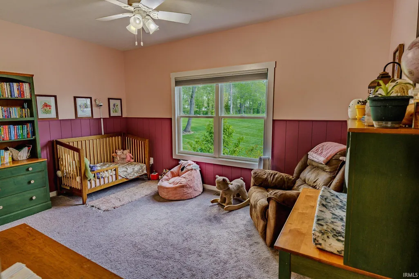
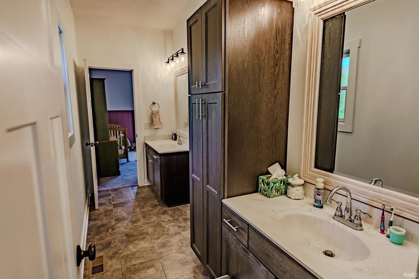
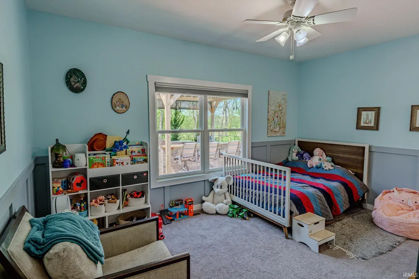
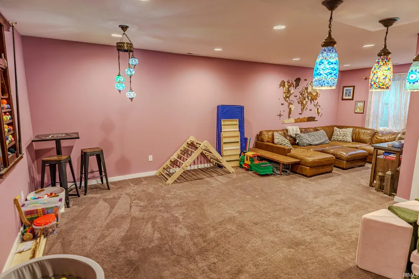
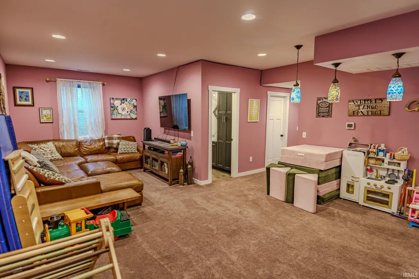
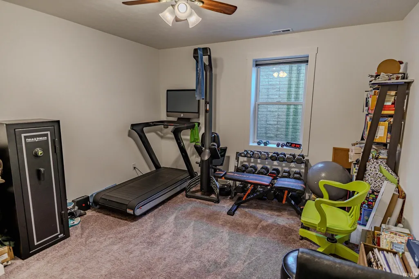
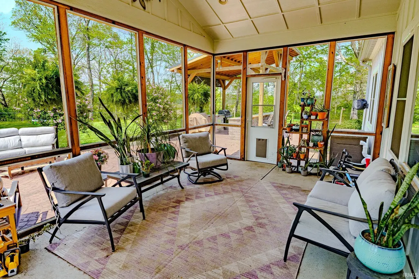
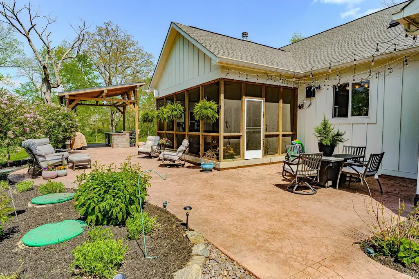
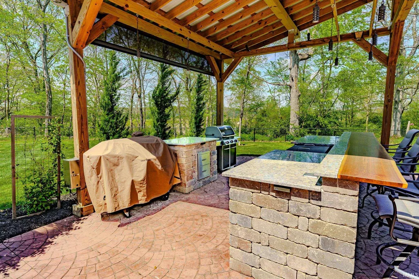
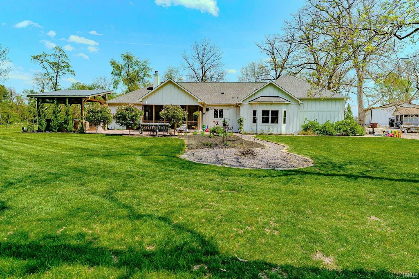
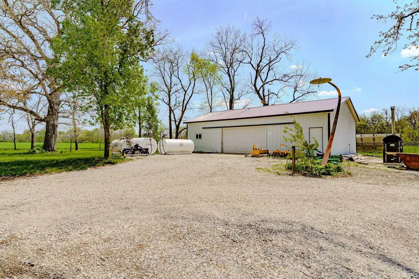
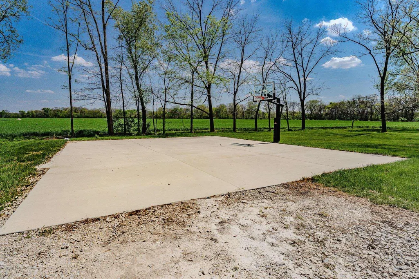
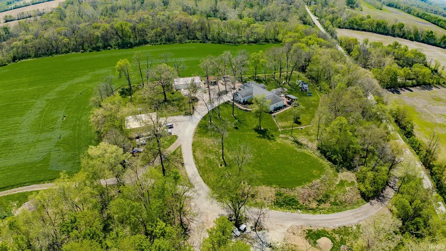
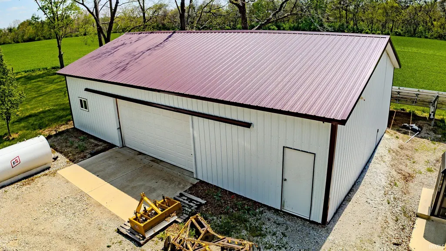
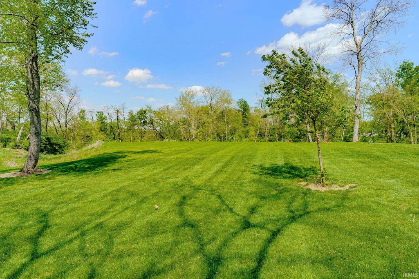
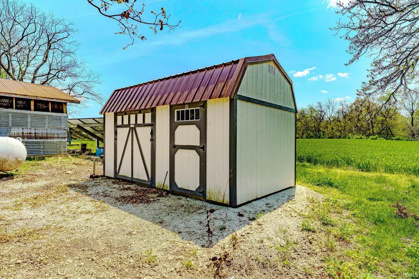
Welcome to your private country retreat at 9707 Turner Rd! This stunning 3 bedroom, 3.5 bath home offers over 3,200 square feet of beautifully designed living space, perfectly blending upscale finishes with rural charm! Step inside to find a spacious layout featuring a formal dining room complete with a built-in wine fridge-ideal for entertaining! The state-of-the-art kitchen is truly the heart of the home, boasting high-end finishes, modern appliances, and ample space for gathering. The main living areas are warm and inviting, while the partially finished basement provides additional flexible living or recreation space. Outside is where this property truly shines-enjoy your own backyard oasis, with a fully equipped outdoor kitchen, fenced yard, and half-court basketball area perfect for hosting and everyday enjoyment. The pole barn adds incredible versatility for storage, hobbies or equipment, while the surrounding tillable farmland offers both beauty and opportunity! If you've been searching for a property that combines space, function, and lifestyle-this is it. Schedule your private showing today!
| Elementary School | Middle School | High School |
|---|---|---|
| Mintonye Elementary School | Southwestern Middle School | Mc Cutcheon High School |
| Price History | |
|---|---|
| 4/27/2026 | Listed $16,000,000 |
| 4/27/2026 | 90$1,600,000 |
| 5/18/2026 | 10$1,450,000 |
| 8/5/2026 | 7$1,350,000 |
General Features
| Sewer | Septic |
|---|---|
| Heating | Electric,Solar,Multiple Heating Systems |
| Kitchen Level | Main |
| Cooling | Central Air |
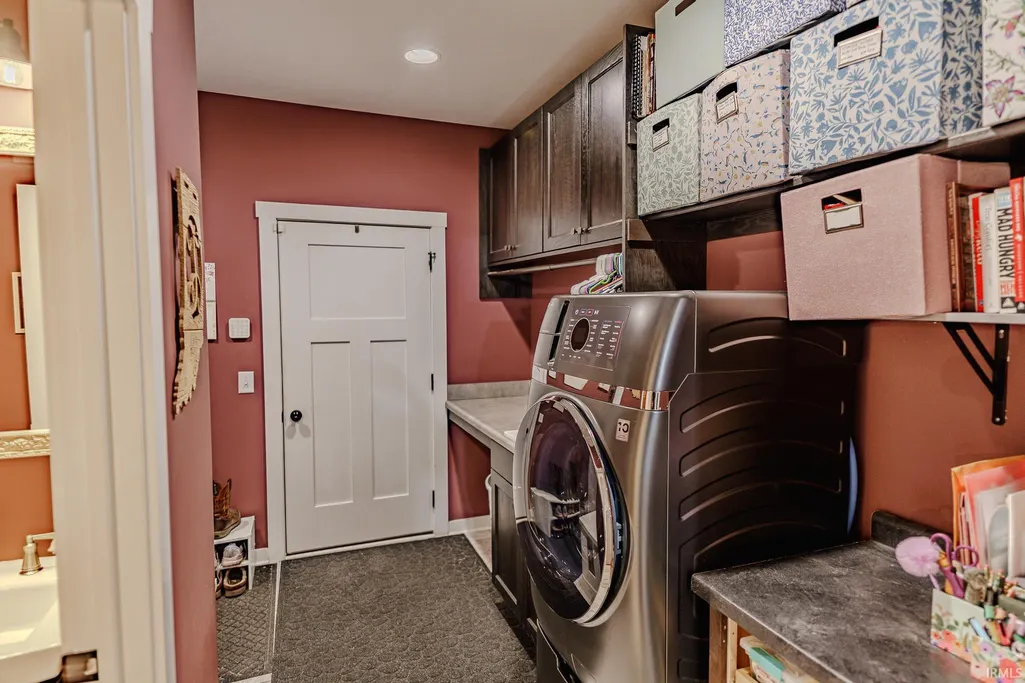
| Laundry Y/N | Main |
| Fireplaces | Yes |
| Garage | Attached |
| Amenities | 1st Bdrm En Suite,Alarm System-Security,Ceiling-9+,Ceiling-Cathedral,Ceiling Fan(s),Ceilings-Beamed,Closet(s) Walk-in,Court-Basketball,Eat-In Kitchen,Foyer Entry,Garage Door Opener,Generator-Whole Ho |
| Status | Active |
| Full Baths | 3 |
| Half Baths | 1 |
| Bathrooms | 4 |
| Year Built | 2018 |
| New Construction | No |
| Subdivision | Rural Homes |
| Style | One Story |
| Township | Wayne |
| Class | RESIDENTIAL |
| Type | Site-Built Home |
| Age | 8 |
| FIPS Code | 18157 |
| Associated Document Count | 2 |
| REO | No |
| Status | Active |
| Auction Y/N | No |
| Common Amenities | None |
| Dining Room Level | Main |
| Annual Taxes | 8030 |
| Area | Tippecanoe County |
| Location | Rural |
| High School | Mc Cutcheon |
| City | West Point |
| School District | Tippecanoe School Corp. |
| Assoc. Dues Frequency | Not Applicable |
| Architectural Style | Craftsman |
| Total Sq Ft | 3281 |
| Elementary School | Mintonye |
| Middle School | Southwestern |
| Legal Description | PT BUR RES SEC 2 TWP 22 R6 9.356 A & PT BUR RES SEC 1 TWP 22 R6 8.508 A TOTAL 17.864 A |
| Virtual Tour | https://www.propertypanorama.com/instaview/irmls/202615138 |
| Agent First Name | Cecilia |
| Agent Last Name | Davis |
| DOM | 135 |
| Tax Year | 24-25 |
| PROPOSED FINANCING | Cash,Conventional |
Interior Features
| Basement | Partial Basement,Partially Finished |
|---|---|
| Fireplace(s) | 1 |
| Flooring | Hardwood Floors,Carpet,Tile |
| HVAC | Ceiling Fan,High Efficiency Furnace |
| Kitchen Length | 14 |
| Laundry Room Width | 9 |
| Laundry Room Length | 11 |
| Kitchen Width | 11 |
| Beds | 3 |
| Total Rooms | 11 |
| Dining Room Length | 18 |
| Dining Room Width | 12 |
| Fireplace | Living/Great Rm |
| Living Room Width | 18 |
| Living Room Length | 22 |
| Full Baths Main | 2 |
| Total Finished SqFt | 3281 |
| Basement Y/N | Yes |
| Above Grade Bedrooms | 3 |
| Below Grade Baths | 1 |
| Full Baths Below Grade | 1 |
| Half Baths Main | 1 |
| 1st Bedroom Level | Main |
| 1st Bedroom Width | 15 |
| 2nd Bedroom Length | 15 |
| 2nd Bedroom Level | Main |
| 2nd Bedroom Width | 11 |
| 3rd Bedroom Length | 15 |
| 3rd Bedroom Level | Main |
| 3rd Bedroom Width | 11 |
| Above Grade Finished SqFt | 2503 |
| Below Grade Finished SqFt | 778 |
| Extra Room Description | office/possible 4th bed |
| Extra Room Length | 11 |
| Extra Room Level | Basement |
| Extra Room Width | 11 |
| Living/Great Rm Level | Main |
| Rec Room Length | 29 |
| Rec Room Level | Basement |
| Rec Room Width | 11 |
| Basement Material | Poured Concrete |
Exterior Features
| Road Surface | Paved |
|---|---|
| Road Access | County |
| Exterior | Vinyl,Wood,Masonry |
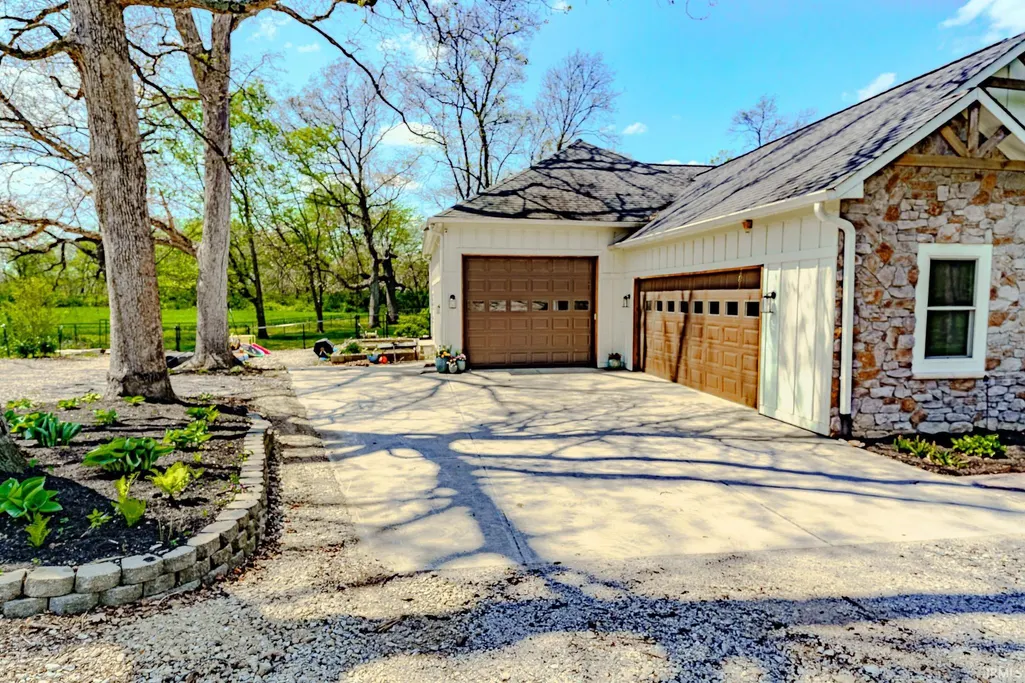
| Driveway | Gravel |
| Pool | No |
| Garage Length | 18 |
| Garage Width | 24 |
| Lot Size Area | 777110 |
| Lot Dimensions | NA |
| Lot Description | Level,Partially Wooded,Rolling,Slope,15+,Wooded |
| Fence | Partial |
| Garage SqFt | 432 |
| Water Features | None |
| Well Type | Private |
| Approx. Lot Size Acres | 17.84 |
| Garage Capacity | 3 |
| Off Street Parking Y/N | Yes |
| ROOF MATERIAL | Shingle |
| Waterfront Y/N | No |
| Garage Y/N | Yes |
Amenities
- Foreclosure
- Views
- New Construction
- Adult 55+
- Lease To Own
- No HOA Fees
- Furnished
- Primary On Main
- Air Conditioning
- Seller Finance
- Green
- Fixer Upper
- Horse
- Golf
- Fireplace
- Deck
- Garage
- Basement
- Pool
 IDX information is provided exclusively for consumers personal, non-commercial use and may not be used for any purpose other than to identify prospective properties consumers may be interested in purchasing. Data is deemed reliable but is not guaranteed accurate by the MLS. IDX information is provided by the Indiana Regional MLS.
Information last updated on September 12, 2026 12:39 PM UTC
IDX information is provided exclusively for consumers personal, non-commercial use and may not be used for any purpose other than to identify prospective properties consumers may be interested in purchasing. Data is deemed reliable but is not guaranteed accurate by the MLS. IDX information is provided by the Indiana Regional MLS.
Information last updated on September 12, 2026 12:39 PM UTC
Property vs Single Family Average in 47992
Price
Taxes
Year Built
Visits
