
Address
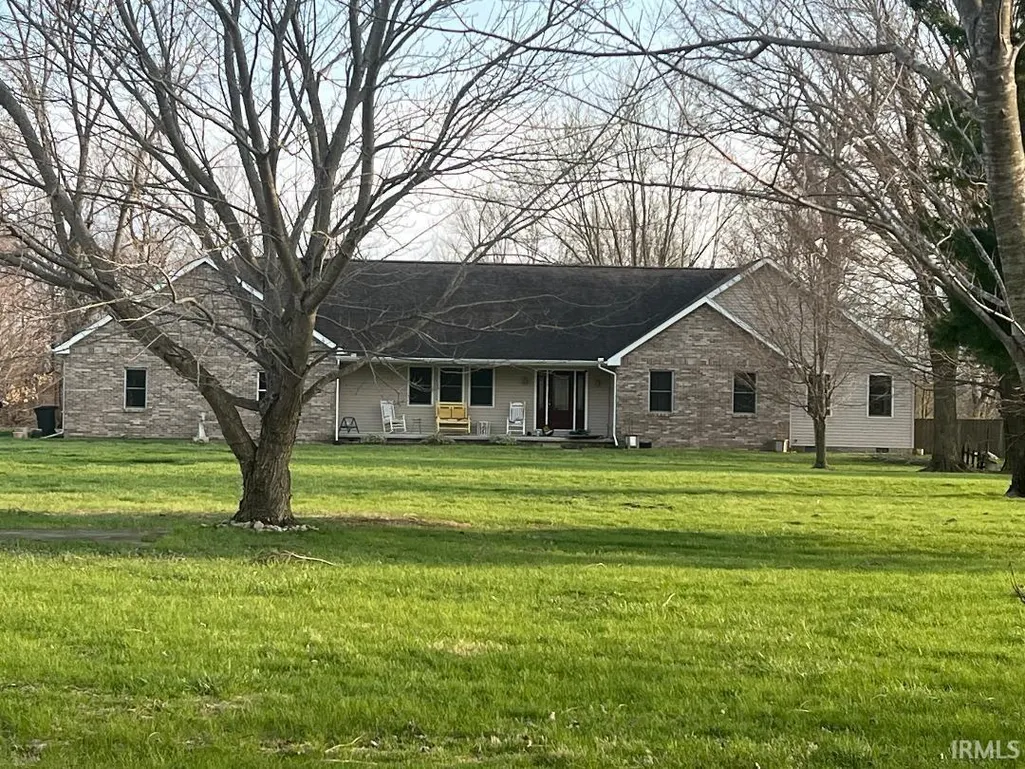
4740 E 600 S Road, Gas City, IN
Price
$ 475,900
Property Attributes
- MLS#202611415
- TypeSingle Family
- Listing Status Active
- CountyGRANT
- CityGas City
- AreaMill
- Zip46933
- StyleRanch
- Year Built2012
- Taxes$ 3555
- Price$ 475,900
- Bedrooms3
- Full Bathrooms3
- Half Bathrooms1
- Sqr Footage3000
- Lot Size5.01 Acres
Data Source:
Indiana Regional MLS (IRMLS)
Property Description
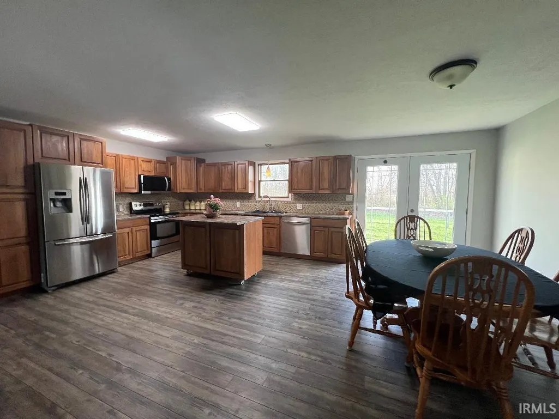
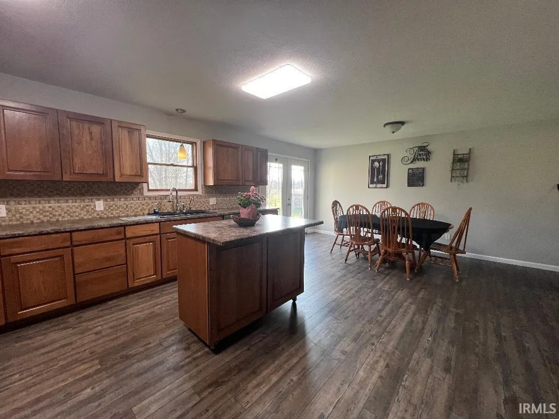
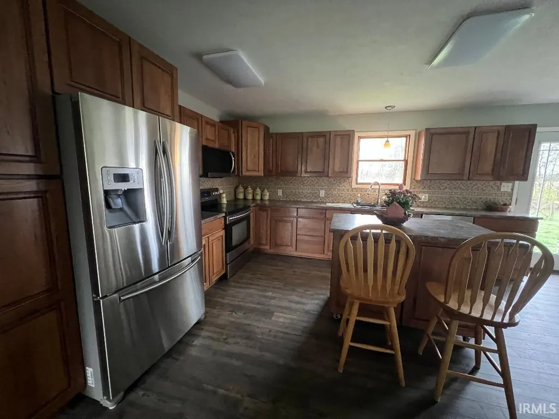
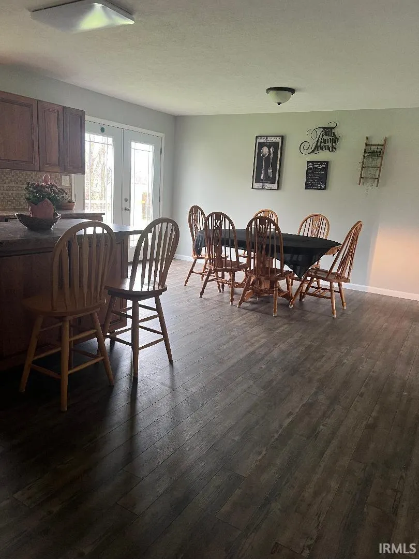
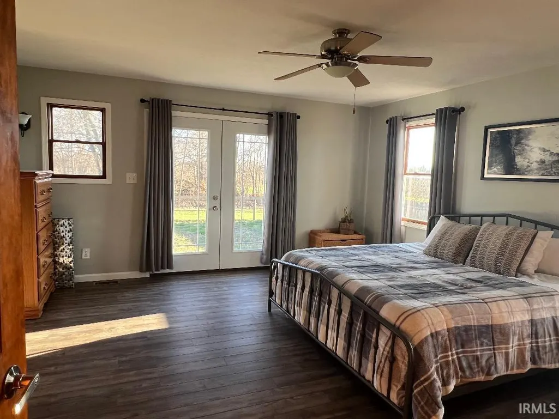
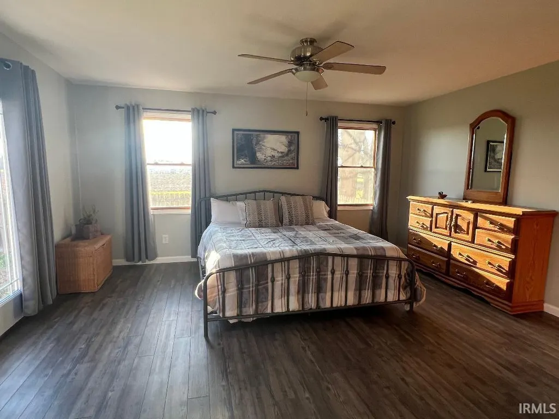
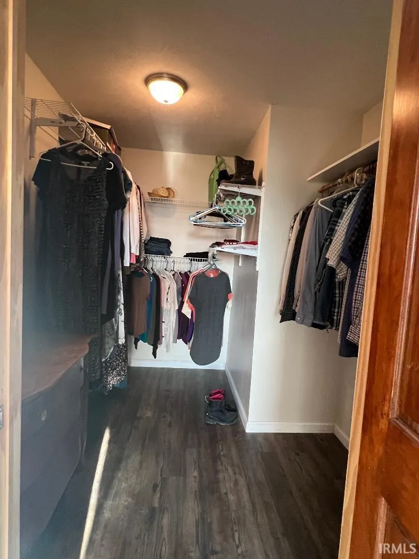
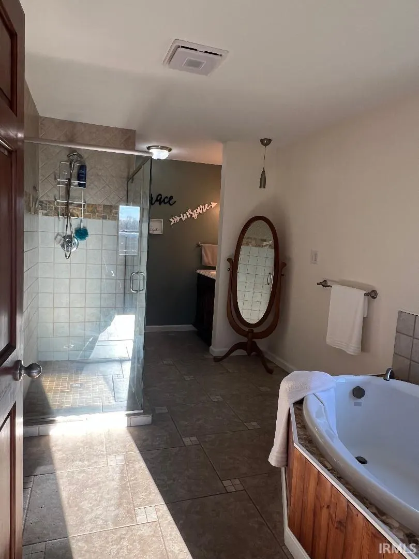
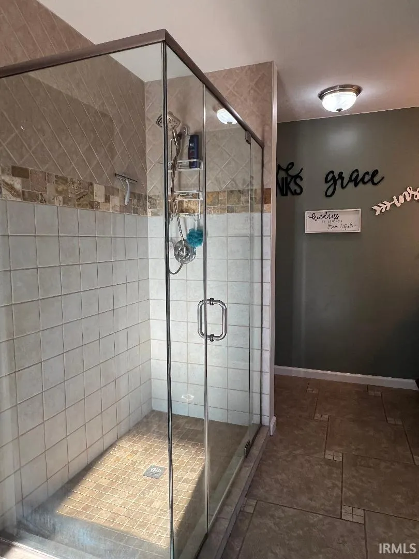
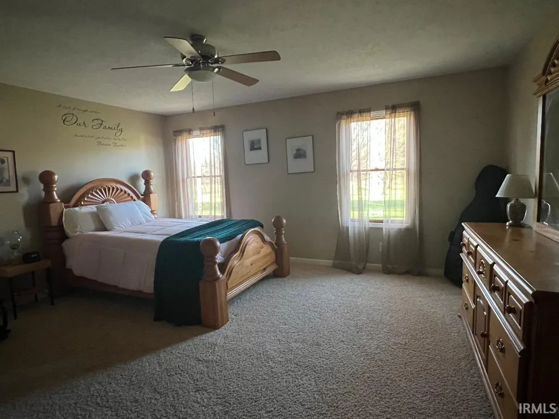
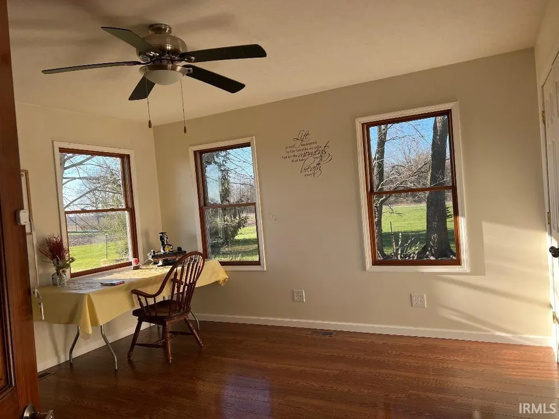
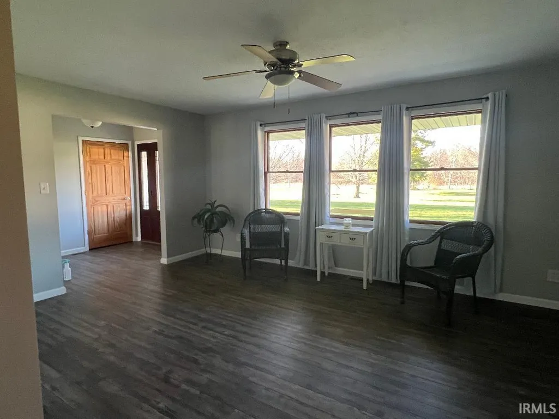
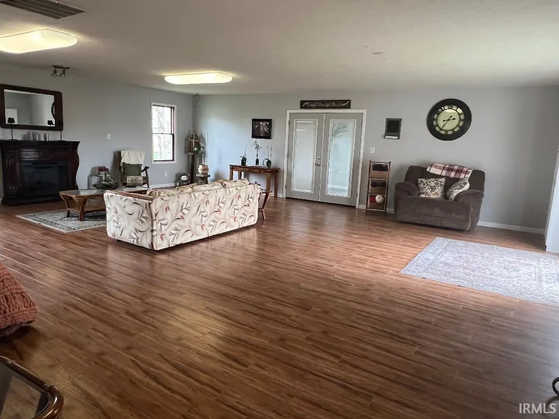
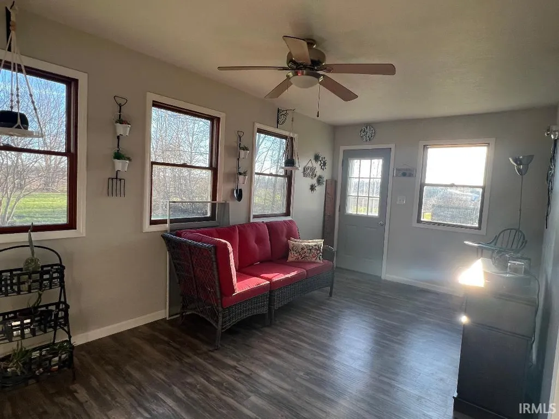
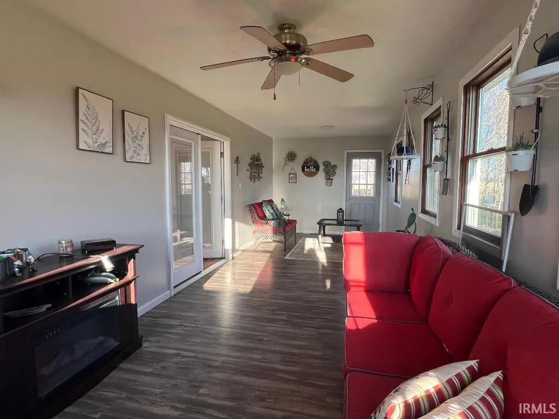
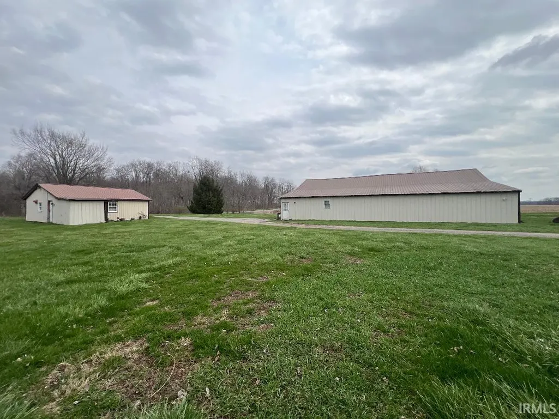
Motivated seller. Welcome to quiet country living at its best! This spacious, one- of- a-kind home is ready to move in. Nestled on a partially wooded 5 acre lot, this home has so much to offer. The 3 large bedrooms includes a master suite with walk-in closet and glass shower. A large eat-in kitchen is complete with stainless steel appliances, pullout pantry and plenty of cabinets. The large family room offers plenty of room for entertaining and family. also included is a 4 season porch and pergola to watch the sunsets, partially fenced yard, garden shed,60x60 pole barn,oversized 2 car attached garage, bonus 2nd detached garage.A large portion of this home has been newly remodeled with fresh paint and new flooring.Other amenities include owned water softner 2024,new geo thermal pumps 2026, gutter guards 2024.Small frut orchard and grape arbor.Will leave bricks to finish fireplace.
| Elementary School | Middle School | High School |
|---|---|---|
| Westview/Northview Elementary School | R J Basket Middle School | Mississinewa High School |
| Price History | |
|---|---|
| 4/3/2026 | Listed $515,000 |
| 4/30/2026 | 4$498,000 |
| 6/12/2026 | 2$489,900 |
| 7/30/2026 | 3$475,900 |
General Features
| Sewer | Septic |
|---|---|
| Heating | Geothermal |
| Kitchen Level | Lower |
| Cooling | Geothermal |
| Laundry Y/N | Lower |
| Fireplaces | No |
| Garage | Attached |
| Amenities | Ceiling Fan(s),Closet(s) Walk-in,Dryer Hook Up Electric,Eat-In Kitchen,Garage Door Opener,Home Warranty Included,Porch Enclosed,Range/Oven Hook Up Elec,Stand Up Shower,Main Level Bedroom Suite |
| Status | Active |
| Full Baths | 3 |
| Half Baths | 1 |
| Bathrooms | 4 |
| Year Built | 2012 |
| New Construction | No |
| Subdivision | None |
| Style | One Story |
| Township | Mill |
| Class | RESIDENTIAL |
| Type | Site-Built Home |
| Age | 14 |
| FIPS Code | 18053 |
| Associated Document Count | 2 |
| REO | No |
| Status | Active |
| Auction Y/N | No |
| Annual Taxes | 3555 |
| Area | Grant County |
| Location | Rural |
| High School | Mississinewa |
| City | Gas City |
| School District | Mississinewa Community School Co |
| Assoc. Dues Frequency | Not Applicable |
| Energy Efficient | Water Heater |
| Architectural Style | Ranch |
| Total Sq Ft | 3000 |
| Elementary School | Westview/Northview |
| Middle School | R J Basket |
| Legal Description | PT NW NE SEC 11:5.05 A |
| Virtual Tour | https://www.propertypanorama.com/instaview/irmls/202611415 |
| Agent First Name | Jeff |
| Agent Last Name | Bryan |
| DOM | 137 |
| Tax Year | 2026 |
Interior Features
| Basement | Crawl |
|---|---|
| Flooring | Carpet,Vinyl,Ceramic Tile |
| HVAC | Ceiling Fan,Geo Heat (Closed Loop) |
| Kitchen Length | 22 |
| Laundry Room Width | 8 |
| Laundry Room Length | 12 |
| Kitchen Width | 16 |
| Beds | 3 |
| Total Rooms | 6 |
| Fireplace | None |
| Family Room Width | 28 |
| Living Room Width | 17 |
| Family Room Length | 27 |
| Living Room Length | 12 |
| Full Baths Main | 3 |
| Total Finished SqFt | 3000 |
| Basement Y/N | No |
| Above Grade Bedrooms | 3 |
| Half Baths Main | 1 |
| 1st Bedroom Level | Lower |
| 1st Bedroom Width | 16 |
| 2nd Bedroom Length | 14 |
| 2nd Bedroom Level | Lower |
| 2nd Bedroom Width | 13 |
| 3rd Bedroom Length | 15 |
| 3rd Bedroom Level | Lower |
| 3rd Bedroom Width | 16 |
| Above Grade Finished SqFt | 3000 |
| Living/Great Rm Level | Lower |
| Main Level SqFt | 3000 |
Exterior Features
| Exterior | Brick,Vinyl |
|---|---|
| Driveway | Gravel |
| Pool | No |
| Garage Length | 28 |
| Garage Width | 28 |
| Lot Size Area | 218236 |
| Lot Dimensions | Irregular |
| Lot Description | Partially Wooded |
| Fence | Partial |
| Garage SqFt | 784 |
| Water Features | None |
| Well Type | Private |
| Approx. Lot Size Acres | 5.01 |
| Energy Efficient Doors/Windows | Double Pane Windows |
| Garage Capacity | 2 |
| ROOF MATERIAL | Shingle |
| Waterfront Y/N | No |
| Garage Y/N | Yes |
Amenities
- Foreclosure
- Views
- New Construction
- Adult 55+
- Lease To Own
- No HOA Fees
- Furnished
- Primary On Main
- Air Conditioning
- Seller Finance
- Green
- Fixer Upper
- Horse
- Golf
- Fireplace
- Deck
- Garage
- Basement
- Pool
 IDX information is provided exclusively for consumers personal, non-commercial use and may not be used for any purpose other than to identify prospective properties consumers may be interested in purchasing. Data is deemed reliable but is not guaranteed accurate by the MLS. IDX information is provided by the Indiana Regional MLS.
Information last updated on September 12, 2026 12:39 PM UTC
IDX information is provided exclusively for consumers personal, non-commercial use and may not be used for any purpose other than to identify prospective properties consumers may be interested in purchasing. Data is deemed reliable but is not guaranteed accurate by the MLS. IDX information is provided by the Indiana Regional MLS.
Information last updated on September 12, 2026 12:39 PM UTC
Property vs Single Family Average in 46933
Price
Taxes
Year Built
Visits
