
Primary on Main
Address
202 N Monroe Street, Indianapolis, IN
Price
$ 219,000
Property Attributes
- MLS#202610129
- TypeSingle Family
- Listing Status Active
- CountyMARION
- CityIndianapolis
- AreaWarren
- NeighborhoodGalecrest - Gale Crest
- Zip46229
- StyleTraditional
- Year Built1931
- Taxes$ 1477
- Price$ 219,000
- Bedrooms4
- Full Bathrooms2
- Half Bathrooms0
- Sqr Footage2344
- Lot Size0.19 Acres
Data Source:
Indiana Regional MLS (IRMLS)
Property Description
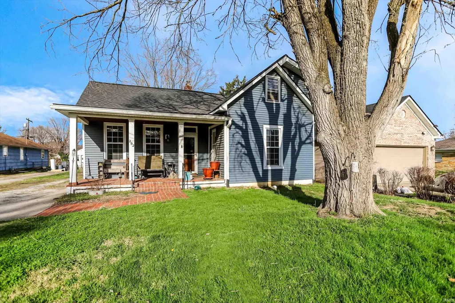
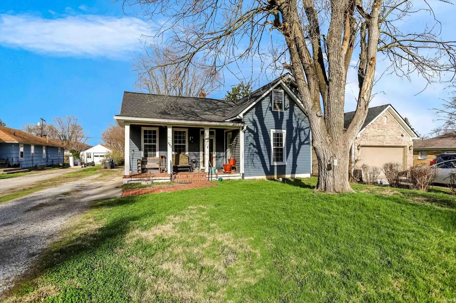
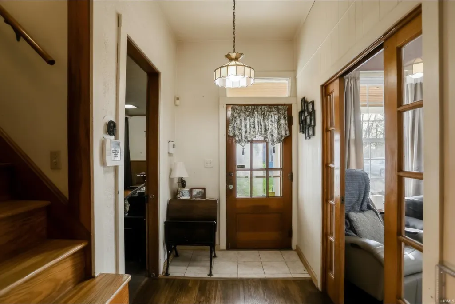
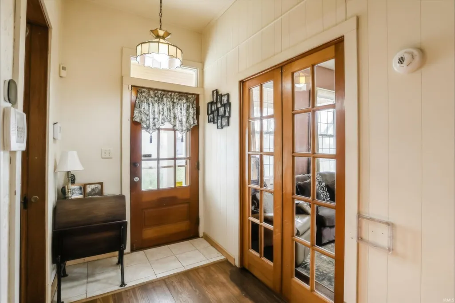
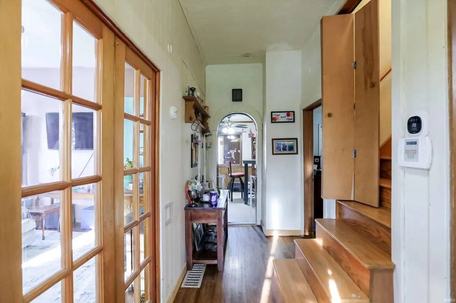
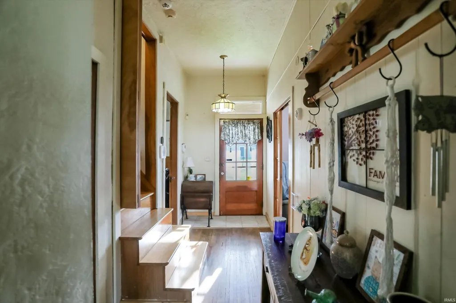
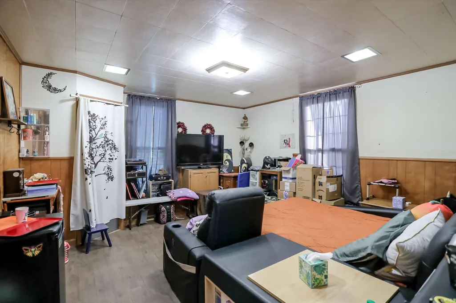
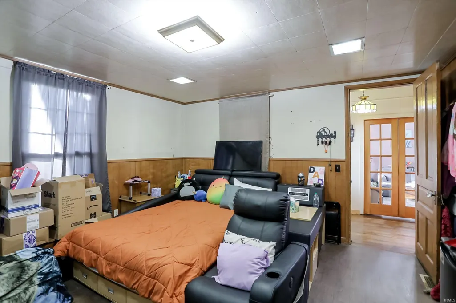
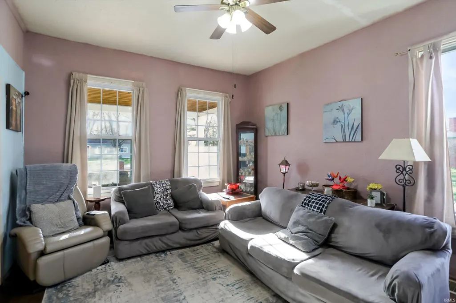
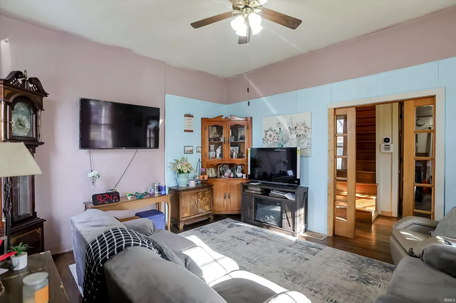
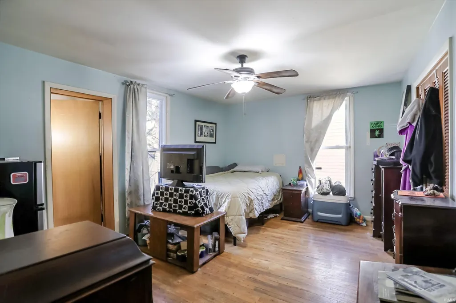
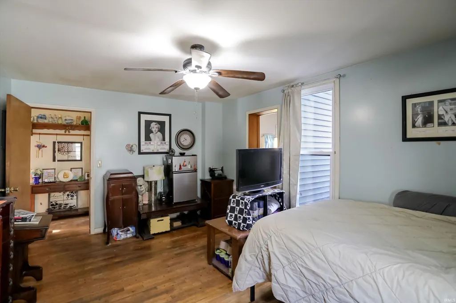
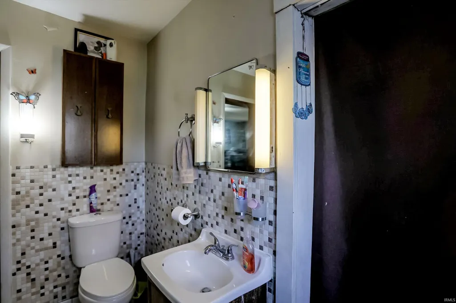
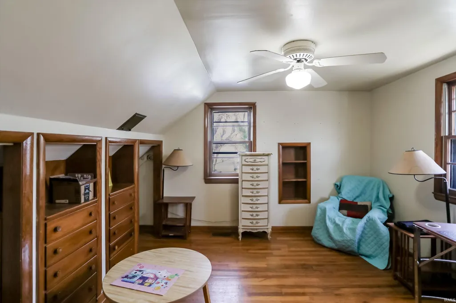
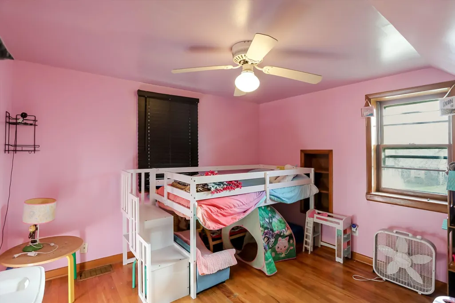
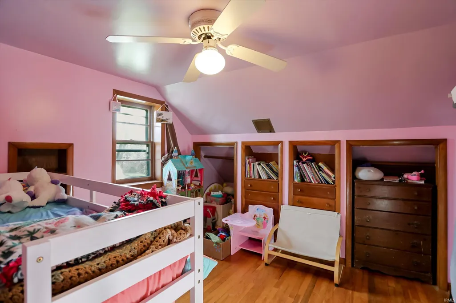
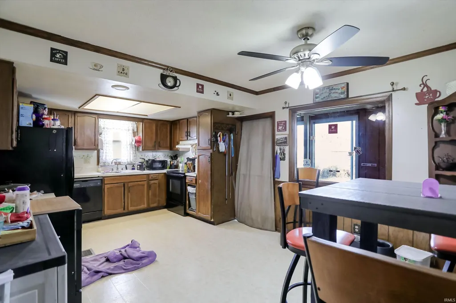
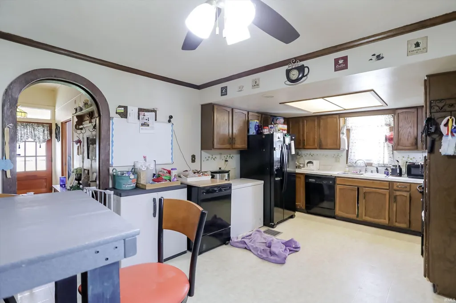
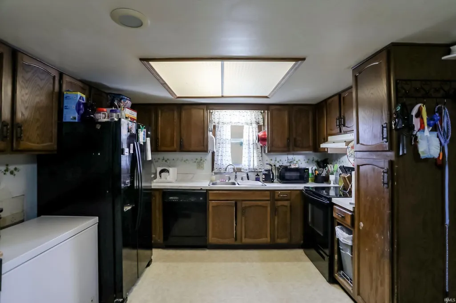
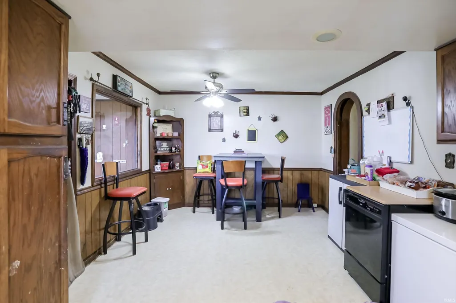
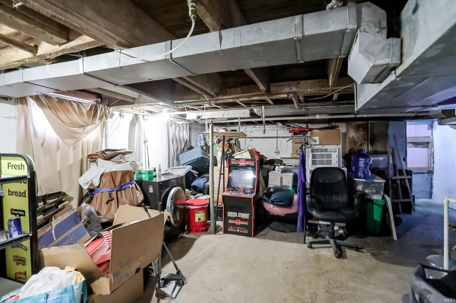
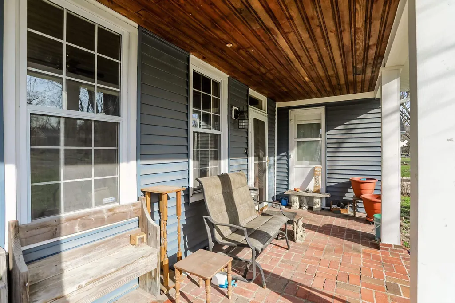
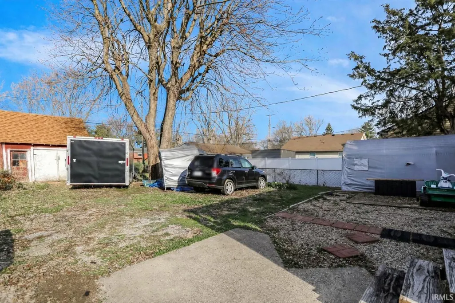
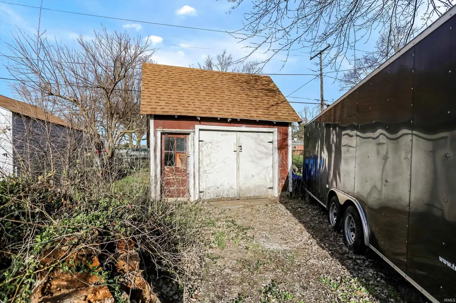
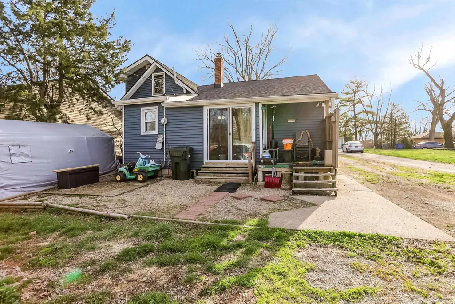
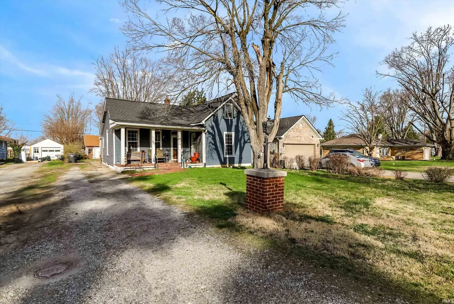
Step into timeless charm with this warm and inviting 1931 home, full of character and thoughtful updates! From the moment you arrive, the welcoming front porch sets the toneperfect for enjoying your morning coffee or unwinding in the evening. Inside, youll fall in love with the original hardwood floors, a spacious foyer, and a cozy living room featuring classic pocket doors that add both charm and functionality. With 4 bedrooms2 conveniently located on the main level and 2 upstairstheres plenty of space for family, guests, or a home office setup. The large eat-in kitchen offers room to gather and make memories, while the many recent updates provide peace of mind, including newer windows, roof, decking, gutters, soffits, sump pump, furnace, A/C, and gas water heater. The major improvements are already donejust bring your personal style and finishing touches! A dry basement provides excellent storage, and outside youll find a spacious backyard, a small covered porch, and a 1-car detached garageperfect for additional storage or hobbies. Ideally located close to shopping and restaurants, this home blends historic charm with modern updatesready to welcome its next chapter!
| Elementary School | Middle School | High School |
|---|---|---|
| Eastridge Elementary School | Creston Middle School | Warren Central High School |
| Price History | |
|---|---|
| 3/26/2026 | Listed $230,000 |
| 5/5/2026 | 3$224,900 |
| 6/9/2026 | 3$219,000 |
General Features
| Sewer | City |
|---|---|
| Heating | Gas,Forced Air |
| Kitchen Level | Main |
| Cooling | Central Air |
| Laundry Y/N | Basement |
| Fireplaces | No |
| Garage | Detached |
| Amenities | Alarm System-Security,Cable Available,Ceiling Fan(s),Dryer Hook Up Gas,Foyer Entry,Patio Covered,Porch Covered,Range/Oven Hook Up Elec,Storm Doors,Stand Up Shower,Sump Pump |
| Status | Active |
| Full Baths | 2 |
| Bathrooms | 2 |
| Year Built | 1931 |
| New Construction | No |
| Subdivision | Galecrest / Gale Crest |
| Style | One and Half Story |
| Township | Warren |
| Class | RESIDENTIAL |
| Type | Site-Built Home |
| Age | 95 |
| Lot Number | 80 |
| FIPS Code | 18097 |
| Associated Document Count | 3 |
| REO | No |
| Status | Active |
| Auction Y/N | No |
| Dining Room Level | Main |
| Annual Taxes | 1477.5 |
| Area | Marion County |
| Location | City/Town/Suburb |
| High School | Warren Central |
| City | Indianapolis |
| School District | MSD of Warren Township |
| Assoc. Dues Frequency | Not Applicable |
| Energy Efficient | Thermostat/Controllers |
| Architectural Style | Traditional |
| Total Sq Ft | 2908 |
| Elementary School | Eastridge |
| Middle School | Creston |
| Legal Description | Galecrest L80 |
| Virtual Tour | https://www.propertypanorama.com/instaview/irmls/202610129 |
| Agent First Name | Rhonda |
| Agent Last Name | Krebs |
| DOM | 167 |
| Tax Year | 2024 |
| PROPOSED FINANCING | Conventional,FHA,VA |
Interior Features
| Basement | Crawl,Partial Basement,Unfinished |
|---|---|
| Flooring | Hardwood Floors,Laminate |
| Other Room 1 Level | Main |
| Kitchen Length | 12 |
| Kitchen Width | 10 |
| Beds | 4 |
| Total Rooms | 8 |
| Dining Room Length | 12 |
| Dining Room Width | 8 |
| Fireplace | None |
| Living Room Width | 15 |
| Other Room 1 Description | Foyer |
| Living Room Length | 13 |
| Full Baths Main | 1 |
| Full Baths Upper | 1 |
| Total Finished SqFt | 2344 |
| Basement Y/N | Yes |
| Other Room 1 Length | 10 |
| Other Room 1 Width | 5 |
| Above Grade Bedrooms | 4 |
| 1st Bedroom Level | Main |
| 1st Bedroom Width | 14 |
| 2nd Bedroom Length | 13 |
| 2nd Bedroom Level | Main |
| 2nd Bedroom Width | 15 |
| 3rd Bedroom Length | 11 |
| 3rd Bedroom Level | Upper |
| 3rd Bedroom Width | 10 |
| 4th Bedroom Length | 11 |
| 4th Bedroom Level | Upper |
| 4th Bedroom Width | 10 |
| Above Grade Finished SqFt | 2260 |
| Below Grade Finished SqFt | 84 |
| Below Grade Unfin. SqFt | 564 |
| Living/Great Rm Level | Main |
| Main Level SqFt | 1130 |
| Basement Material | Block |
Exterior Features
| Exterior | Vinyl |
|---|---|
| Driveway | Aggregated,Gravel |
| Pool | No |
| Garage Length | 18 |
| Garage Width | 19 |
| Lot Size Area | 8668 |
| Lot Dimensions | 50x173 |
| Lot Description | 0-2.9999 |
| Garage SqFt | 342 |
| Approx. Lot Size Acres | 0.19 |
| Energy Efficient Doors/Windows | Double Pane Windows |
| Garage Capacity | 1 |
| Off Street Parking Y/N | Yes |
| ROOF MATERIAL | Asphalt |
| Waterfront Y/N | No |
| Garage Y/N | Yes |
Amenities
- Foreclosure
- Views
- New Construction
- Adult 55+
- Lease To Own
- No HOA Fees
- Furnished
- Primary On Main
- Air Conditioning
- Seller Finance
- Green
- Fixer Upper
- Horse
- Golf
- Fireplace
- Deck
- Garage
- Basement
- Pool
 IDX information is provided exclusively for consumers personal, non-commercial use and may not be used for any purpose other than to identify prospective properties consumers may be interested in purchasing. Data is deemed reliable but is not guaranteed accurate by the MLS. IDX information is provided by the Indiana Regional MLS.
Information last updated on September 12, 2026 12:39 PM UTC
IDX information is provided exclusively for consumers personal, non-commercial use and may not be used for any purpose other than to identify prospective properties consumers may be interested in purchasing. Data is deemed reliable but is not guaranteed accurate by the MLS. IDX information is provided by the Indiana Regional MLS.
Information last updated on September 12, 2026 12:39 PM UTC
Property vs Single Family Average in 46229
Price
Taxes
Year Built
Visits
