
Primary on Main
Address
Lot 4 E Cedar Ridge Lane, Bloomfield, IN
Price
$ 389,000
Property Attributes
- MLS#202543815
- TypeSingle Family
- Listing Status Active
- CountyGREENE
- CityBloomfield
- AreaCenter
- NeighborhoodCedar Ridge Estates
- Zip47424
- StyleRanch
- Year Built2025
- Taxes$ 104
- Price$ 389,000
- Bedrooms3
- Full Bathrooms2
- Half Bathrooms0
- Sqr Footage2506
- Lot Size1.77 Acres
Data Source:
Indiana Regional MLS (IRMLS)
Property Description
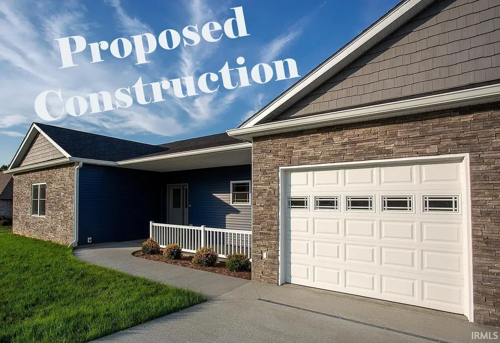
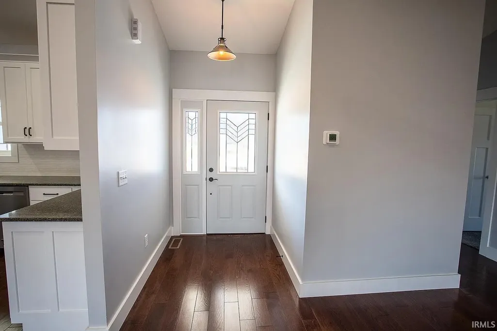
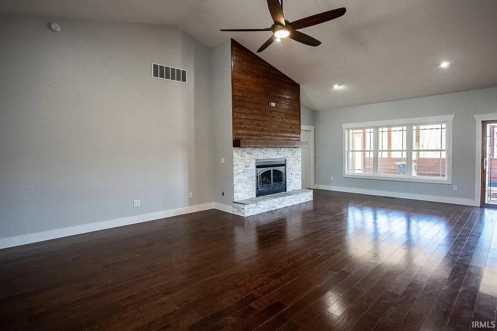
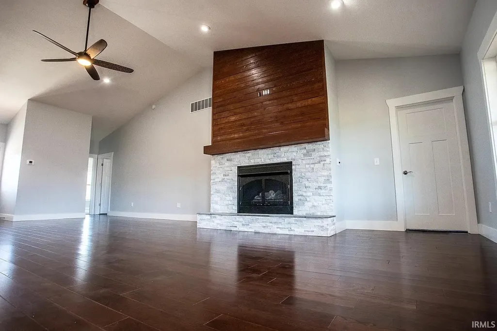
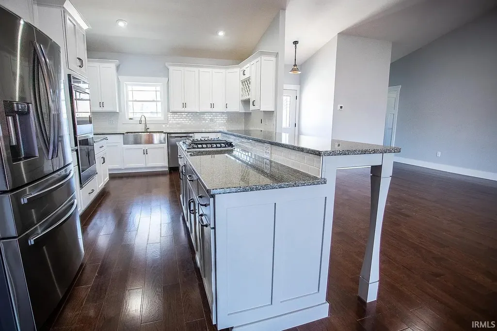
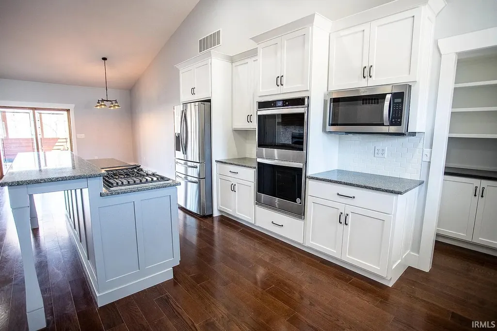
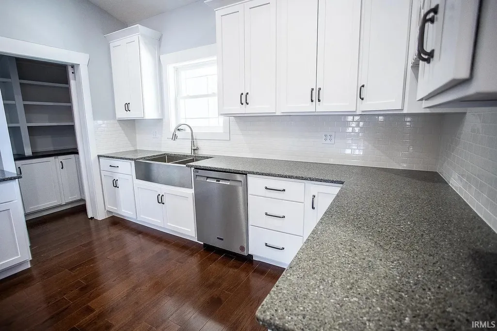
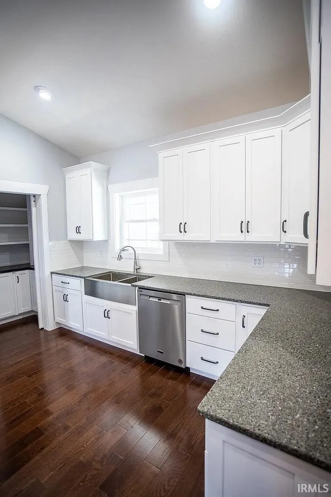
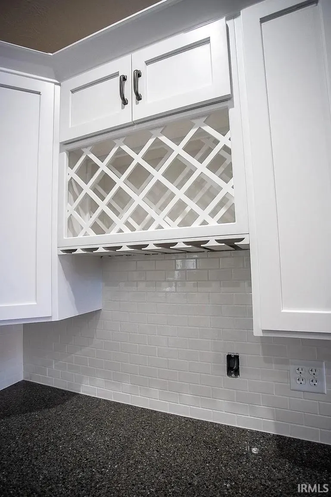
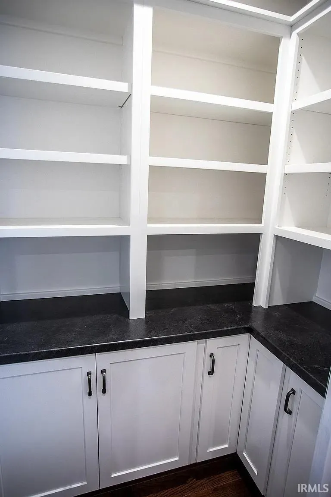
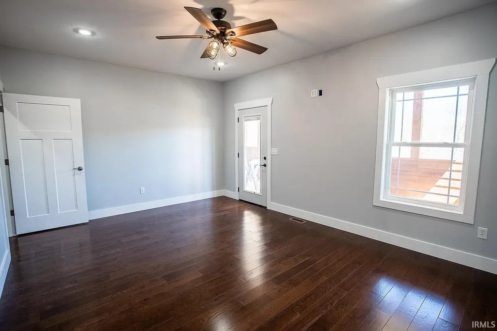
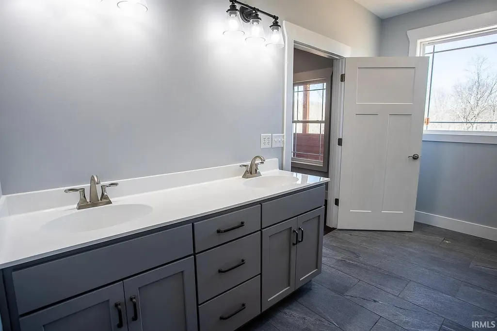
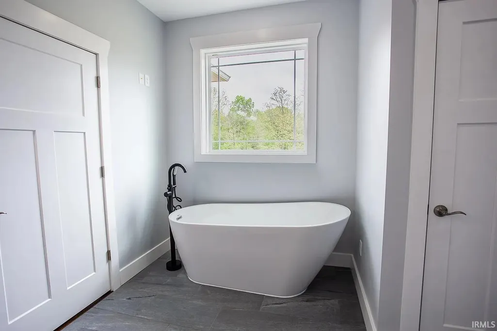
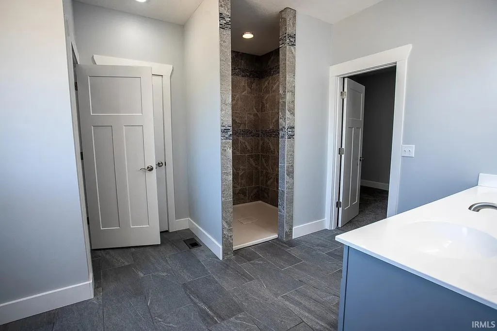
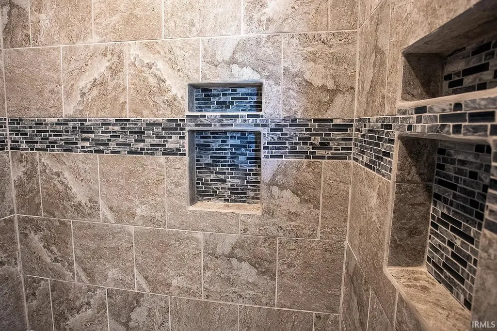
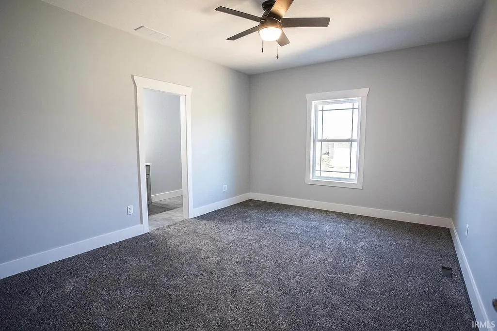
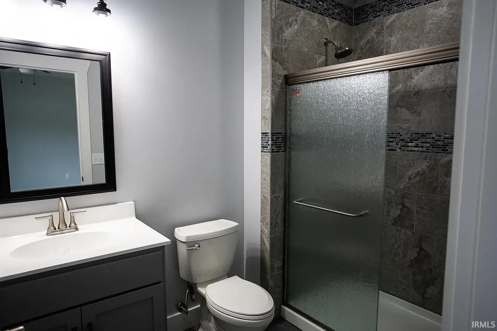
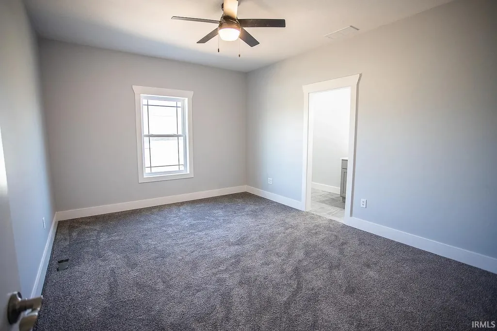
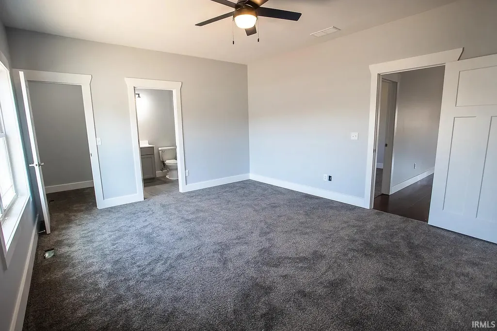
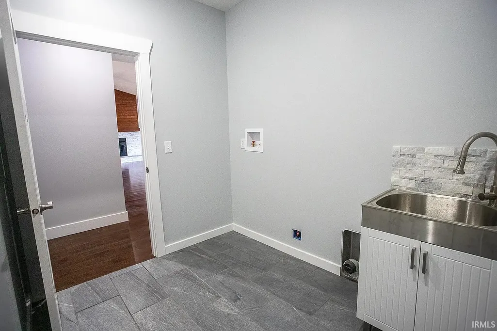
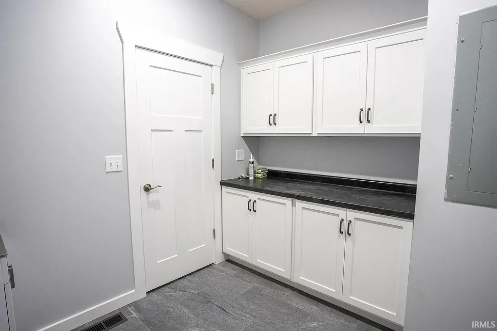
Proposed Construction! Exclusive Residential Opportunity: Prestigious New Construction on Expansive 1.73-Acre Parcel Distinguished property situated in a serene locale, offering unparalleled convenience for professionals associated with Crane, Bloomington, and Bloomfield. This meticulously designed residence encompasses 2,506 square feet of refined living space, complemented by a substantial 25' x 24' garage. Distinctive Features include Comprehensive Customization Options, Public Water Infrastructure, Midwest Natural Gas Connectivity, Impressive Cathedral Ceiling, Elegant Gas Fireplace, Artisan Amish-Crafted Cabinetry, Quartz Countertops, Custom Pantry, Exterior Soffit Illumination. Master Suite Amenities include a generous 12x10 Walk-in Closet, Spa-Inspired Bathroom, Refined Tiled Shower, Elegant Soaking Tub. Additional Residential Provisions include Secondary Bedrooms with Interconnected Jack & Jill Bathroom, Strategically Positioned Laundry Facility with Dedicated Folding Area and Integrated Laundry Sink. Outdoor Living Spaces: Expansive Deck, Charming Covered Front Porch, Picturesque Natural Surroundings and Potential Wildlife Observation Opportunities. Prospective residents are invited to schedule an exclusive consultation to explore this exceptional new construction opportunity. Limited availability! Call today so you still have the opportunity to add your personal touch! Description is based on current plans and client will have options to personalize home.
| Elementary School | Middle School | High School |
|---|---|---|
| Eastern Greene Elementary School | Eastern Greene Middle School | Eastern Greene High School |
| Price History | |
|---|---|
| 10/29/2025 | Listed $389,000 |
General Features
| Sewer | Septic |
|---|---|
| Heating | Electric,Gas,Forced Air |
| Kitchen Level | Main |
| Cooling | Central Air |
| Laundry Y/N | Main |
| Fireplaces | Yes |
| Garage | Attached |
| Amenities | Cable Available,Ceilings-Vaulted,Closet(s) Walk-in,Dryer Hook Up Electric,Garage Door Opener,Open Floor Plan,Porch Covered,Utility Sink,Stand Up Shower,Tub and Separate Shower,Main Level Bedroom Suit |
| Status | Active |
| Full Baths | 2 |
| Bathrooms | 2 |
| Year Built | 2025 |
| New Construction | No |
| Subdivision | Cedar Ridge Estates |
| Style | One Story |
| Township | Center |
| Class | RESIDENTIAL |
| Type | Site-Built Home |
| Age | 1 |
| Lot Number | 4 |
| FIPS Code | 18055 |
| Associated Document Count | 1 |
| REO | No |
| Status | Active |
| Auction Y/N | No |
| Common Amenities | None |
| Dining Room Level | Main |
| Annual Taxes | 104 |
| Area | Greene County |
| Location | Rural Subdivision |
| High School | Eastern Greene |
| City | Bloomfield |
| School District | Eastern Greene Schools |
| Assoc. Dues Frequency | Not Applicable |
| Architectural Style | Ranch |
| Total Sq Ft | 2506 |
| Elementary School | Eastern Greene |
| Middle School | Eastern Greene |
| Legal Description | Cedar Ridge Lt4 Phase 2 1.77 acres |
| Virtual Tour | https://www.propertypanorama.com/instaview/irmls/202543815 |
| Agent First Name | Ronita |
| Agent Last Name | Walcott |
| DOM | 316 |
| Tax Year | 2025 |
| PROPOSED FINANCING | Other |
Interior Features
| Basement | Crawl |
|---|---|
| Fireplace(s) | 1 |
| Flooring | Laminate,Other |
| Kitchen Length | 18 |
| Laundry Room Width | 8 |
| Laundry Room Length | 10 |
| Kitchen Width | 11 |
| Beds | 3 |
| Total Rooms | 7 |
| Dining Room Length | 17 |
| Dining Room Width | 11 |
| Fireplace | Living/Great Rm |
| Living Room Width | 17 |
| Living Room Length | 30 |
| Full Baths Main | 2 |
| Total Finished SqFt | 2506 |
| Basement Y/N | No |
| Above Grade Bedrooms | 3 |
| 1st Bedroom Level | Main |
| 1st Bedroom Width | 13 |
| 2nd Bedroom Length | 17 |
| 2nd Bedroom Level | Main |
| 2nd Bedroom Width | 14 |
| 3rd Bedroom Length | 14 |
| 3rd Bedroom Level | Main |
| 3rd Bedroom Width | 14 |
| Above Grade Finished SqFt | 2506 |
| Living/Great Rm Level | Main |
| Main Level SqFt | 2506 |
| Basement Material | Block |
Exterior Features
| Exterior | Brick,Stone,Vinyl,Wood,Other |
|---|---|
| Driveway | Gravel |
| Pool | No |
| Garage Length | 25 |
| Garage Width | 24 |
| Lot Size Area | 77101 |
| Lot Dimensions | irregular |
| Lot Description | Level,Slope,Wooded |
| Fence | None |
| Garage SqFt | 600 |
| Water Features | None |
| Approx. Lot Size Acres | 1.77 |
| Garage Capacity | 2 |
| ROOF MATERIAL | Asphalt |
| Waterfront Y/N | No |
| Garage Y/N | Yes |
Amenities
- Foreclosure
- Views
- New Construction
- Adult 55+
- Lease To Own
- No HOA Fees
- Furnished
- Primary On Main
- Air Conditioning
- Seller Finance
- Green
- Fixer Upper
- Horse
- Golf
- Fireplace
- Deck
- Garage
- Basement
- Pool
 IDX information is provided exclusively for consumers personal, non-commercial use and may not be used for any purpose other than to identify prospective properties consumers may be interested in purchasing. Data is deemed reliable but is not guaranteed accurate by the MLS. IDX information is provided by the Indiana Regional MLS.
Information last updated on September 14, 2026 12:48 PM UTC
IDX information is provided exclusively for consumers personal, non-commercial use and may not be used for any purpose other than to identify prospective properties consumers may be interested in purchasing. Data is deemed reliable but is not guaranteed accurate by the MLS. IDX information is provided by the Indiana Regional MLS.
Information last updated on September 14, 2026 12:48 PM UTC
Property vs Single Family Average in 47424
Price
Taxes
Year Built
Visits
In The Neighborhood
New Construction
Bloomfield
$ 389,000
- Type
- Single Family
Listed by Ronita Walcott of Evergreen Real Estate & Auctions
